Enjoy the ultimate lakeside lifestyle at Scatacook Shores, where this custom contemporary-colonial residence is situated on 1.64 acres of beautifully landscaped property, with seasonal sunset and lake views from the expansive deck and Primary Suite balcony. With over 3,000 sq feet of living space, this multi-level home features 4 bedrooms, 3.5 baths, a whole house 20,000-watt automatic standby generator powered by 3, 120-gallon propane tanks. The upper-level loft/office has removable steps to the "widows walk". The walk-out lower-level is a perfect guest suite with a bedroom, family room, full bathroom, laundry room and an "All-Nighter" steel plate energy-saving Big Moe wood burning stove. The primary living level features a striking stone fireplace, hardwood floors, and floor-to-ceiling windows and French doors that lead out to the expansive deck views. The formal dining room boasts crown molding and a custom oil lamp chandelier, while the eat-in kitchen has light wood cabinetry, stainless appliances, counter seating, and deck access. Experience the ultimate in relaxation in the third floor's primary suite, featuring a walk-out balcony with sunset views, a walk-in closet, and a luxurious full bath with soaker tub and double sink. The wraparound deck, equipped with a convenient ramp, allows for easy access to the yard, making it simple to take your dog outside while enjoying the stunning views from the backyard This neighborhood is notably "dog-friendly," offering various ways to exercise your pet, including designated beach access times for dogs to cool off and take a swim. Experience luxury lakeside living at Scatacook Shores Association for $500/yr. Enjoy nearby access to a private beach, boat slips, off season boat storage, and more while taking in the breathtaking views of Lake Lillinonah and its resident Bald Eagles. Luxury Lake Life Awaits You!
Sold for $679,500
$679,500
409 Tepi Drive, Southbury, CT 06488
4beds
2,930sqft
Single Family Residence
Built in 2001
1.64 Acres Lot
$710,400 Zestimate®
$232/sqft
$4,585 Estimated rent
Home value
$710,400
$632,000 - $796,000
$4,585/mo
Zestimate® history
Owner options
List your home for rent
$4,585/mo
Rent Zestimate®
Find your next renter with Zillow Rental Manager. Plus, with online applications, you can quickly screen prospective tenants – for free.
$4,585/mo
Rent Zestimate®
Refinance and save
$4,579/mo
Est. payment
Refinancing to a lower rate could help reduce your monthly payments and save thousands over the life of the loan.
$4,579/mo
Est. payment
Explore your selling options
Work with a Zillow partner agent
Leverage their expertise and Zillow's premium Showcase listings to get your home seen by more buyers.
Get startedList with your own agent
Get your home in front of millions of buyers by listing it on Zillow.
Learn how to do itSell it yourself
Take full control of how buyers see your home on Zillow by listing For Sale by Owner (FSBO).
List your homeWhat's special
Striking stone fireplaceSoaker tubWraparound deckExpansive deckCustom oil lamp chandelierPrimary suite balconyFrench doors
Zillow last checked:
Listing updated:
Listed by:
Pamela Dostilio 860-585-9381,
Coldwell Banker Realty 203-426-5679
Bought with:
Jennifer Twombly, RES.0811180
Compass Connecticut, LLC
Source: Smart MLS,MLS#: 24025700
Facts & features
Interior
Bedrooms & bathrooms
- Bedrooms: 4
- Bathrooms: 4
- Full bathrooms: 3
- 1/2 bathrooms: 1
Rooms
- Room types: Bonus Room
Primary bedroom
- Features: Balcony/Deck, Bedroom Suite, Full Bath, Walk-In Closet(s)
- Level: Upper
- Area: 310.2 Square Feet
- Dimensions: 16.5 x 18.8
Bedroom
- Level: Main
- Area: 145.44 Square Feet
- Dimensions: 10.1 x 14.4
Bedroom
- Features: Vaulted Ceiling(s), Beamed Ceilings
- Level: Upper
- Area: 145.44 Square Feet
- Dimensions: 10.1 x 14.4
Bedroom
- Level: Lower
- Area: 115.7 Square Feet
- Dimensions: 8.9 x 13
Primary bathroom
- Features: Double-Sink, Hydro-Tub, Stall Shower
- Level: Upper
- Area: 116.27 Square Feet
- Dimensions: 10.11 x 11.5
Bathroom
- Level: Main
- Area: 25.01 Square Feet
- Dimensions: 4.1 x 6.1
Bathroom
- Features: Stall Shower
- Level: Lower
- Area: 57.43 Square Feet
- Dimensions: 6.11 x 9.4
Dining room
- Features: Hardwood Floor
- Level: Main
- Area: 235 Square Feet
- Dimensions: 12.5 x 18.8
Family room
- Level: Lower
- Area: 293.62 Square Feet
- Dimensions: 10.6 x 27.7
Kitchen
- Features: Balcony/Deck, Breakfast Bar, Dining Area
- Level: Main
- Area: 213.6 Square Feet
- Dimensions: 12 x 17.8
Living room
- Features: Vaulted Ceiling(s), Balcony/Deck, Fireplace, Hardwood Floor
- Level: Main
- Area: 367.16 Square Feet
- Dimensions: 13.7 x 26.8
Loft
- Features: Vaulted Ceiling(s), Balcony/Deck
- Level: Third,Upper
- Area: 424.85 Square Feet
- Dimensions: 14.11 x 30.11
Heating
- Forced Air, Wood/Coal Stove, Zoned, Oil, Wood
Cooling
- Central Air
Appliances
- Included: Gas Range, Microwave, Refrigerator, Dishwasher, Water Heater
- Laundry: Lower Level
Features
- Doors: French Doors
- Windows: Thermopane Windows
- Basement: Full,Heated,Garage Access,Cooled,Liveable Space
- Attic: Heated,Finished,Walk-up
- Number of fireplaces: 1
Interior area
- Total structure area: 2,930
- Total interior livable area: 2,930 sqft
- Finished area above ground: 2,180
- Finished area below ground: 750
Property
Parking
- Total spaces: 2
- Parking features: Attached, Garage Door Opener
- Attached garage spaces: 2
Features
- Patio & porch: Deck, Covered
- Exterior features: Balcony, Rain Gutters, Garden, Lighting
- Has view: Yes
- View description: Water
- Has water view: Yes
- Water view: Water
- Waterfront features: Dock or Mooring, Beach Access, Association Required
Lot
- Size: 1.64 Acres
- Features: Few Trees, Level, Sloped
Details
- Parcel number: 1329878
- Zoning: R-80
- Other equipment: Generator
Construction
Type & style
- Home type: SingleFamily
- Architectural style: Colonial,Contemporary
- Property subtype: Single Family Residence
Materials
- Vinyl Siding
- Foundation: Concrete Perimeter
- Roof: Asphalt
Condition
- New construction: No
- Year built: 2001
Utilities & green energy
- Sewer: Septic Tank
- Water: Well
Green energy
- Energy efficient items: Windows
Community & HOA
Community
- Features: Health Club, Lake, Library, Park, Shopping/Mall
- Security: Security System
- Subdivision: Scatacook Shores
HOA
- Has HOA: Yes
- Amenities included: Guest Parking, Park, Playground, Clubhouse, Lake/Beach Access
- HOA fee: $500 annually
Location
- Region: Southbury
Financial & listing details
- Price per square foot: $232/sqft
- Tax assessed value: $343,830
- Annual tax amount: $8,114
- Date on market: 2/12/2025
Price history
| Date | Event | Price |
|---|---|---|
| 3/31/2025 | Sold | $679,500$232/sqft |
Source:  Smart MLS #24025700 Report a problem Smart MLS #24025700 Report a problem | ||
| 3/14/2025 | Pending sale | $679,500$232/sqft |
Source: Smart MLS #24025700 Report a problem | ||
| 2/12/2025 | Listed for sale | $679,500-6.3%$232/sqft |
Source: Smart MLS #24025700 Report a problem | ||
| 12/11/2024 | Listing removed | $724,900$247/sqft |
Source: Smart MLS #24025700 Report a problem | ||
| 7/30/2024 | Listed for sale | $724,900$247/sqft |
Source: Smart MLS #24025700 Report a problem | ||
| 7/18/2024 | Listing removed | -- |
Source: Smart MLS #24025700 Report a problem | ||
| 6/21/2024 | Listed for sale | $724,900+1123.9%$247/sqft |
Source: Smart MLS #24025700 Report a problem | ||
| 9/6/1996 | Sold | $59,230+97.4%$20/sqft |
Source: Public Record Report a problem | ||
| 3/28/1994 | Sold | $30,000$10/sqft |
Source: Public Record Report a problem | ||
Public tax history
| Year | Property taxes | Tax assessment |
|---|---|---|
| 2025 | $8,321 +2.6% | $343,830 |
| 2024 | $8,114 +4.9% | $343,830 |
| 2023 | $7,736 +6.7% | $343,830 +35.9% |
| 2022 | $7,247 -2.3% | $253,050 |
| 2021 | $7,414 0% | $253,050 |
| 2020 | $7,414 +0.7% | $253,050 |
| 2019 | $7,364 +0.4% | $253,050 |
| 2018 | $7,338 -7.9% | $253,050 -6.9% |
| 2017 | $7,964 +3.2% | $271,820 |
| 2015 | $7,720 +2.9% | $271,820 |
| 2014 | $7,502 +4.5% | $271,820 |
| 2013 | $7,176 +1.4% | $271,820 -18.5% |
| 2012 | $7,074 -0.9% | $333,700 |
| 2011 | $7,141 -0.5% | $333,700 |
| 2010 | $7,175 +2.9% | $333,700 |
| 2009 | $6,974 -1% | $333,700 |
| 2008 | $7,041 -1.3% | $333,700 +18.9% |
| 2007 | $7,131 +1.2% | $280,740 |
| 2006 | $7,047 +5% | $280,740 |
| 2005 | $6,710 +13.8% | $280,740 |
| 2003 | $5,896 +140.8% | $280,740 +181% |
| 2001 | $2,448 | $99,900 |
Find assessor info on the county website
Neighborhood: 06488
Nearby homes
- $1,566,3004 bd4 ba5k sqft416 Tepi Dr, Southbury, CT 06488Off Market
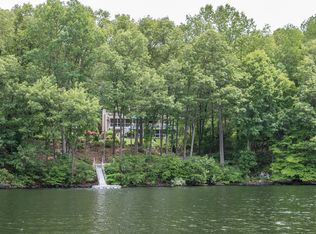
- $713,5004 bd3 ba3.2k sqft389 Tepi Dr, Southbury, CT 06488Off Market
- $705,5003 bd3 ba3.1k sqft445 Tepi Dr, Southbury, CT 06488Off Market
- $2,101,4005 bd6 ba7.6k sqft442 Tepi Dr, Southbury, CT 06488Off Market
- $1,389,7005 bd7 ba6.6k sqft244 Sachem Rd, Southbury, CT 06488Off Market
- $773,0003 bd3 ba2.3k sqft367 Tepi Dr, Southbury, CT 06488Off Market
- $25,030-- bd-- ba-- sqft350 Tepi Dr, Southbury, CT 06488Off Market
- $3,060,5005 bd7 ba7.3k sqft482 Tepi Dr, Southbury, CT 06488Off Market
Nearby schools
GreatSchools rating
- 8/10Gainfield Elementary SchoolGrades: PK-5Distance: 5.1 mi
- 7/10Rochambeau Middle SchoolGrades: 6-8Distance: 5.2 mi
- 8/10Pomperaug Regional High SchoolGrades: 9-12Distance: 8.4 mi
Schools provided by the listing agent
- High: Pomperaug
Source: Smart MLS. This data may not be complete. We recommend contacting the local school district to confirm school assignments for this home.


Get pre-qualified for a loan
At Zillow Home Loans, we can pre-qualify you in as little as 5 minutes with no impact to your credit score.An equal housing lender. NMLS #10287.
Sell for more on Zillow
Get a Zillow Showcase℠ listing at no additional cost and you could sell for .
$710,400
2% more
+$14,208
With Zillow Showcase(estimated)
$724,608
- Connecticut
- New Haven County
- Southbury
- 06488
- 409 Tepi Drive
Nearby cities
Nearby neighborhoods
Nearby zip codes
Other Southbury Topics
