Skip main navigation
Off market
Street View
  • $2,101,400

    442 Tepi Dr, Southbury, CT 06488

    5beds
    7,617sqft
    SingleFamily
    Built in 2004
    1 Acres Lot
    $2,101,400 Zestimate®
    $276/sqft
    $7,122 Estimated rent

    Home value

    $2,101,400

    $1.95M - $2.27M

    $7,122/mo

    Zestimate® history
    Loading
    Loading...

    Owner options

    List your home for rent

    $7,122/mo

    Rent Zestimate®

    Find your next renter with Zillow Rental Manager. Plus, with online applications, you can quickly screen prospective tenants – for free.

    Learn more

    $7,122/mo

    Rent Zestimate®

    Refinance and save

    $12,655/mo

    Est. payment

    Refinancing to a lower rate could help reduce your monthly payments and save thousands over the life of the loan.

    See today's rates

    $12,655/mo

    Est. payment

    Explore your selling options

    Work with a Zillow partner agent

    Leverage their expertise and Zillow's premium Showcase listings to get your home seen by more buyers.

    Get started

    List with your own agent

    Get your home in front of millions of buyers by listing it on Zillow.

    Learn how to do it

    Sell it yourself

    Take full control of how buyers see your home on Zillow by listing For Sale by Owner (FSBO).

    List your home

    What's special

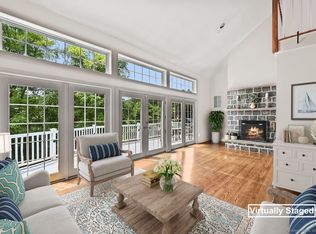
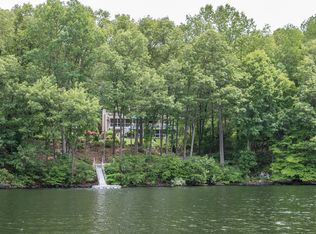
    Stunning, private & spacious shingle-style lake house with 232' of water frontage only 90 minutes from NYC. Spend your summer days swimming, kayaking, canoeing, boating, water skiing, fishing or enjoying a quiet meal relaxing on your lakeside stone patio. Custom built & meticulously kept; the current owners spared no expense to bring this fabulous house to the next level with interior upgrades and estate style professional landscaping. With 16 rooms & over 7,600 sq ft, the home offers comfort & privacy and allows a possible in-law space of over 1,770 sq ft. Grand foyer leads to the sunken living room and formal dining room. Chef's kitchen has top of the line appliances & shares the view of the fireplace in the cozy family room with access to the wrap around deck. The office/den sits in the front of the house. The 1st flr private master suite is dreamy and includes a sitting room & completely remodeled luxurious bath & two walk-in closets. Upstairs are 4 bdrms. Two bdrms have their own bath & two bdrms share a bath. The walk-out LL includes a family room with fireplace; great room with wet bar and sliders to yard; large exercise room with sliders and office/den with French doors. There also is a full bath. Part of a private association; a short walk brings you to the beach, boat slips, playground and picnic area. Association fee is $500 per year. This can be all yours! Luxury lakeside living in the award-winning Region 15 school system.

    This property is off market, which means it's not currently listed for sale or rent on Zillow. This may be different from what's available on other websites or public sources.

    Facts & features

    Interior

    Bedrooms & bathrooms
    • Bedrooms: 5
    • Bathrooms: 6
    • Full bathrooms: 5
    • 1/2 bathrooms: 1
    Heating
    • Baseboard, Forced air, Radiant, Electric, Oil
    Cooling
    • Central
    Appliances
    • Included: Dishwasher, Microwave, Refrigerator
    • Laundry: Laundry Room, Main Level
    Features
    • Central Vacuum, Laundry Room, Open Floorplan, Cable - Available, Auto Garage Door Opener
    • Doors: French Doors
    • Windows: Thermopane Windows
    • Basement: Partially Finished, Heated, Storage Space, Full With Walk-Out, Liveable Space
    • Attic: Pull Down Stairs
    • Has fireplace: Yes
    Interior area
    • Total interior livable area: 7,617 sqft
    • Finished area below ground: 1789

    Property

    Parking
    • Parking features: Garage - Attached
    Features
    • Patio & porch: Patio, Wrap Around Deck
    • Exterior features: Stone, Wood
    • Has spa: Yes
    • Has view: Yes
    • View description: Water
    • Has water view: Yes
    • Water view: Water
    • Waterfront features: Lake, River Front, Direct Waterfront
    • Frontage type: Frontage
    Lot
    • Size: 1 Acres
    • Features: Level, Sloped, Secluded, Professionally Landscaped
    Details
    • Parcel number: SBURM3B90LS31
    • Zoning: R-80
    • Other equipment: Generator

    Construction

    Type & style
    • Home type: SingleFamily
    • Architectural style: Contemporary, CAPE COD
    Materials
    • Roof: Metal
    Condition
    • Year built: 2004

    Utilities & green energy

    • Sewer: Septic Tank
    • Water: Private Well

    Community & HOA

    Community
    • Security: Security System
    HOA
    • Has HOA: Yes
    • Amenities included: Basketball Court, Playground, Private Rec Facilities, Bocci Court
    • Services included: Lake/Beach Access
    • HOA fee: $41 monthly
    Location
    • Region: Southbury

    Financial & listing details

    • Price per square foot: $276/sqft
    • Tax assessed value: $1,017,880
    • Annual tax amount: $24,633
    • Total actual rent: 1195000

    Price history

    DateEventPrice
    4/17/2023Sold$2,025,000-11.8%$266/sqft
    Source: Smart MLS #170495644 Report a problem
    1/9/2023Price change$2,295,000-8%$301/sqft
    Source: Smart MLS #170495644 Report a problem
    5/31/2022Listed for sale$2,495,000+126.8%$328/sqft
    Source: Smart MLS #170495644 Report a problem
    2/18/2020Sold$1,100,000-7.9%$144/sqft
    Source: Public Record Report a problem
    11/8/2019Pending sale$1,195,000$157/sqft
    Source: Klemm Real Estate Inc #170242285 Report a problem
    7/16/2019Price change$1,195,000-5.2%$157/sqft
    Source: Coldwell Banker Residential Brokerage - Southbury Office #170172951 Report a problem
    7/17/2018Listed for sale$1,260,000-6.7%$165/sqft
    Source: Coldwell Banker Residential Brokerage #170106304 Report a problem
    3/15/2006Sold$1,350,000+575%$177/sqft
    Source: Smart MLS #98236560 Report a problem
    4/29/1993Sold$200,000$26/sqft
    Source: Public Record Report a problem

    Public tax history

    YearProperty taxesTax assessment
    2025$24,633 +2.5%$1,017,880
    2024$24,022 +4.9%$1,017,880
    2023$22,902 +24%$1,017,880 +57.8%
    2022$18,473 -2.3%$645,010
    2021$18,899 +0%$645,010
    2020$18,899 +0.7%$645,010
    2019$18,770 +0.3%$645,010
    2018$18,705 +6%$645,010 +7.1%
    2017$17,649 +3.2%$602,360
    2015$17,107 +2.9%$602,360
    2014$16,625 +4.5%$602,360
    2013$15,902 +9.8%$602,360 -11.8%
    2012$14,483 -0.9%$683,160
    2011$14,620 -0.5%$683,160
    2010$14,688 +2.9%$683,160
    2009$14,278 -1%$683,160
    2008$14,415 +2.2%$683,160 +23%
    2007$14,109 +1.2%$555,470
    2006$13,942 +39.4%$555,470 +32.8%
    2005$9,999 +172.5%$418,350 +139.4%
    2003$3,670 +21.3%$174,780 +41.5%
    2001$3,026 $123,500
    Find assessor info on the county website

    Neighborhood: 06488

    Nearby schools

    GreatSchools rating
    Schools provided by the listing agent
    • High: Pomperaug

    Source: The MLS. This data may not be complete. We recommend contacting the local school district to confirm school assignments for this home.

    Sell for more on Zillow
    Get a Zillow Showcase℠ listing at no additional cost and you could sell for .
    $2,101,400
    2% more
    +$42,028
    With Zillow Showcase(estimated)
    $2,143,428