Skip main navigation
Off market
  • $431,500

    409 Thoroughbred Ln, Auburn, IN 46706

    3beds
    2,393sqft
    SingleFamily
    Built in 2019
    0.41 Acres Lot
    $431,500 Zestimate®
    $180/sqft
    $2,642 Estimated rent

    Home value

    $431,500

    $410,000 - $453,000

    $2,642/mo

    Zestimate® history
    Loading
    Loading...

    Owner options

    List your home for rent

    $2,642/mo

    Rent Zestimate®

    Find your next renter with Zillow Rental Manager. Plus, with online applications, you can quickly screen prospective tenants – for free.

    Learn more

    $2,642/mo

    Rent Zestimate®

    Refinance and save

    $2,573/mo

    Est. payment

    Refinancing to a lower rate could help reduce your monthly payments and save thousands over the life of the loan.

    See today's rates

    $2,573/mo

    Est. payment

    Explore your selling options

    Work with a Zillow partner agent

    Leverage their expertise and Zillow's premium Showcase listings to get your home seen by more buyers.

    Get started

    List with your own agent

    Get your home in front of millions of buyers by listing it on Zillow.

    Learn how to do it

    Sell it yourself

    Take full control of how buyers see your home on Zillow by listing For Sale by Owner (FSBO).

    List your home

    What's special

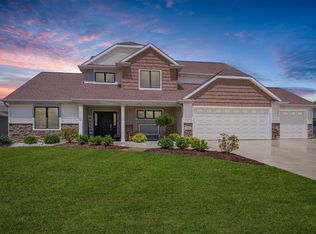
    A Dream Come True in Hunters Glen. Sprawling, Modern, Custom-Built Ranch on a .4 acre Lot! Everything's been Considered with Entertaining, Elegance, Convenience and Storage in Mind! Let's start with a Grand Foyer Entrance beaming with sunlight through the leaded glass door, transom window & sidelights, Beautiful Wainscoting, Woodwork & Fluted Trim, Luxury Vinyl Plank Flooring, Coffered Ceiling in Great Room with Accent Lighting, 10x20 Sunroom, Chef's Kitchen opens to the Massive Dining/Entertaining Area with Pond Views, Custom, Soft-Close Cabinets, pull-out shelves, Granite Countertops & Island, Canned Lighting, Wall of Windows, 8 Ft. Wide Pantry w/ Double Doors, Huge 1st Bedroom Suite with Double Tray Ceiling with Accent Lighting, Luxurious Walk-In Tile shower with Bench Seating, Double Vanity, Pocket Doors and Exhaust Fan with Heater, Easy Access to the 2 Story Dream Closet with Custom Adjustable Shelving, Private 2nd BR could easily serve as a guest or mother in-law suite with private Bath, 3rd Bedroom with Cathedral Ceiling could double as a Den or Office. Over-Sized Laundry Room with Loads of Storage and Folding Area, set up for an Add'l Refrigerator or Freezer and plumbed for a Sink. Locker System and Bench off the Finished Garage, designed to store all the Toys with a spacious 2 Car Area and TANDEM 36 Ft. Long 3rd Bay with Stairs Leading to the Walk Up Attic. Check out the wash basin and plumbing for a utility sink! The Exterior of the Garage is Wired for a Generator! Anderson Windows throughout. Brand New HVAC system plus Water Heater with re-circulating hot water line! Covered Porch & Patio! Plumbed for Irrigation. This Home Checks All the Boxes! Enjoy the Peaceful Lot in this Sought-After Neighborhood.

    This property is off market, which means it's not currently listed for sale or rent on Zillow. This may be different from what's available on other websites or public sources.

    Facts & features

    Interior

    Bedrooms & bathrooms
    • Bedrooms: 3
    • Bathrooms: 3
    • Full bathrooms: 2
    • 1/2 bathrooms: 1
    • Main level bathrooms: 3
    Heating
    • Forced air, Gas
    Cooling
    • Central
    Appliances
    • Included: Garbage disposal
    • Laundry: Main, Main Level, Dryer Hook Up Gas/Elec
    Features
    • Kitchen Island, Walk-In Closet(s), Cathedral Ceiling(s), Eat-in Kitchen, Entrance Foyer, Tray Ceiling(s), Open Floorplan, 1st Bdrm En Suite, Countertops-Solid Surf, Stand Up Shower, Natural Woodwork, Custom Cabinetry, Chair Rail
    • Doors: Pocket Doors
    • Attic: Walk-up
    • Has fireplace: Yes
    Interior area
    • Structure area source: Public Records
    • Total interior livable area: 2,393 sqft
    • Finished area below ground: 0

    Property

    Parking
    • Total spaces: 4
    • Parking features: Garage - Attached
    Features
    • Patio & porch: Patio, Porch
    • Exterior features: Vinyl, Brick
    • On waterfront: Yes
    • Waterfront features: Pond
    Lot
    • Size: 0.41 Acres
    • Features: Level, City Lot, City/Town/Suburb
    Details
    • Parcel number: 170633200108000025
    • Zoning: City Zoning(A1)
    • Other equipment: Generator Ready

    Construction

    Type & style
    • Home type: SingleFamily
    • Architectural style: Ranch
    Materials
    • Frame
    • Roof: Asphalt
    Condition
    • Year built: 2019

    Utilities & green energy

    • Sewer: City
    • Water: City

    Community & HOA

    Location
    • Region: Auburn

    Financial & listing details

    • Price per square foot: $180/sqft
    • Tax assessed value: $399,200
    • Annual tax amount: $3,355

    Price history

    DateEventPrice
    12/23/2020Sold$350,000-4.1%$146/sqft
    Source: Agent Provided Report a problem
    12/3/2020Pending sale$365,000$153/sqft
    Source: Coldwell Banker Real Estate Group #202033008 Report a problem
    9/19/2020Price change$365,000-1.3%$153/sqft
    Source: Coldwell Banker Real Estate Group #202033008 Report a problem
    8/20/2020Listed for sale$369,900$155/sqft
    Source: Coldwell Banker Real Estate Group #202033008 Report a problem

    Public tax history

    YearProperty taxesTax assessment
    2025$3,355 +12.8%$399,200 +4.8%
    2024$2,975 -8.7%$380,900 +6.2%
    2023$3,260 +8.8%$358,600 +7%
    2022$2,996 +23.4%$335,200 +11.4%
    2021$2,427 -4.4%$300,800 +17.1%
    2020$2,539 +73.7%$256,900
    2019$1,462 +3296.7%$256,900 +61.9%
    2018$43 +18.8%$158,700 +10480%
    2017$36 +26.7%$1,500
    2016$29 $1,500
    Find assessor info on the county website

    Neighborhood: 46706

    Nearby schools

    GreatSchools rating
    Schools provided by the listing agent
    • Elementary: J.R. Watson
    • Middle: Dekalb
    • High: Dekalb
    • District: Dekalb Central United

    Source: The MLS. This data may not be complete. We recommend contacting the local school district to confirm school assignments for this home.

    Get pre-qualified for a loan
    At Zillow Home Loans, we can pre-qualify you in as little as 5 minutes with no impact to your credit score.

    An equal housing lender. NMLS #10287.

    Sell for more on Zillow
    Get a Zillow Showcase℠ listing at no additional cost and you could sell for .
    $431,500
    2% more
    +$8,630
    With Zillow Showcase(estimated)
    $440,130