This impeccably maintained 3-bedroom, 2.5-bath home offers 2,288 sq. ft. of refined living space with stunning pond views. Thoughtfully updated, it features full interior and exterior painting (2023) and a new water heater (2023), ensuring both style and efficiency. The well-appointed kitchen is equipped with quartz countertops, custom cabinets, included appliances, and a Culligan water softener with an RO system. Designed for comfort and convenience, the home includes a screened-in porch with epoxy flooring, a rear patio with an epoxy coating, and a beautifully crafted paver patio with a firepit—ideal for outdoor relaxation and entertaining. The heated 3-car garage, also featuring an epoxy floor, provides ample space and functionality. Additional highlights include Graber window treatments, a professionally installed irrigation system (2022), a lowered concrete curb for easier access, and a whole-house generator with a new battery (2024) for peace of mind. With modern upgrades, high-end finishes, and breathtaking surroundings, this home is truly move-in ready.
Closed
$470,000
410 Thoroughbred Ln, Auburn, IN 46706
3beds
2,288sqft
Single Family Residence
Built in 2015
0.43 Acres Lot
$509,100 Zestimate®
$--/sqft
$2,687 Estimated rent
Home value
$509,100
Estimated sales range
Not available
$2,687/mo
Zestimate® history
Owner options
List your home for rent
$2,687/mo
Rent Zestimate®
Find your next renter with Zillow Rental Manager. Plus, with online applications, you can quickly screen prospective tenants – for free.
$2,687/mo
Rent Zestimate®
Refinance and save
$2,825/mo
Est. payment
Refinancing to a lower rate could help reduce your monthly payments and save thousands over the life of the loan.
$2,825/mo
Est. payment
Explore your selling options
Work with a Zillow partner agent
Leverage their expertise and Zillow's premium Showcase listings to get your home seen by more buyers.
Get startedList with your own agent
Get your home in front of millions of buyers by listing it on Zillow.
Learn how to do itSell it yourself
Take full control of how buyers see your home on Zillow by listing For Sale by Owner (FSBO).
List your homeWhat's special
Zillow last checked:
Listing updated:
Listed by:
Kristin G Blevins 260-413-2465,
Castle One Realty, Inc.
Bought with:
Kristin G Blevins, RB14036763
Castle One Realty, Inc.
Source: IRMLS,MLS#: 202510492
Facts & features
Interior
Bedrooms & bathrooms
- Bedrooms: 3
- Bathrooms: 3
- Full bathrooms: 2
- 1/2 bathrooms: 1
- Main level bedrooms: 3
Bedroom 1
- Level: Main
Bedroom 2
- Level: Main
Dining room
- Level: Main
- Area: 168
- Dimensions: 14 x 12
Kitchen
- Level: Main
- Area: 182
- Dimensions: 14 x 13
Living room
- Level: Main
- Area: 320
- Dimensions: 20 x 16
Heating
- Natural Gas, Forced Air
Cooling
- Central Air
Appliances
- Included: Disposal, Range/Oven Hk Up Gas/Elec, Dishwasher, Microwave, Refrigerator, Gas Range, Gas Water Heater, Water Softener Owned
- Laundry: Dryer Hook Up Gas/Elec
Features
- Ceiling Fan(s), Stone Counters, Crown Molding, Split Br Floor Plan, Custom Cabinetry
- Flooring: Carpet, Tile
- Windows: Window Treatments
- Has basement: No
- Attic: Pull Down Stairs,Storage
- Number of fireplaces: 1
- Fireplace features: Living Room, Vented
Interior area
- Total structure area: 2,288
- Total interior livable area: 2,288 sqft
- Finished area above ground: 2,288
- Finished area below ground: 0
Property
Parking
- Total spaces: 3
- Parking features: Attached, Heated Garage, Concrete
- Attached garage spaces: 3
- Has uncovered spaces: Yes
Features
- Levels: One
- Stories: 1
- Patio & porch: Patio, Enclosed
- Exterior features: Irrigation System
- Has view: Yes
- On waterfront: Yes
- Waterfront features: Waterfront, Pond
Lot
- Size: 0.43 Acres
- Dimensions: 111x170
- Features: City/Town/Suburb
Details
- Parcel number: 170633200111.000025
- Other equipment: Generator-Whole House
Construction
Type & style
- Home type: SingleFamily
- Architectural style: Ranch
- Property subtype: Single Family Residence
Materials
- Brick, Vinyl Siding, Cement Board
- Foundation: Slab
- Roof: Dimensional Shingles
Condition
- New construction: No
- Year built: 2015
Utilities & green energy
- Sewer: City
- Water: City
Community & HOA
Community
- Subdivision: Hunters Glen
Location
- Region: Auburn
Financial & listing details
- Tax assessed value: $397,700
- Annual tax amount: $3,361
- Date on market: 3/30/2025
Price history
| Date | Event | Price |
|---|---|---|
| 6/12/2025 | Sold | $470,000-3.1% |
Source:  IRMLS #202510492 Report a problem IRMLS #202510492 Report a problem | ||
| 4/4/2025 | Pending sale | $485,000 |
Source: IRMLS #202510492 Report a problem | ||
| 4/3/2025 | Listed for sale | $485,000 |
Source: IRMLS #202510492 Report a problem | ||
Public tax history
| Year | Property taxes | Tax assessment |
|---|---|---|
| 2025 | $3,330 +12.8% | $397,700 +5.1% |
| 2024 | $2,953 -8.3% | $378,400 +6.2% |
| 2023 | $3,222 +6.6% | $356,300 +7% |
| 2022 | $3,022 +21.8% | $333,000 +9.9% |
| 2021 | $2,482 -2.3% | $303,000 +15.8% |
| 2020 | $2,540 +4.5% | $261,600 |
| 2019 | $2,430 +7.1% | $261,600 +8.5% |
| 2018 | $2,269 +122.6% | $241,100 +7.2% |
| 2017 | $1,019 +3243.8% | $224,900 +77.4% |
| 2016 | $30 | $126,800 |
Find assessor info on the county website
Neighborhood: 46706
Nearby homes
- $367,8003 bd2 ba1.9k sqft408 Thoroughbred Ln, Auburn, IN 46706Off Market
- $528,9003 bd3 ba2.5k sqft412 Thoroughbred Ln, Auburn, IN 46706Off Market
- $473,8003 bd3 ba2.2k sqft406 Thoroughbred Ln, Auburn, IN 46706Off Market
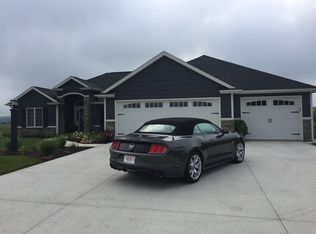
- $429,8003 bd3 ba2.3k sqft409 Thoroughbred Ln, Auburn, IN 46706Off Market

- $410,1003 bd2 ba2.2k sqft502 Thoroughbred Ln, Auburn, IN 46706Off Market
- $438,9003 bd3 ba2.4k sqft407 Thoroughbred Ln, Auburn, IN 46706Off Market
- $417,6003 bd3 ba2.2k sqft411 Thoroughbred Ln, Auburn, IN 46706Off Market
- $344,5003 bd2 ba1.7k sqft405 Thoroughbred Ln, Auburn, IN 46706Off Market
Nearby schools
GreatSchools rating
- 7/10James R Watson Elementary SchoolGrades: PK-5Distance: 1.1 mi
- 7/10Dekalb Middle SchoolGrades: 6-8Distance: 3.3 mi
- 7/10Dekalb High SchoolGrades: 9-12Distance: 3.1 mi
Schools provided by the listing agent
- Elementary: J.R. Watson
- Middle: Dekalb
- High: Dekalb
- District: Dekalb Central United
Source: IRMLS. This data may not be complete. We recommend contacting the local school district to confirm school assignments for this home.


Get pre-qualified for a loan
At Zillow Home Loans, we can pre-qualify you in as little as 5 minutes with no impact to your credit score.An equal housing lender. NMLS #10287.
Sell for more on Zillow
Get a Zillow Showcase℠ listing at no additional cost and you could sell for .
$509,100
2% more
+$10,182
With Zillow Showcase(estimated)
$519,282
- Indiana
- De Kalb County
- Auburn
- 46706
- 410 Thoroughbred Ln
Nearby cities
Nearby zip codes
Other Auburn Topics
