Skip main navigation
For sale
  • $950,000

    409 Timber St, College Station, TX 77840

    4beds
    2,287sqft
    : 
    $6,580/mo
    Get pre-qualified
    Single Family Residence
    Built in 1958
    0.32 Acres Lot
    $900,400 Zestimate®
    $415/sqft
    $-- HOA

    What's special

    Timeless architectureClean linesOriginal characterExpansive picture windowsEarthy brick flooringFunctional floor planGranite countertops
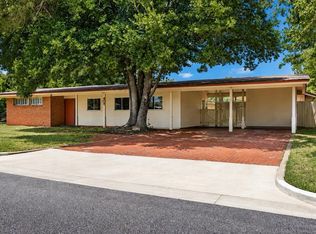
    Step into a true piece of College Station history! This 1958 Mid-Century Ranch offers timeless architecture, original character, and an unbeatable location just a half mile from Texas A&M University and one mile to Kyle Field. Situated on a generously sized, tree-shaded lot, this 4-bedroom, 2-bath home showcases many of the design elements that make mid-century homes so sought after. Just inside, you'll find soaring ceilings with clerestory windows, earthy brick flooring, expansive picture windows, rich wood walls and flooring, and an impressive stone fireplace that anchors the spacious living area. The home's clean lines, functional floor plan, and warm wood tones create an inviting atmosphere throughout. The kitchen retains its mid-century ranch style charm with generous workspace, abundant cabinetry, granite countertops, and a large center island. Whether you're searching for an architecturally significant home, a game day retreat, or a property ready for your personal vision,
    39 days
    |
    317
    |
    14
    |

    Zillow last checked:

    Listing updated:

    Listed by:

    Michelle Taylor TREC #0577744 979-571-7355,

    NextHome Realty Solutions BCS

    Source: HAR,MLS#: 43685273MLS Logo

      Facts & features

      Interior

      Bedrooms & bathrooms
      • Bedrooms: 4
      • Bathrooms: 2
      • Full bathrooms: 2
      Primary bedroom
      • Level: First
      • Dimensions: n/a
      Bedroom
      • Level: First
      • Dimensions: n/a
      Bedroom
      • Level: First
      • Dimensions: n/a
      Bedroom
      • Level: First
      • Dimensions: n/a
      Other
      • Level: First
      Other
      • Level: First
      Dining room
      • Level: First
      Dining room
      • Level: First
      Kitchen
      • Level: First
      Living room
      • Level: First
      Primary bath
      • Level: First
      Utility room
      • Level: First
      Heating
      • Natural Gas
      Cooling
      • Ceiling Fan(s), Electric
      Appliances
      • Included: Refrigerator, Electric Oven, Electric Cooktop, Dishwasher
      • Laundry: Electric Dryer Hookup, Washer Hookup
      Features
      • Formal Entry/Foyer, High Ceilings, All Bedrooms Down
      • Flooring: Brick, Engineered Hardwood, Laminate, Tile, Wood
      • Number of fireplaces: 1
      • Fireplace features: Wood Burning
      Interior area
      • Total structure area: 2,287
      • Total interior livable area: 2,287 sqft

      Property

      Parking
      • Total spaces: 2
      • Parking features: Detached, Double-Wide Driveway
      • Garage spaces: 2
      Features
      • Stories: 1
      • Patio & porch: Patio/Deck, Porch
      • Fencing: Full
      Lot
      • Size: 0.32 Acres
      • Features: Subdivided, 1/4 Up to 1/2 Acre
      Details
      • Parcel number: 31336

      Construction

      Type & style
      • Home type: SingleFamily
      • Architectural style: Ranch
      • Property subtype: Single Family Residence
      Materials
      • Unknown
      • Foundation: Slab
      • Roof: Composition
      Condition
      • New construction: No
      • Year built: 1958

      Utilities & green energy

      • Sewer: Public Sewer
      • Water: Public

      Community & HOA

      Community
      • Subdivision: Leacrest Ph 01
      Location
      • Region: College Station

      Financial & listing details

      • Price per square foot: $415/sqft
      • Tax assessed value: $556,935
      • Annual tax amount: $10,620
      • Date on market: 7/15/2026
      • Listing terms: Cash,Conventional
      • Road surface type: Asphalt

        Estimated market value

        $900,400

        $855,000 - $945,000

        $2,356/mo

        Price history

        DateEventPrice
        7/6/2026Listed for sale$950,000$415/sqft
        Source: BCSMLS #26008857 Report a problem

        Public tax history

        YearProperty taxesTax assessment
        2025$10,620 +15.4%$556,935 +15.3%
        2024$9,205 +7%$483,014 +5.8%
        2023$8,605 +21%$456,494 +36.9%
        2022$7,109 +0.7%$333,423 +5.9%
        2021$7,061 $314,742 +6.3%
        2020-- $296,130 +5.5%
        2019$6,374 +17.9%$280,650 +2%
        2018$5,407 $275,230 -0.6%
        2017$5,407 +6.8%$277,020 +20.6%
        2016$5,062 $229,760 +2.6%
        2015$5,062 $224,030 +2.6%
        2014$5,062 $218,410 +10.1%
        2013-- $198,420 +7.8%
        2012-- $184,090 -5.7%
        2011-- $195,140 +12.7%
        2010-- $173,080
        2009-- $173,080 +14.8%
        2008-- $150,800 +11.5%
        2007-- $135,240 +17.7%
        2006$2,964 -4.7%$114,910
        2005$3,110 $114,910
        2004-- $114,910
        2003-- $114,910 +27.1%
        2002-- $90,430 +7.6%
        2001-- $84,030 +1.5%
        2000-- $82,800
        Find assessor info on the county website

        Monthly payment

        Est. payment

        Payment breakdown

        Explore the cost of this home by adjusting the details. Changes won't be saved.
        All calculations are estimates and provided by Zillow, Inc. for informational purposes only. Actual amounts may vary.
        HOA fees may include property taxes on listings classified as Co-Ops. Contact the listing agent and/or owner for fee details.
        See how much you could borrow to make a competitive offer.

        Climate risks

        Neighborhood: Southside

        Getting around

        49 / 100
        Car-Dependent
        73 / 100
        Very Bikeable

        Nearby schools

        GreatSchools rating
        Schools provided by the listing agent
        • Elementary: South Knoll Elementary School
        • Middle: A & M Consolidated Middle School
        • High: A & M Consolidated High School

        Source: HAR. This data may not be complete. We recommend contacting the local school district to confirm school assignments for this home.

        A local agent can set up tours, give advice and negotiate with sellers.

        Browse local experts

        Similar homes