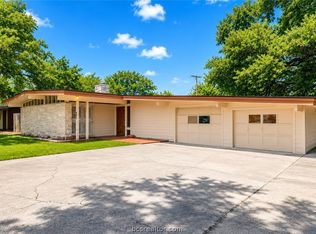
*OPEN HOUSE on Sun, Sept 20th from 12-2 PM!* Hear the roar of Kyle Field in this spacious 1960 mid-century ranch style home! 407 Timber St in College Station offers a rare combination of size, character, and location. With over 3100 square feet featuring 4 bedrooms, 3 full bathrooms, 3 versatile living areas, and a dedicated dining area, there's room for everyone to spread out. Original architectural details and generous room sizes provide the perfect canvas to preserve its vintage charm or create your own modern mid-century version. Outside, a detached additional 608-square-foot building offers endless possibilities as an office, art studio, game room, workout space, or workshop. Whether you're searching for a primary residence, an Aggie game-day retreat, or a property with exceptional flexibility close to campus, this home delivers outstanding potential in one of College Station's most desirable locations.
For sale
$1,113,000
407 Timber St, College Station, TX 77840
4beds
3,177sqft
Single Family Residence
Built in 1960
0.29 Acres Lot
$1,046,000 Zestimate®
$350/sqft
$-- HOA
What's special
Dedicated dining areaGenerous room sizesOriginal architectural details
- 84 days
- 229
- 6
Zillow last checked:
Listing updated:
Listed by:
Michelle Taylor TREC #0577744 979-571-7355,
NextHome Realty Solutions BCS
Source: HAR,MLS#: 65210347
Facts & features
Interior
Bedrooms & bathrooms
- Bedrooms: 4
- Bathrooms: 3
- Full bathrooms: 3
Primary bedroom
- Level: First
- Dimensions: n/a
Bedroom
- Level: First
- Dimensions: n/a
Bedroom
- Level: First
- Dimensions: n/a
Bedroom
- Level: First
- Dimensions: n/a
Other
- Level: First
Other
- Level: First
Dining room
- Level: First
Game room
- Level: First
Kitchen
- Level: First
Living room
- Level: First
Living room
- Level: First
Primary bath
- Level: First
Utility room
- Level: First
Heating
- Natural Gas
Cooling
- Ceiling Fan(s), Electric
Appliances
- Included: Refrigerator
- Laundry: Electric Dryer Hookup, Washer Hookup
Features
- Flooring: Laminate, Tile, Vinyl
- Windows: Window Coverings
- Number of fireplaces: 1
- Fireplace features: Gas
Interior area
- Total structure area: 3,177
- Total interior livable area: 3,177 sqft
Property
Parking
- Total spaces: 2
- Parking features: Attached, Attached Carport
- Has attached garage: Yes
- Carport spaces: 2
Features
- Stories: 1
- Patio & porch: Patio/Deck
- Fencing: Back Yard,Full
Lot
- Size: 0.29 Acres
- Features: Subdivided, 1/4 Up to 1/2 Acre
Details
- Additional structures: Workshop
- Parcel number: 31337
Construction
Type & style
- Home type: SingleFamily
- Architectural style: Other,Ranch
- Property subtype: Single Family Residence
Materials
- Brick, Unknown, Wood Siding
- Foundation: Slab
- Roof: Composition
Condition
- New construction: No
- Year built: 1960
Utilities & green energy
- Sewer: Public Sewer
- Water: Public
Green energy
- Energy efficient items: Thermostat
Community & HOA
Community
- Subdivision: Leacrest Ph 01
Location
- Region: College Station
Financial & listing details
- Price per square foot: $350/sqft
- Tax assessed value: $690,973
- Annual tax amount: $10,157
- Date on market: 7/17/2026
- Listing terms: Cash,Conventional
- Road surface type: Asphalt
Estimated market value
$1,046,000
$994,000 - $1.10M
$3,612/mo
Price history
| Date | Event | Price |
|---|---|---|
| 7/11/2026 | Listed for sale | $1,113,000$350/sqft |
Source:  BCSMLS #26009030 Report a problem BCSMLS #26009030 Report a problem | ||
Public tax history
| Year | Property taxes | Tax assessment |
|---|---|---|
| 2025 | $1,267 | $532,665 +10% |
| 2024 | $1,267 | $484,241 +10% |
| 2023 | $1,267 -47.1% | $440,219 +10% |
| 2022 | $2,396 | $400,199 +2.8% |
| 2021 | $2,396 | $389,442 +9.9% |
| 2020 | -- | $354,508 +10% |
| 2019 | $2,396 | $322,280 +1.7% |
| 2018 | $2,396 | $316,860 -3.4% |
| 2017 | $2,396 -5.4% | $327,940 +14.2% |
| 2016 | $2,532 | $287,160 +2.1% |
| 2015 | $2,532 | $281,170 +2.5% |
| 2014 | $2,532 | $274,210 +4% |
| 2013 | -- | $263,770 +6.4% |
| 2012 | -- | $247,900 -10.4% |
| 2011 | -- | $276,640 +17.8% |
| 2010 | -- | $234,800 -0.5% |
| 2009 | -- | $236,080 +4.4% |
| 2008 | -- | $226,190 +12.7% |
| 2007 | -- | $200,680 +21% |
| 2006 | $2,726 -1.5% | $165,790 |
| 2005 | $2,767 | $165,790 |
| 2004 | -- | $165,790 |
| 2003 | -- | $165,790 +15.3% |
| 2002 | -- | $143,830 +8.2% |
| 2001 | -- | $132,930 +0.9% |
| 2000 | -- | $131,740 |
Find assessor info on the county website
Monthly payment
Est. payment
Payment breakdown
Explore the cost of this home by adjusting the details. Changes won't be saved.Climate risks
Neighborhood: Southside
Nearby schools
Schools provided by the listing agent
- Elementary: South Knoll Elementary School
- Middle: A & M Consolidated Middle School
- High: A & M Consolidated High School
Source: HAR. This data may not be complete. We recommend contacting the local school district to confirm school assignments for this home.


Similar homes
- $895,0003 bd2 ba1.8k sqft800 Hawthorn St, College Station, TX 77840For Sale
 MLS ID #26010958, David Shellenberger, Keller Williams Realty Brazos Valley office. BCSMLS
 - $999,9006 bd7 ba2.7k sqft206 Grove St, College Station, TX 77840For Sale
 MLS ID #26011733, Chad Hovde, RE/MAX 2020. BCSMLS
 - $579,9004 bd2 ba1.9k sqft1303 Village Dr, College Station, TX 77840For Sale
 MLS ID #26011302, Clayton Watson, Allied Land & Ranch. BCSMLS
 - $899,9005 bd6 ba1.9k sqft210 Rosemary Ln, College Station, TX 77840For Sale
 MLS ID #26010701, Laura Lea Smith, Coldwell Banker Apex, REALTORS. BCSMLS
