Introducing a Fabulous Farm-Style Ranch in The Village at Oak Creek, Jasper, Georgia! This stunning new construction home is a true gem, offering the perfect blend of modern comfort and timeless charm. Boasting 4 bedrooms and 3.5 bathrooms, this ranch-style residence is designed to impress with its impeccable craftsmanship and numerous upgrades. Step inside and be greeted by a spacious and inviting open floor plan that seamlessly combines the living, dining, and kitchen areas. The heart of the home, the kitchen, features beautiful quartz countertops that add a touch of elegance and durability. With ample counter space and high-quality appliances, this kitchen is a dream for any aspiring chef. Throughout the home, you'll find luxurious engineered hardwood and ceramic tile flooring that not only exude sophistication but also offer easy maintenance and durability. The attention to detail is evident in every corner, from the carefully selected fixtures to the thoughtfully designed layout. The master suite is a true retreat, offering a serene oasis for relaxation. With its spacious layout and a well-appointed ensuite bathroom featuring modern fixtures and finishes, this master suite is the epitome of luxury living. Three additional bedrooms provide ample space for family, guests, or a home office. The well-designed bathrooms offer convenience and style, with upgraded features and finishes that elevate the overall aesthetic. One of the standout features of this property is the great level backyard, perfect for outdoor activities, gardening, or simply enjoying the beautiful Georgia weather. Whether you envision hosting barbecues, creating a play area for children, or designing a tranquil outdoor sanctuary, this backyard offers endless possibilities. Located in The Village at Oak Creek, this home offers a desirable community setting with a peaceful ambiance. Enjoy the tranquility of suburban living while still being within easy reach of urban amenities. Jasper, Georgia, is known for its natural beauty, charming downtown area, and friendly community. Don't miss the opportunity to make this fabulous farm-style ranch your own. With its exceptional upgrades, beautiful finishes, and prime location, this home is truly a rare find. Contact us today to schedule a private viewing and experience the epitome of modern country living in The Village at Oak Creek
Closed
$689,900
409 Village Creek Dr, Jasper, GA 30143
5beds
2,709sqft
Single Family Residence, Residential
Built in 2023
1.01 Acres Lot
$726,300 Zestimate®
$255/sqft
$2,991 Estimated rent
Home value
$726,300
$690,000 - $763,000
$2,991/mo
Zestimate® history
Owner options
List your home for rent
$2,991/mo
Rent Zestimate®
Find your next renter with Zillow Rental Manager. Plus, with online applications, you can quickly screen prospective tenants – for free.
$2,991/mo
Rent Zestimate®
Refinance and save
$4,895/mo
Est. payment
Refinancing to a lower rate could help reduce your monthly payments and save thousands over the life of the loan.
$4,895/mo
Est. payment
Explore your selling options
Work with a Zillow partner agent
Leverage their expertise and Zillow's premium Showcase listings to get your home seen by more buyers.
Get startedList with your own agent
Get your home in front of millions of buyers by listing it on Zillow.
Learn how to do itSell it yourself
Take full control of how buyers see your home on Zillow by listing For Sale by Owner (FSBO).
List your homeWhat's special
Zillow last checked:
Listing updated:
Listed by:
Patsy Carver,
RE/MAX Town & Country
Bought with:
Barry Hardison, 259420
515 Life Real Estate Company, LLC.
Source: FMLS GA,MLS#: 7258779
Facts & features
Interior
Bedrooms & bathrooms
- Bedrooms: 5
- Bathrooms: 4
- Full bathrooms: 3
- 1/2 bathrooms: 1
- Main level bathrooms: 2
- Main level bedrooms: 4
Rooms
- Room types: Bonus Room
Primary bedroom
- Features: Master on Main, Oversized Master, Split Bedroom Plan
- Level: Master on Main, Oversized Master, Split Bedroom Plan
Bedroom
- Features: Master on Main, Oversized Master, Split Bedroom Plan
Primary bathroom
- Features: Separate His/Hers, Separate Tub/Shower, Soaking Tub
Dining room
- Features: Open Concept, Separate Dining Room
Kitchen
- Features: Cabinets White, Kitchen Island, Pantry, Pantry Walk-In, Stone Counters, View to Family Room
Heating
- Central, Natural Gas, Zoned
Cooling
- Ceiling Fan(s), Central Air
Appliances
- Included: Dishwasher, Double Oven, Gas Cooktop, Microwave, Self Cleaning Oven
- Laundry: Laundry Room
Features
- Bookcases, Double Vanity, Entrance Foyer, High Ceilings 10 ft Main
- Flooring: Carpet, Ceramic Tile, Hardwood
- Windows: Insulated Windows
- Basement: None
- Number of fireplaces: 1
- Fireplace features: Factory Built
- Common walls with other units/homes: No Common Walls
Interior area
- Total structure area: 2,709
- Total interior livable area: 2,709 sqft
Property
Parking
- Total spaces: 2
- Parking features: Garage
- Garage spaces: 2
Accessibility
- Accessibility features: Accessible Entrance
Features
- Levels: One and One Half
- Stories: 1
- Patio & porch: Rear Porch
- Pool features: None
- Spa features: None
- Fencing: None
- Has view: Yes
- View description: Trees/Woods
- Waterfront features: None
- Body of water: None
Lot
- Size: 1.01 Acres
- Features: Sloped
Details
- Additional structures: None
- Parcel number: 031 089 118
- Other equipment: None
- Horse amenities: None
Construction
Type & style
- Home type: SingleFamily
- Architectural style: Craftsman,Farmhouse
- Property subtype: Single Family Residence, Residential
Materials
- HardiPlank Type
- Foundation: Concrete Perimeter
- Roof: Composition
Condition
- Under Construction
- New construction: Yes
- Year built: 2023
Details
- Warranty included: Yes
Utilities & green energy
- Electric: 110 Volts, 220 Volts
- Sewer: Septic Tank
- Water: Public
- Utilities for property: Cable Available, Electricity Available, Natural Gas Available, Phone Available, Underground Utilities, Water Available
Green energy
- Energy efficient items: None
- Energy generation: None
Community & HOA
Community
- Features: Clubhouse, Homeowners Assoc, Pool, Tennis Court(s)
- Security: Smoke Detector(s)
- Subdivision: Village Of Oak Creekl
HOA
- Has HOA: Yes
- HOA fee: $795 annually
Location
- Region: Jasper
Financial & listing details
- Price per square foot: $255/sqft
- Tax assessed value: $707,695
- Annual tax amount: $5,037
- Date on market: 8/9/2023
- Cumulative days on market: 171 days
- Electric utility on property: Yes
- Road surface type: Asphalt
Price history
| Date | Event | Price |
|---|---|---|
| 7/31/2024 | Listing removed | $689,900$255/sqft |
Source: NGBOR #327146 Report a problem | ||
| 1/19/2024 | Sold | $689,900$255/sqft |
Source:  FMLS GA #7258779 Report a problem FMLS GA #7258779 Report a problem | ||
| 12/27/2023 | Pending sale | $689,900$255/sqft |
Source:  GAMLS #10190101 Report a problem GAMLS #10190101 Report a problem | ||
| 8/9/2023 | Price change | $689,900-5.5%$255/sqft |
Source: FMLS GA #7258779 Report a problem | ||
| 6/28/2023 | Price change | $729,900+21.7%$269/sqft |
Source: GAMLS #10175134 Report a problem | ||
| 6/26/2023 | Listed for sale | $599,900$221/sqft |
Source: FMLS GA #7237370 Report a problem | ||
Public tax history
| Year | Property taxes | Tax assessment |
|---|---|---|
| 2025 | $5,037 -6.2% | $283,078 +2.8% |
| 2024 | $5,367 +1783.4% | $275,451 +1812.9% |
| 2023 | $285 -2.7% | $14,400 |
| 2022 | $293 -6.7% | $14,400 |
| 2021 | $314 -5.1% | $14,400 |
| 2020 | $331 -0.9% | $14,400 |
| 2019 | $334 -1.6% | $14,400 |
| 2018 | $339 | $14,400 |
| 2017 | $339 | $14,400 +2.3% |
| 2016 | $339 +0.7% | $14,080 |
| 2015 | $337 +2.4% | $14,080 |
| 2014 | $329 -0.2% | $14,080 |
| 2013 | $330 | $14,080 |
| 2012 | -- | -- |
| 2011 | -- | -- |
| 2010 | -- | -- |
| 2009 | $629 +9% | $28,000 |
| 2008 | $577 | $28,000 |
Find assessor info on the county website
Neighborhood: 30143
Nearby homes
- $670,0003 bd3 ba2.2k sqft383 Village Creek Dr, Jasper, GA 30143Sold
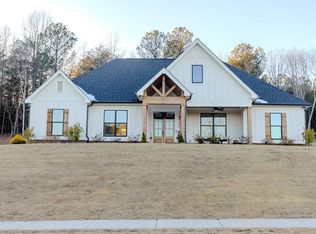
- $606,6004 bd3 ba2.7k sqft435 Village Creek Dr, Jasper, GA 30143Off Market

- $705,0004 bd6 ba-- sqft435 Village Crk #19, Jasper, GA 30143Off Market
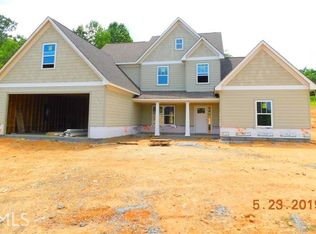
- $669,9004 bd3 ba-- sqft361 Village Creek Dr, Jasper, GA 30143For Sale

- $586,2003 bd3 ba2.2k sqft463 Village Creek Dr, Jasper, GA 30143Off Market
- $--1 Acres463 Village Creek Dr LOT 20, Jasper, GA 30143Off Market
- $724,9005 bd6 ba3.3k sqft386 Village Creek Drive, Jasper, GA 30143Off Market
- $666,3005 bd4 ba5.2k sqft416 Village Creek Dr, Jasper, GA 30143Off Market
Nearby schools
GreatSchools rating
- 8/10Hill City Elementary SchoolGrades: PK-4Distance: 0.8 mi
- 3/10Pickens County Middle SchoolGrades: 7-8Distance: 5.2 mi
- 7/10Pickens County High SchoolGrades: 9-12Distance: 6.3 mi
Schools provided by the listing agent
- High: Pickens
Source: FMLS GA. This data may not be complete. We recommend contacting the local school district to confirm school assignments for this home.
Get a cash offer in 3 minutes
Find out how much your home could sell for in as little as 3 minutes with a no-obligation cash offer.
Estimated market value
$726,300
Get a cash offer in 3 minutes
Find out how much your home could sell for in as little as 3 minutes with a no-obligation cash offer.
Estimated market value
$726,300
- Georgia
- Pickens County
- Jasper
- 30143
- 409 Village Creek Dr
Nearby cities
Nearby zip codes
Other Jasper Topics
