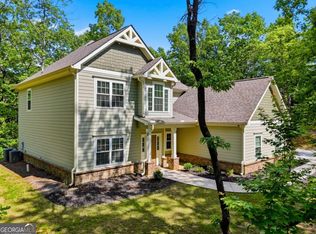
Welcome to this beautifully maintained home that perfectly blends comfort, style, and functionality in the Village at Oak Creek. Nestled in a desirable neighborhood, with Pool/ Tennis community this property offers a warm and inviting atmosphere from the moment you arrive. Step inside to discover a spacious open-concept layout filled with natural light, featuring LVP flooring, high ceilings, and thoughtfully designed living spaces. The kitchen is a true centerpiece, complete with modern appliances, SS sink, Large walk on pantry, ample cabinetry, and a generous island ideal for both everyday living and entertaining. The primary suite provides a relaxing retreat with a well-appointed ensuite bathroom and plenty of closet space with the laundry room attached to the Master closet. Additional bedrooms are generously sized, offering flexibility for family, guests, or a home office. This home can offer 2 masters on the main floor. Outside, enjoy a backyard oasis perfect for gatherings, gardening, or simply unwinding. Whether you're hosting or relaxing, this outdoor space adds to the home's overall charm. Conveniently located near shopping, dining, and schools, this home offers the perfect combination of tranquility and accessibility. Don't miss the opportunity to make it yours.
Active
Price cut: $15K (7/20)
$669,900
361 Village Creek Dr, Jasper, GA 30143
4beds
--sqft
:
Get pre-qualified$4,359/mo
Residential
Built in 2024
1 Acres Lot
$657,000 Zestimate®
$--/sqft
$63/mo HOA
What's special
High ceilingsModern appliancesThoughtfully designed living spacesFilled with natural lightLarge walk on pantryWell-appointed ensuite bathroomPlenty of closet space
- 96 days |
- 440 |
- 13 |
Zillow last checked:
Listing updated:
Listed by:
Jennifer Mansfield 404-702-9919,
C-21 Lindsey & Pauley
Source: NGBOR,MLS#: 430072
Facts & features
Interior
Bedrooms & bathrooms
- Bedrooms: 4
- Bathrooms: 3
- Full bathrooms: 2
- Partial bathrooms: 1
- Main level bedrooms: 2
Rooms
- Room types: Living Room, Dining Room, Kitchen, Laundry, Bonus Room
Primary bedroom
- Level: Main
Heating
- Central, Natural Gas
Cooling
- Central Air, Electric
Appliances
- Included: Range, Oven, Microwave, Dishwasher, Electric Water Heater
- Laundry: Main Level, Laundry Room
Features
- Pantry, Ceiling Fan(s), Cathedral Ceiling(s), Sheetrock, Entrance Foyer, Eat-in Kitchen, High Speed Internet
- Flooring: Carpet, Tile, Luxury Vinyl
- Windows: Insulated Windows
- Basement: None
- Number of fireplaces: 1
- Fireplace features: Gas Log
Video & virtual tour
Property
Parking
- Total spaces: 2
- Parking features: Garage, Asphalt
- Garage spaces: 2
- Has uncovered spaces: Yes
Accessibility
- Accessibility features: Handicap Access
Features
- Levels: Two
- Stories: 2
- Patio & porch: Front Porch, Patio, Open
- Exterior features: Garden
- Pool features: Community
- Has view: Yes
- View description: Trees/Woods
- Frontage type: Road
Lot
- Size: 1 Acres
- Topography: Sloping
Details
- Parcel number: 031000089116
Construction
Type & style
- Home type: SingleFamily
- Architectural style: Traditional,Craftsman
- Property subtype: Residential
Materials
- Frame, Concrete, Wood Siding
- Roof: Shingle
Condition
- Resale
- New construction: No
- Year built: 2024
Utilities & green energy
- Sewer: Septic Tank
- Water: Public
- Utilities for property: Cable Available
Community & HOA
Community
- Features: Tennis Court(s), Pool, Pavilion
- Subdivision: The Village
HOA
- Has HOA: Yes
- HOA fee: $750 annually
Location
- Region: Jasper
Financial & listing details
- Tax assessed value: $680,202
- Annual tax amount: $4,928
- Date on market: 4/29/2026
- Road surface type: Paved
Estimated market value
$657,000
$624,000 - $690,000
$3,029/mo
Price history
| Date | Event | Price |
|---|---|---|
| 7/20/2026 | Price change | $669,900-2.2% |
Source:  GAMLS #10715880 Report a problem GAMLS #10715880 Report a problem | ||
| 6/24/2026 | Price change | $684,900-2.1% |
Source:  FMLS GA #7728239 Report a problem FMLS GA #7728239 Report a problem | ||
| 3/22/2026 | Listed for sale | $699,900+1.4% |
Source: FMLS GA #7728239 Report a problem | ||
| 9/30/2024 | Sold | $690,000-1.4% |
Source: NGBOR #403740 Report a problem | ||
| 9/4/2024 | Pending sale | $699,999 |
Source: NGBOR #403740 Report a problem | ||
| 9/4/2024 | Contingent | $699,999 |
Source: GAMLS #10284584 Report a problem | ||
| 8/6/2024 | Price change | $699,999-3.6% |
Source: GAMLS #10284584 Report a problem | ||
| 5/8/2024 | Listed for sale | $725,900 |
Source: FMLS GA #7370167 Report a problem | ||
| 5/8/2024 | Pending sale | $725,900 |
Source: FMLS GA #7370167 Report a problem | ||
| 4/19/2024 | Listed for sale | $725,900 |
Source: FMLS GA #7370167 Report a problem | ||
Public tax history
| Year | Property taxes | Tax assessment |
|---|---|---|
| 2025 | $4,928 +1656.2% | $272,081 +1789.5% |
| 2024 | $281 -1.5% | $14,400 |
| 2023 | $285 -2.7% | $14,400 |
| 2022 | $293 -6.7% | $14,400 |
| 2021 | $314 -5.1% | $14,400 |
| 2020 | $331 -0.9% | $14,400 |
| 2019 | $334 +19.7% | $14,400 |
| 2018 | $279 -17.8% | $14,400 |
| 2017 | $339 | $14,400 +4.9% |
| 2016 | $339 +3.2% | $13,728 |
| 2015 | $329 +2.4% | $13,728 |
| 2014 | $321 -0.2% | $13,728 |
| 2013 | $322 | $13,728 |
| 2012 | -- | -- |
| 2011 | -- | -- |
| 2010 | -- | -- |
| 2009 | $629 +9% | $28,000 |
| 2008 | $577 | $28,000 |
Find assessor info on the county website
Monthly payment
Est. payment
Payment breakdown
Explore the cost of this home by adjusting the details. Changes won't be saved.Climate risks
Neighborhood: 30143
Nearby schools
GreatSchools rating
- 8/10Hill City Elementary SchoolGrades: PK-4Distance: 0.8 mi
- 3/10Pickens County Middle SchoolGrades: 7-8Distance: 5.2 mi
- 7/10Pickens County High SchoolGrades: 9-12Distance: 6.3 mi
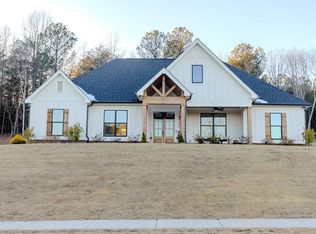
- $589,8004 bd4 ba2.5k sqft26 Oak Creek Ct W, Jasper, GA 30143Off Market
- $670,0003 bd3 ba2.2k sqft383 Village Creek Dr, Jasper, GA 30143Sold
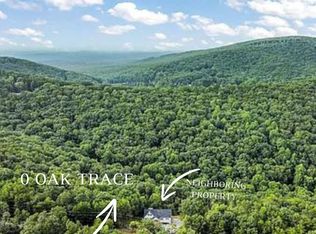
- $22,0001.59 Acres0 Oak Trce, Jasper, GA 30143Lot/Land
- $482,3005 bd3 ba2k sqft4 Oak Trce, Jasper, GA 30143Off Market
- $582,0005 bd4 ba2.9k sqft54 Oak Creek Ct W, Jasper, GA 30143Sold
- $689,9005 bd4 ba2.7k sqft409 Village Creek Dr, Jasper, GA 30143Sold
- $731,6005 bd6 ba3.3k sqft386 Village Creek Drive, Jasper, GA 30143Off Market
- $925,0005 bd7 ba6.6k sqft47 Oak Creek Ct W, Jasper, GA 30143Off Market
A local agent can set up tours, give advice and negotiate with sellers.
Similar homes
- $650,0004 bd5 ba2.8k sqft271 Big Sky Ln, Jasper, GA 30143For Sale
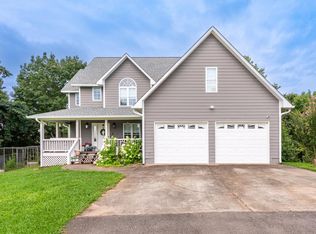 MLS ID #434688, Jesse Logan, Local Realty - Ellijay. NGBOR
 - $619,0003 bd3 ba4k sqft475 Tater Tot Rd, Jasper, GA 30143For Sale
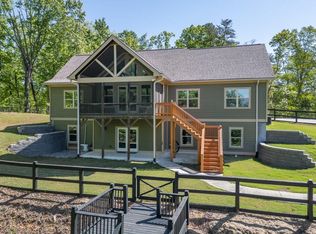 MLS ID #429843, The Mountain Life Team, Keller Williams Elevate. NGBOR
 - $599,9003 bd4 ba2.9k sqft89 Mystic Trail Ln, Jasper, GA 30143Active
 MLS ID #10789640, Joanna Kearns, Century 21 Lindsey & Pauley. GAMLS
 - $469,0003 bd3 ba2k sqft531 Philadelphia Dr, Jasper, GA 30143For Sale
 MLS ID #434554, Maria Ashby, BHHS Georgia Properties - Canton. NGBOR
 - $769,0004 bd4 ba3.1k sqft126 Jerusalem Farms Trl, Jasper, GA 30143New ConstructionMLS ID #430675, Maryam Vala, Atlanta Communities - East Cobb. NGBOR
- $539,0003 bd3 ba1.5k sqft165 Salacoa Mountain View Dr, Jasper, GA 30143ActiveMLS ID #10808942, Hollie Morris, Century 21 Lindsey & Pauley. GAMLS
- $535,0004 bd4 ba3.3k sqft2630 Wilderness Pkwy, Jasper, GA 30143For SaleMLS ID #430652, Meg Rooney, Ansley Real Estate Christie's Int. Real Estate. NGBOR
- $469,9003 bd2 ba-- sqft35 Quail Walk, Jasper, GA 30143New ConstructionMLS ID #434731, Joanna Kearns, C-21 Lindsey & Pauley. NGBOR
- $699,4444 bd4 ba2.8k sqft218 Highland Pointe Dr, Ellijay, GA 30536For SaleMLS ID #434121, Susan McVey, REMAX Town & Country - Ellijay. NGBOR
- $665,0003 bd3 ba2.1k sqft499 London Rd, Ball Ground, GA 30107ActiveMLS ID #10777457, Robin McWalters, Coldwell Banker Realty. GAMLS
- $725,0005 bd5 ba3k sqft20 Mission Path, Jasper, GA 30143ActiveMLS ID #10760673, Lindsay Levin, BHHS Georgia Properties. GAMLS
- $525,0003 bd3 ba1.8k sqft222 Bellflower Dr, Jasper, GA 30143ActiveMLS ID #10790842, Margot Weatherford, eXp Realty. GAMLS
- $635,0003 bd3 ba2.3k sqft85 Villa Vis, Jasper, GA 30143New ConstructionMLS ID #425108, Bonnie Padgett, Keller Williams Elevate. NGBOR
- $689,0004 bd3 ba3.8k sqft483 Linger Longer Dr, Ellijay, GA 30540For SaleMLS ID #430303, DeWayne Lea, REMAX Town & Country - Blairsville. NGBOR
- $915,0004 bd3 ba3.9k sqft45 Hemlock Ct, Talking Rock, GA 30175For SaleMLS ID #434700, Dana Chastain, Ansley Real Estate Christie's Int. Real Estate. NGBOR
- $650,0003 bd3 ba2.1k sqft283 London, Ball Ground, GA 30107Active Under ContractMLS ID #10788868, Lisa Bobo, Atlanta Communities. GAMLS
- $495,0003 bd2 ba2.2k sqft225 Windflower Dr, Lot, GA 30143For SaleMLS ID #429722, Meg Rooney, Ansley Real Estate Christie's Int. Real Estate. NGBOR
- $637,0005 bd3 ba3.4k sqft41 Brumby Trl, Ellijay, GA 30540For SaleMLS ID #420895, Amber Gondek, High Country Reserve. NGBOR
- $760,0004 bd4 ba2.5k sqft532 Black Horse Cir, Canton, GA 30114ActiveMLS ID #10804782, Leslie Bowman, Atlanta Communities. GAMLS
- $999,0004 bd4 ba3.4k sqft33 Kingfisher Point, Big Canoe, GA 30143For SaleMLS ID #429604, Meg Rooney, Ansley Real Estate Christie's Int. Real Estate. NGBOR
