Skip main navigation
Off market
  • $453,100

    409 W Jefferson St, Philadelphia, PA 19122

    3beds
    2baths
    1,466sqft
    MultiFamily
    Built in 1920
    -- sqft lot
    $453,100 Zestimate®
    $309/sqft
    $2,038 Estimated rent

    Home value

    $453,100

    $426,000 - $485,000

    $2,038/mo

    Zestimate® history
    Loading
    Loading...

    Owner options

    List your home for rent

    $2,038/mo

    Rent Zestimate®

    Find your next renter with Zillow Rental Manager. Plus, with online applications, you can quickly screen prospective tenants – for free.

    Learn more

    $2,038/mo

    Rent Zestimate®

    Refinance and save

    $2,809/mo

    Est. payment

    Refinancing to a lower rate could help reduce your monthly payments and save thousands over the life of the loan.

    See today's rates

    $2,809/mo

    Est. payment

    Explore your selling options

    Work with a Zillow partner agent

    Leverage their expertise and Zillow's premium Showcase listings to get your home seen by more buyers.

    Get started

    List with your own agent

    Get your home in front of millions of buyers by listing it on Zillow.

    Learn how to do it

    Sell it yourself

    Take full control of how buyers see your home on Zillow by listing For Sale by Owner (FSBO).

    List your home

    What's special

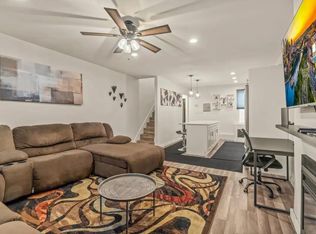
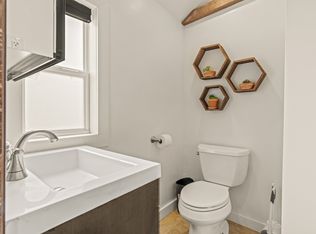
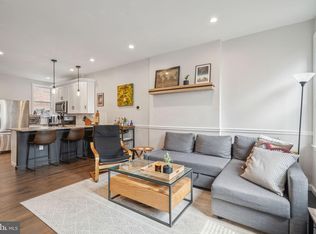
    Desired location, fabulous Twin home, just a few blocks from Girard Ave in 19122. 3 bedrooms, 2.5 bath, corner situated home with 2 outdoor spaces, a lovely finished basement, and definitely not cookie cutter. This turn of the century home has been transformed into a modern dwelling with all of the creature comforts you demand and has industrial touches such as the custom metal handrails adorning all of the staircases and hand forged metal trim thresholds and transitions. This home offers beautiful durable water resistant vinyl hardwood floors throughout. Excellent for high traffic areas as well as high efficiency remote controlled mini-split central air systems, and recessed lighting throughout. Enter into a spacious open living area with a straight through layout that is open to the kitchen. The kitchen has been fitted with white shaker cabinets, polished quartz countertops, a full stainless appliance package, undermount sink and a retractable gooseneck faucet with a charming glass pendant light that hangs over the sink. We like that the rear yard can be accessed through the dining area making grill-to-table cooking a year round convenience. This ground level outdoor space is fantastic for pets, or entertaining being completely fenced in for privacy, includes a built-in planting area, and seating area. Before going upstairs, visit the full finished basement. This room offers an exposed concrete accent wall, a 2nd living space (or den/home office/4th guest bedroom), a big utility laundry room with a full size stacked front load washer and dryer and half bath. Up to the 2nd floor and you will love the rarely offered covered wrap-around back porch accessible through one of the bedrooms. The 2nd floor full bathroom has a dual vanity, subway tile shower and tub combo, and a linen closet. The 2nd bedroom has an exposed brick fireplace with electric Classic Flame Fireplace with 5 different flame effects (so romantic!) and a heater function. The 3rd floor is a full suite with a private bathroom, marble vanity, a huge walk -in rainfall shower, sliding glass barn style shower door. The bedroom has a dramatic A-frame ceiling and an amazing walk-in closet. Other features: solid wood doors, custom baseboards, plenty of storage, new 200 amp service, new usystems throughout, and Zoned heating and cooling. Located in walking distance to Local cafes and markets like Luna Cafe, tons of restaurants and social venues, Cruz playground, and a few blocks from Fishtown and Northern Liberties

    This property is not currently displayed as for sale or rent on Zillow. This may be different from what's on other websites or public sources.

    Facts & features

    Interior

    Bedrooms & bathrooms
    • Bedrooms: 3
    • Bathrooms: 2.5
    Heating
    • Forced air, Electric
    Cooling
    • Central
    Features
    • Flooring: Hardwood
    Interior area
    • Total interior livable area: 1,466 sqft

    Property

    Parking
    • Parking features: None
    Features
    • Exterior features: Brick
    • Has view: Yes
    • View description: Territorial
    Lot
    • Size: 871 Square Feet
    Details
    • Parcel number: 182333300

    Construction

    Type & style
    • Home type: MultiFamily
    Condition
    • Year built: 1920

    Community & HOA

    Location
    • Region: Philadelphia

    Financial & listing details

    • Price per square foot: $309/sqft
    • Tax assessed value: $380,900
    • Annual tax amount: $5,332

    Price history

    DateEventPrice
    12/10/2021Sold$422,500$288/sqft
    Source: Public Record Report a problem
    8/2/2021Sold$422,500+2.4%$288/sqft
    Source: Bright MLS #PAPH999918 Report a problem
    6/29/2021Listing removed--
    Source: Zillow Rental Network Premium Report a problem
    6/29/2021Contingent$412,500$281/sqft
    Source: Bright MLS #PAPH999918 Report a problem
    6/23/2021Listed for rent$2,100$1/sqft
    Source: Zillow Rental Network Premium #PAPH2003494 Report a problem
    5/25/2021Price change$412,500-1.2%$281/sqft
    Source: Bright MLS #PAPH999918 Report a problem
    4/27/2021Price change$417,500-1.8%$285/sqft
    Source: Bright MLS #PAPH999918 Report a problem
    3/26/2021Listed for sale$425,000-1.1%$290/sqft
    Source: Bright MLS #PAPH999918 Report a problem
    3/1/2021Listing removed--
    Source: Berkshire Hathaway HomeServices Fox & Roach, REALTORS Report a problem
    11/30/2020Price change$429,900-1.2%$293/sqft
    Source: BHHS Fox & Roach-Center City Walnut #PAPH937904 Report a problem
    11/12/2020Price change$435,000-2.2%$297/sqft
    Source: BHHS Fox & Roach-Center City Walnut #PAPH937904 Report a problem
    10/19/2020Price change$445,000-2.2%$304/sqft
    Source: BHHS Fox & Roach-Center City Walnut #PAPH937904 Report a problem
    9/24/2020Price change$454,900-1.1%$310/sqft
    Source: BHHS Fox & Roach-Center City Walnut #PAPH937904 Report a problem
    9/8/2020Price change$459,900-1.1%$314/sqft
    Source: BHHS Fox & Roach-Center City Walnut #PAPH916512 Report a problem
    7/23/2020Listed for sale$464,900+173.5%$317/sqft
    Source: BHHS Fox & Roach-Center City Walnut #PAPH916512 Report a problem
    2/9/2017Sold$170,000+3300%$116/sqft
    Source: Public Record Report a problem
    3/7/2000Sold$5,000$3/sqft
    Source: Public Record Report a problem
    10/15/1996Sold$5,000$3/sqft
    Source: Public Record Report a problem

    Public tax history

    YearProperty taxesTax assessment
    2025$5,332 +76.8%$380,900 +76.8%
    2024$3,015 $215,400
    2023$3,015 +26.7%$215,400
    2022$2,380 --
    2021$2,380 --
    2018$2,380 --
    2017$2,380 +101.4%--
    2016$1,181 +55.1%--
    2015$761 --
    2014$761 -1.9%$87,900 +5393.8%
    2012$776 $1,600
    2011-- $1,600
    2010-- $1,600
    2009-- $1,600
    2008-- $1,600
    2007-- $1,600
    2006-- $1,600
    2005-- $1,600
    2004-- $1,600
    2003-- $1,600
    2002-- $1,600
    2000-- $1,600
    1999-- $1,600
    Find assessor info on the county website

    Neighborhood: Olde Kensington

    Nearby schools

    GreatSchools rating
    Schools provided by the listing agent
    • District: THE SCHOOL DISTRICT OF PHILADELPHIA

    Source: The MLS. This data may not be complete. We recommend contacting the local school district to confirm school assignments for this home.

    Get a cash offer in 3 minutes
    Find out how much your home could sell for in as little as 3 minutes with a no-obligation cash offer.
    Estimated market value
    $453,100
    Get a cash offer in 3 minutes
    Find out how much your home could sell for in as little as 3 minutes with a no-obligation cash offer.
    Estimated market value
    $453,100