Skip main navigation
Off market
  • $523,000

    413 W Jefferson St, Philadelphia, PA 19122

    3beds
    2baths
    1,560sqft
    SingleFamily
    Built in 1920
    766 Square Feet Lot
    $523,000 Zestimate®
    $335/sqft
    $2,274 Estimated rent

    Home value

    $523,000

    $497,000 - $549,000

    $2,274/mo

    Zestimate® history
    Loading
    Loading...

    Owner options

    List your home for rent

    $2,274/mo

    Rent Zestimate®

    Find your next renter with Zillow Rental Manager. Plus, with online applications, you can quickly screen prospective tenants – for free.

    Learn more

    $2,274/mo

    Rent Zestimate®

    Refinance and save

    $3,247/mo

    Est. payment

    Refinancing to a lower rate could help reduce your monthly payments and save thousands over the life of the loan.

    See today's rates

    $3,247/mo

    Est. payment

    Explore your selling options

    Work with a Zillow partner agent

    Leverage their expertise and Zillow's premium Showcase listings to get your home seen by more buyers.

    Get started

    List with your own agent

    Get your home in front of millions of buyers by listing it on Zillow.

    Learn how to do it

    Sell it yourself

    Take full control of how buyers see your home on Zillow by listing For Sale by Owner (FSBO).

    List your home

    What's special

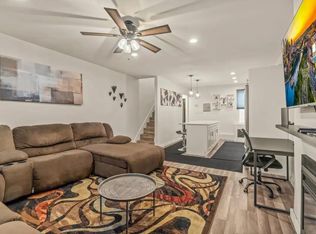
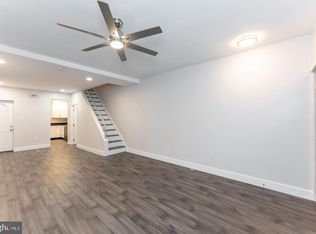
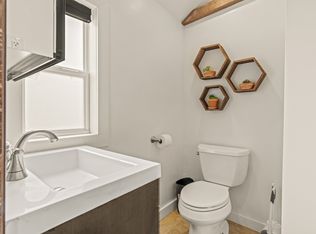
    Welcome to 413 W Jefferson St. To start, the warm brick facade immediately welcomes you. This house was designed and renovated by an esteemed local Philadelphia architect, featured on Apartment Therapy! Enter through the vestibule to the 1st floor that has the perfect combination of original detail lovingly restored and a modern handcrafted aesthetic. Exposed hemlock joists in ceiling above and original white oak flooring with mahogany inlay detailing shows the thought and care that comes with this home. There is an open floor plan with lots of natural light and character. Continue through to the kitchen and notice new appliances, reclaimed chalkboard slate backsplash, vintage double apron cast iron sink and hydronic radiant concrete flooring and its well thought out design. The private rear yard is a great spot for a table, chairs and grill. Plus, it has a grocer's alley that goes to the street for taking out the trash. On the second floor you'll find two great sized bedrooms with large windows plus a full bathroom with double wall hung vanities. Bathroom walls are clad in reclaimed white oak and subway tile with built-in storage. The floor is soft-to-the-touch and durable Marmoleum. Front bedroom has an original brick fireplace (decorative) with reclaimed slate hearth, recessed lighting, ceiling fan and a walk-in closet. Rear bedroom has exposed brick and original pine roof rafters. Conveniently located 2nd floor hallway laundry closet sits adjacent to the linen closet and contains the washer and dryer with a built in flood stop water shutoff device. Continue up to the 3rd floor along an exposed brick wall to a stunning wall of glass looking out onto the garden roof deck and enter the expansive master suite. The large master bedroom has a built-in closet, dramatic sloped roof, windows at front, top and rear, custom patterned wood ceiling and double doors to an open flex space which could be used as a home office, art studio, media room, additional closet space, or whatever you can imagine. The master bathroom has walk-in shower with rain shower head and tons of natural diffused light. The bathroom also has radiant electric in-floor heating and walls clad in salvaged hemlock roof rafters. The 3rd floor has this great indoor-outdoor vibe with a glass wall facing the garden roof deck that also lets tons of natural light into the space without sacrificing privacy. The private garden roof deck is made from naturally durable and beautifully greyed eastern white cedar. The walls are built-in planter boxes deep enough for growing all kinds of vegetables and ornamentals. The basement walls have been recently painted with Drylok masonry waterproofer and is great for projects and storage. Energy efficient mechanical systems include a 96% efficient gas-fired Weil-McClain condensing boiler powered by a new Nest thermostat for heating radiators and the kitchen floor slab, a 50-gallon GE Geospring heat pump water heater, and a separately ducted central A/C system. The building's walls and roof are insulated, have double pane energy efficient windows and a recently recoated white roof. To top it off, it's in a great location, a short walk from so much - ReAnimator Coffee, Suttons, St. Benjamins, Helm, everything on Frankford Ave. in Fishtown, Girard, Northern Liberties and public transportation. First, last and security prior to lease sign in, pets okay. Tenant responsible for all utilities.

    This property is off market, which means it's not currently listed for sale or rent on Zillow. This may be different from what's available on other websites or public sources.
    Facts & features

    Interior

    Bedrooms & bathrooms
    • Bedrooms: 3
    • Bathrooms: 2
    Heating
    • Forced air
    Cooling
    • Other
    Appliances
    • Included: Dryer, Washer
    • Laundry: In Unit
    Features
    • Flooring: Hardwood
    • Basement: Unfinished
    Interior area
    • Total interior livable area: 1,560 sqft

    Property

    Features
    • Exterior features: Brick
    • Has view: Yes
    • View description: Territorial
    Lot
    • Size: 766 sqft
    Details
    • Parcel number: 182333500

    Construction

    Type & style
    • Home type: SingleFamily
    Condition
    • Year built: 1920

    Community & neighborhood

    Location
    • Region: Philadelphia

    Other

    Other facts
    • Balcony
    • Cats Allowed
    • Cooling System: Air Conditioning
    • Large Dogs Allowed
    • Laundry: In Unit
    • No Utilities included in rent
    • Small Dogs Allowed

    Price history

    DateEventPrice
    4/8/2022Sold$497,500-3.4%$319/sqft
    Source: Bright MLS #PAPH2068820 Report a problem
    3/25/2022Contingent$515,000$330/sqft
    Source: Bright MLS #PAPH2068820 Report a problem
    3/15/2022Listed for sale$515,000-1.9%$330/sqft
    Source: Bright MLS #PAPH2068820 Report a problem
    2/9/2022Contingent$525,000$337/sqft
    Source: Bright MLS #PAPH2068820 Report a problem
    1/17/2022Listed for sale$525,000+20.7%$337/sqft
    Source: Bright MLS #PAPH2068820 Report a problem
    3/24/2021Listing removed--
    Source: Owner Report a problem
    8/29/2019Listing removed$3,200$2/sqft
    Source: Owner Report a problem
    5/27/2019Price change$3,200+14.3%$2/sqft
    Source: Owner Report a problem
    4/8/2019Listed for rent$2,800$2/sqft
    Source: Owner Report a problem
    3/4/2019Sold$435,000+2.4%$279/sqft
    Source: Public Record Report a problem
    2/16/2019Pending sale$425,000$272/sqft
    Source: Keller Williams Philadelphia Center City #PAPH691188 Report a problem
    2/4/2019Listed for sale$425,000+709.5%$272/sqft
    Source: Keller Williams Philadelphia #PAPH691188 Report a problem
    3/6/2003Sold$52,500$34/sqft
    Source: Public Record Report a problem

    Public tax history

    YearProperty taxesTax assessment
    2025$5,455 +17.2%$389,700 +17.2%
    2024$4,653 $332,400
    2023$4,653 +16.6%$332,400
    2022$3,989 --
    2021$3,989 --
    2018$3,989 +1800%--
    2017$210 --
    2016$210 --
    2015$210 --
    2014$210 +4.5%$97,600 +6000%
    2012$201 $1,600
    2011-- $1,600
    2010-- $1,600
    2009-- $1,600
    2008-- $1,600
    2007-- $1,600
    2006-- $1,600
    2005-- $1,600
    2004-- $1,600
    2003-- $1,600
    2002-- $1,600
    2000-- $1,600
    1999-- $1,600

    Find assessor info on the county website

    Neighborhood: Olde Kensington

    Nearby schools

    GreatSchools rating
    Schools provided by the listing agent
    • District: The School District Of Philadelphia

    Source: The MLS. This data may not be complete. We recommend contacting the local school district to confirm school assignments for this home.

    Get a cash offer in 3 minutes
    Find out how much your home could sell for in as little as 3 minutes with a no-obligation cash offer.
    Estimated market value
    $523,000
    Get a cash offer in 3 minutes
    Find out how much your home could sell for in as little as 3 minutes with a no-obligation cash offer.
    Estimated market value
    $523,000