Skip main navigation
Closed
  • $722,900

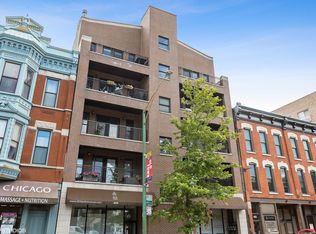
    409 W North Ave APT 2W, Chicago, IL 60610

    3beds
    1,700sqft
    Condominium, Single Family Residence
    Built in ----
    -- sqft lot
    $722,900 Zestimate®
    $425/sqft
    $4,860 Estimated rent

    Home value

    $722,900

    $665,000 - $795,000

    $4,860/mo

    Zestimate® history
    Loading
    Loading...

    Owner options

    List your home for rent

    $4,860/mo

    Rent Zestimate®

    Find your next renter with Zillow Rental Manager. Plus, with online applications, you can quickly screen prospective tenants – for free.

    Learn more

    $4,860/mo

    Rent Zestimate®

    Refinance and save

    $4,463/mo

    Est. payment

    Refinancing to a lower rate could help reduce your monthly payments and save thousands over the life of the loan.

    See today's rates

    $4,463/mo

    Est. payment

    Explore your selling options

    Work with a Zillow partner agent

    Leverage their expertise and Zillow's premium Showcase listings to get your home seen by more buyers.

    Get started

    List with your own agent

    Get your home in front of millions of buyers by listing it on Zillow.

    Learn how to do it

    Sell it yourself

    Take full control of how buyers see your home on Zillow by listing For Sale by Owner (FSBO).

    List your home

    What's special

    Gorgeous 3 BR in Old Town/LP location. Elevator bldg w/pkg incl. Designer kit w/beautiful cherry 42 in cabs, gran counters,Jennair Prof SS applic's & wine frig.Hge mstr bdrm w/prof organized clsts, att'd high end BAw/soaking tub, sep shower,dble van, tons of marble. Combo liv/din area w/fp opens to lrg priv terrace.Hrdwd thru-out, wired for stereo, lrg south facing roof deck w/ city views. Add'l storage. 1 blk to el.

    This property is off market, which means it's not currently listed for sale or rent on Zillow. This may be different from what's available on other websites or public sources.

    Zillow last checked:

    Listing updated:

    Listed by:

    Sonia Madden 312-890-5814,

    Berkshire Hathaway HomeServices KoenigRubloff,

    David A Baran 312-401-7325

    Bought with:

    Vikas Wadhwa

    Urban Living Properties, LLC

    Source: MRED as distributed by MLS GRID,MLS#: 08301073MLS Logo

    Facts & features

    Interior

    Bedrooms & bathrooms
    • Bedrooms: 3
    • Bathrooms: 2
    • Full bathrooms: 2
    Rooms
    • Room types: Balcony/Porch/Lanai, Terrace
    Primary bedroom
    • Features: Flooring (Hardwood), Window Treatments (Blinds), Bathroom (Full)
    • Level: Main
    • Area: 225 Square Feet
    • Dimensions: 15X15
    Bedroom 2
    • Features: Flooring (Hardwood), Window Treatments (Shades)
    • Level: Main
    • Area: 156 Square Feet
    • Dimensions: 13X12
    Bedroom 3
    • Features: Flooring (Hardwood), Window Treatments (Shades)
    • Level: Main
    • Area: 156 Square Feet
    • Dimensions: 13X12
    Balcony porch lanai
    • Level: Main
    • Area: 30 Square Feet
    • Dimensions: 6X5
    Dining room
    • Level: Main
    • Dimensions: COMBO
    Kitchen
    • Features: Kitchen (Eating Area-Breakfast Bar), Flooring (Hardwood), Window Treatments (Blinds)
    • Level: Main
    • Area: 204 Square Feet
    • Dimensions: 17X12
    Living room
    • Features: Flooring (Hardwood)
    • Level: Main
    • Area: 221 Square Feet
    • Dimensions: 17X13
    Other
    • Level: Main
    • Area: 102 Square Feet
    • Dimensions: 17X6
    Heating
    • Natural Gas, Forced Air
    Cooling
    • Central Air
    Appliances
    • Included: Range, Microwave, Dishwasher, Refrigerator, Washer, Dryer, Disposal, Wine Refrigerator
    Features
    • Flooring: Hardwood
    • Basement: None
    • Number of fireplaces: 1
    • Fireplace features: Wood Burning, Gas Starter, Living Room
    Interior area
    • Total interior livable area: 1,700 sqft

    Property

    Parking
    • Total spaces: 1
    • Parking features: Off Alley, Assigned, On Site, Owned
    Accessibility
    • Accessibility features: No Disability Access
    Features
    • Patio & porch: Roof Deck, Deck
    • Exterior features: Balcony
    Details
    • Parcel number: 17041110581004

    Construction

    Type & style
    • Home type: Condo
    • Property subtype: Condominium, Single Family Residence
    Materials
    • Brick
    • Foundation: Brick/Mortar, Concrete Perimeter
    Condition
    • New construction: No

    Utilities & green energy

    • Electric: Circuit Breakers
    • Sewer: Public Sewer
    • Water: Lake Michigan

    Community & HOA

    HOA
    • Has HOA: Yes
    • Amenities included: Elevator(s), Storage, Sundeck
    • Services included: Water, Insurance, Security, Exterior Maintenance, Scavenger
    • HOA fee: $208 monthly
    Location
    • Region: Chicago

    Financial & listing details

    • Price per square foot: $425/sqft
    • Annual tax amount: $8,526
    • Date on market: 11/12/2021
    • Listing terms: Conventional
    • Ownership: Condo

    Price history

    DateEventPrice
    5/31/2013Sold$500,000-8.2%$294/sqft
    Source: MRED as distributed by MLS GRID #08301073 Report a problem
    8/27/2007Sold$544,900$321/sqft
    Source: MRED as distributed by MLS GRID #06565580 Report a problem

    Public tax history

    Tax history is unavailable.

    Neighborhood: Old Town

    Nearby schools

    GreatSchools rating
    Schools provided by the listing agent
    • District: 299

    Source: MRED as distributed by MLS GRID. This data may not be complete. We recommend contacting the local school district to confirm school assignments for this home.

    Get a cash offer in 3 minutes
    Find out how much your home could sell for in as little as 3 minutes with a no-obligation cash offer.
    Estimated market value
    $722,900
    Get a cash offer in 3 minutes
    Find out how much your home could sell for in as little as 3 minutes with a no-obligation cash offer.
    Estimated market value
    $722,900