Older 2 Bdrm, 1 bath home with newer windows, vinyl siding, metal roof, enclosed front porch with ceiling fans, small deck at entry front door. Storage building in the back yard with alley entrance into the back yard for additional parking. Large Living room and dining room. Backyard allows for additional parking.
New
$40,000
409 W Raymond St, Harrisburg, IL 62946
2beds
1,208sqft
Single Family Residence
Built in 1955
9,050 Square Feet Lot
$-- Zestimate®
$33/sqft
$-- HOA
What's special
Dining roomNewer windowsVinyl sidingMetal roof
- 11 hours
- 50
- 2
Zillow last checked:
Listing updated:
Listed by:
Nancy Rice 618-926-7247,
OZMENT REAL ESTATE
Source: MRED as distributed by MLS GRID,MLS#: 12786149
Facts & features
Interior
Bedrooms & bathrooms
- Bedrooms: 2
- Bathrooms: 1
- Full bathrooms: 1
Rooms
- Room types: Enclosed Porch Heated
Primary bedroom
- Features: Flooring (Carpet), Bathroom (Full)
- Level: Main
- Area: 195 Square Feet
- Dimensions: 13X15
Bedroom 2
- Level: Main
- Area: 130 Square Feet
- Dimensions: 13X10
Dining room
- Features: Flooring (Carpet)
- Level: Main
- Area: 256 Square Feet
- Dimensions: 16X16
Other
- Level: Main
- Area: 200 Square Feet
- Dimensions: 8X25
Kitchen
- Features: Flooring (Linoleum)
- Level: Main
- Area: 136 Square Feet
- Dimensions: 17X8
Living room
- Features: Flooring (Carpet)
- Level: Main
- Area: 208 Square Feet
- Dimensions: 16X13
Heating
- Forced Air
Cooling
- Central Air
Features
- Basement: None
Interior area
- Total structure area: 0
- Total interior livable area: 1,208 sqft
Property
Parking
- Total spaces: 1
- Parking features: Yes
Features
- Stories: 1
Lot
- Size: 9,050 Square Feet
- Dimensions: 50 x 181
Details
- Parcel number: 06244903
- Special conditions: None
Construction
Type & style
- Home type: SingleFamily
- Architectural style: Bungalow
- Property subtype: Single Family Residence
Materials
- Vinyl Siding
- Roof: Metal
Condition
- New construction: No
- Year built: 1955
Utilities & green energy
- Electric: Circuit Breakers
- Sewer: Public Sewer
- Water: Public
Community & HOA
HOA
- Services included: None
Location
- Region: Harrisburg
Financial & listing details
- Price per square foot: $33/sqft
- Annual tax amount: $334
- Date on market: 11/20/2026
- Ownership: Fee Simple
Estimated market value
Not available
Estimated sales range
Not available
$965/mo
Price history
| Date | Event | Price |
|---|---|---|
| 11/20/2026 | Listed for sale | $40,000$33/sqft |
Source:  MRED as distributed by MLS GRID #12786149 Report a problem | ||
Public tax history
Tax history is unavailable.
Monthly payment
Est. payment
Payment breakdown
Explore the cost of this home by adjusting the details. Changes won't be saved.Climate risks
Neighborhood: 62946
Nearby schools
Schools provided by the listing agent
- Elementary: Harrisburg Elementary Schools
- Middle: Harrisburg Elementary Schools
- High: Harrisburg High School
- District: 3
Source: MRED as distributed by MLS GRID. This data may not be complete. We recommend contacting the local school district to confirm school assignments for this home.

Similar homes
- $45,0002 bd2 ba1k sqft805 W Sloan St, Harrisburg, IL 62946For Sale
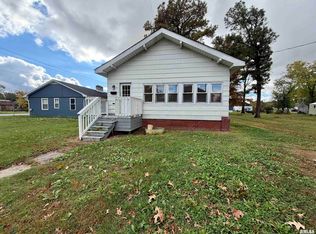
 MLS ID #PA1271648, Maggie Cook, HOUSE 2 HOME REALTY. RMLS Alliance as distributed by MLS GRID
- $45,0002 bd1 ba720 sqft631 W Barnett St, Harrisburg, IL 62946For Sale
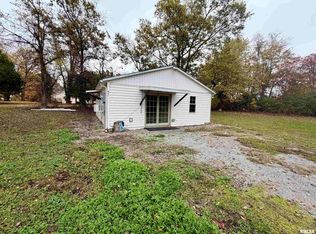 MLS ID #PA1271530, Brooke Schimp, HOUSE 2 HOME REALTY. RMLS Alliance as distributed by MLS GRID
- $45,0002 bd1 ba1k sqft1432 S McKinley St, Harrisburg, IL 62946For Sale
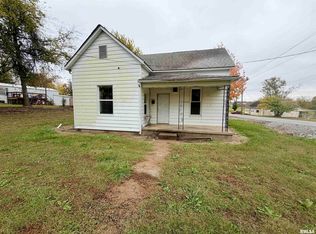 MLS ID #PA1271546, Brooke Schimp, HOUSE 2 HOME REALTY. RMLS Alliance as distributed by MLS GRID
- $40,0002 bd1 ba644 sqft620 Largent St, Harrisburg, IL 62946For Sale
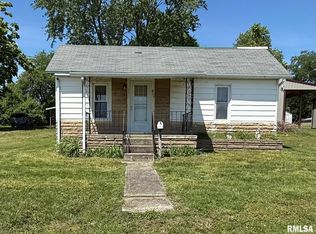 MLS ID #PA1266249, Barbara Fritts, HOUSE 2 HOME REALTY. RMLS Alliance as distributed by MLS GRID
- $44,0002 bd1 ba612 sqft705 W Raymond St, Harrisburg, IL 62946For SaleMLS ID #PA1268997, Alysa Bunting, Indigo Realty LLC. RMLS Alliance as distributed by MLS GRID
- $29,0002 bd1 ba1k sqft129 W Park St, Harrisburg, IL 62946For SaleMLS ID #PA1271608, Maggie Cook, HOUSE 2 HOME REALTY. RMLS Alliance as distributed by MLS GRID
- $55,0002 bd1 ba1k sqft931 S Granger St, Harrisburg, IL 62946For SaleMLS ID #PA1271578, Maggie Cook, HOUSE 2 HOME REALTY. RMLS Alliance as distributed by MLS GRID
- $39,0001 bd1 ba1.7k sqft437 N Thompson St, Carrier Mills, IL 62917For SaleMLS ID #PA1270736, Debra J Case, HOUSE 2 HOME REALTY. RMLS Alliance as distributed by MLS GRID
- $49,9003 bd2 ba1k sqft518 Fife St, Carrier Mills, IL 62917For SaleMLS ID #PA1268280, Sabrina Harmon, REALTY 618 LLC. RMLS Alliance as distributed by MLS GRID
- $60,0002 bd2 ba784 sqft1555 Reed St, Eldorado, IL 62930For SaleMLS ID #PA1269028, Barbara Fritts, HOUSE 2 HOME REALTY. RMLS Alliance as distributed by MLS GRID
- $54,5005 bd2 ba1.5k sqft611 Main St, Galatia, IL 62935For Sale
 MLS ID #26063035, Taylor R Baker, Market Pro Realty, Inc. MARIS
