Skip main navigation
Closed
  • $255,000

    409 Washington Blvd APT 2E, Oak Park, IL 60302

    2beds
    1,050sqft
    Condominium, Single Family Residence
    Built in 1905
    -- sqft lot
    $-- Zestimate®
    $243/sqft
    $2,020 Estimated rent

    Home value

    Not available

    Estimated sales range

    Not available

    $2,020/mo

    Zestimate® history
    Loading
    Loading...

    Owner options

    List your home for rent

    $2,020/mo

    Rent Zestimate®

    Find your next renter with Zillow Rental Manager. Plus, with online applications, you can quickly screen prospective tenants – for free.

    Learn more

    $2,020/mo

    Rent Zestimate®

    Refinance and save

    $2,187/mo

    Est. payment

    Refinancing to a lower rate could help reduce your monthly payments and save thousands over the life of the loan.

    See today's rates

    $2,187/mo

    Est. payment

    Explore your selling options

    Work with a Zillow partner agent

    Leverage their expertise and Zillow's premium Showcase listings to get your home seen by more buyers.

    Get started

    List with your own agent

    Get your home in front of millions of buyers by listing it on Zillow.

    Learn how to do it

    Sell it yourself

    Take full control of how buyers see your home on Zillow by listing For Sale by Owner (FSBO).

    List your home

    What's special

    Decorative fireplaceShared fenced in backyardRecessed lightingLarge pantryDeeded garage parkingAmple storageExpanded kitchen
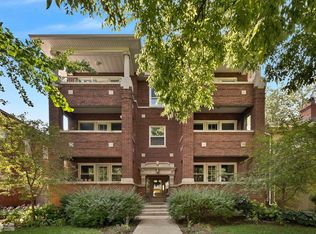
    **offer accepted, OH cancelled***Charming, vintage first-floor two-bedroom with 1 deeded garage parking in classic Oak Park six-flat. This updated unit offers TWO outdoor living spaces with a welcoming front porch and a back deck + a shared, fenced in backyard! The front living room offers built-ins and two stained glass windows flanking the decorative fireplace. The living room opens to the front balcony for easy access to the outdoors. At the back of the unit, the expanded kitchen opens to a spacious dining area and features wide granite countertops, 42" cabinets, a five-burner chef's stove/convection oven, recessed lighting, and a breakfast bar. The large dining room provides additional space for a desk or consider adding future built-ins for more storage. An in-unit washer/dryer is conveniently located in a large pantry that provides extra storage. The unit includes ample storage, plus a secure, assigned storage area in the basement. Ideal location close to shopping, schools, public transit, and expressway!

    Zillow last checked:

    Listing updated:

    Listed by:

    Tabitha Murphy 708-848-5550,

    Berkshire Hathaway HomeServices Chicago,

    Jacqueline Castaneda, PSA 708-334-0674,

    Berkshire Hathaway HomeServices Chicago

    Bought with:

    Monica Dalton, ABR,SFR

    Compass

    Source: MRED as distributed by MLS GRID,MLS#: 12206464MLS Logo

    Facts & features

    Interior

    Bedrooms & bathrooms
    • Bedrooms: 2
    • Bathrooms: 1
    • Full bathrooms: 1
    Rooms
    • Room types: Balcony/Porch/Lanai, Deck
    Primary bedroom
    • Features: Flooring (Hardwood)
    • Level: Main
    • Area: 120 Square Feet
    • Dimensions: 12X10
    Bedroom 2
    • Features: Flooring (Hardwood)
    • Level: Main
    • Area: 120 Square Feet
    • Dimensions: 12X10
    Balcony porch lanai
    • Level: Main
    • Area: 72 Square Feet
    • Dimensions: 12X6
    Deck
    • Level: Main
    • Area: 96 Square Feet
    • Dimensions: 12X8
    Dining room
    • Features: Flooring (Hardwood)
    • Level: Main
    • Area: 240 Square Feet
    • Dimensions: 20X12
    Kitchen
    • Features: Kitchen (Eating Area-Breakfast Bar, Pantry-Walk-in), Flooring (Hardwood)
    • Level: Main
    • Area: 144 Square Feet
    • Dimensions: 16X9
    Laundry
    • Level: Main
    • Area: 28 Square Feet
    • Dimensions: 4X7
    Living room
    • Features: Flooring (Hardwood)
    • Level: Main
    • Area: 256 Square Feet
    • Dimensions: 16X16
    Heating
    • Natural Gas, Radiant
    Cooling
    • Wall Unit(s)
    Appliances
    • Included: Range, Microwave, Dishwasher, Refrigerator, Washer, Dryer
    • Laundry: Washer Hookup
    Features
    • Storage
    • Flooring: Hardwood
    • Basement: None
    • Number of fireplaces: 1
    • Fireplace features: Decorative, Living Room
    Interior area
    • Total structure area: 0
    • Total interior livable area: 1,050 sqft

    Property

    Parking
    • Total spaces: 1
    • Parking features: Yes, Garage Owned, Detached, Garage
    • Garage spaces: 1
    Accessibility
    • Accessibility features: No Disability Access
    Features
    • Patio & porch: Porch
    • Fencing: Fenced
    Details
    • Parcel number: 16074230441004
    • Special conditions: None
    • Other equipment: Intercom, Ceiling Fan(s)

    Construction

    Type & style
    • Home type: Condo
    • Property subtype: Condominium, Single Family Residence
    Materials
    • Brick
    • Foundation: Concrete Perimeter
    • Roof: Slate
    Condition
    • New construction: No
    • Year built: 1905

    Utilities & green energy

    • Electric: Circuit Breakers
    • Sewer: Public Sewer
    • Water: Lake Michigan

    Community & HOA

    HOA
    • Has HOA: Yes
    • Services included: Water, Parking, Insurance, Exterior Maintenance, Lawn Care, Snow Removal
    • HOA fee: $376 monthly
    Location
    • Region: Oak Park

    Financial & listing details

    • Price per square foot: $243/sqft
    • Tax assessed value: $12,161
    • Annual tax amount: $5,227
    • Date on market: 11/19/2024
    • Listing terms: Cash
    • Ownership: Condo

    Price history

    DateEventPrice
    12/20/2024Sold$255,000-1.5%$243/sqft
    Source: MRED as distributed by MLS GRID #12206464 Report a problem
    11/26/2024Contingent$259,000$247/sqft
    Source: MRED as distributed by MLS GRID #12206464 Report a problem
    11/19/2024Listed for sale$259,000+34.2%$247/sqft
    Source: MRED as distributed by MLS GRID #12206464 Report a problem
    7/26/2017Sold$193,000+70.8%$184/sqft
    Source: MRED as distributed by MLS GRID #09612872 Report a problem
    12/21/2011Sold$113,000-9.6%$108/sqft
    Source: Agent Provided Report a problem
    12/20/2011Listed for sale$125,000$119/sqft
    Source: Chicago Area Realty, Inc #07936353 Report a problem
    11/2/2011Listing removed$125,000$119/sqft
    Source: Re/Max Professionals #07799061 Report a problem
    9/7/2011Price change$125,000-4.8%$119/sqft
    Source: Re/Max Professionals #07799061 Report a problem
    8/5/2011Price change$131,250-7.9%$125/sqft
    Source: Re/Max Professionals #07799061 Report a problem
    6/11/2011Price change$142,500-9.5%$136/sqft
    Source: Re/Max Professionals #07799061 Report a problem
    5/7/2011Listed for sale$157,500$150/sqft
    Source: Re/Max Professionals #07799061 Report a problem

    Public tax history

    YearProperty taxesTax assessment
    2014$3,214 -32.7%$12,161 -29.8%
    2013$4,778 -0.9%$17,312
    2012$4,821 -15.9%$17,312 -5.4%
    2011$5,734 +7.2%$18,296 -0.2%
    2010$5,350 +4.6%$18,339
    2009$5,116 +1.7%$18,339 -7%
    2008$5,031 -11%$19,720 -8.3%
    2007$5,650 +2.7%$21,497
    2006$5,503 $21,497
    Find assessor info on the county website

    Neighborhood: 60302

    Nearby schools

    GreatSchools rating
    Schools provided by the listing agent
    • Elementary: Longfellow Elementary School
    • Middle: Percy Julian Middle School
    • High: Oak Park & River Forest High Sch
    • District: 97

    Source: MRED as distributed by MLS GRID. This data may not be complete. We recommend contacting the local school district to confirm school assignments for this home.

    Get pre-qualified for a loan
    At Zillow Home Loans, we can pre-qualify you in as little as 5 minutes with no impact to your credit score.

    An equal housing lender. NMLS #10287.