The best of both worlds! Charming historic elements with modern updates are sure to make you call this move-in ready condo home. Watch the seasons change from either of two outdoor terraces, cook gourmet meals in the updated kitchen, or host a dinner party in the stunning formal dining room. Refinished hardwood floors are complimented by new paint in every room. But the updates don't stop there! The kitchen and bath have both been fully updated, along with all new windows! Convenient access to 290, blocks to Columbus Park, and downtown Oak Park.
Closed
$226,000
411 Washington Blvd APT 1, Oak Park, IL 60302
2beds
--sqft
Condominium, Single Family Residence
Built in 1915
-- sqft lot
$274,800 Zestimate®
$--/sqft
$2,088 Estimated rent
Home value
$274,800
$253,000 - $302,000
$2,088/mo
Zestimate® history
Owner options
List your home for rent
$2,088/mo
Rent Zestimate®
Find your next renter with Zillow Rental Manager. Plus, with online applications, you can quickly screen prospective tenants – for free.
$2,088/mo
Rent Zestimate®
Refinance and save
$2,026/mo
Est. payment
Refinancing to a lower rate could help reduce your monthly payments and save thousands over the life of the loan.
$2,026/mo
Est. payment
Explore your selling options
Work with a Zillow partner agent
Leverage their expertise and Zillow's premium Showcase listings to get your home seen by more buyers.
Get startedList with your own agent
Get your home in front of millions of buyers by listing it on Zillow.
Learn how to do itSell it yourself
Take full control of how buyers see your home on Zillow by listing For Sale by Owner (FSBO).
List your homeWhat's special
Refinished hardwood floorsDowntown oak parkNew paintModern updatesNew windowsUpdated kitchen
Zillow last checked:
Listing updated:
Listed by:
Karen Biazar 773-252-0600,
North Clybourn Group, Inc.,
Joshua Kosar 406-544-3108,
North Clybourn Group, Inc.
Bought with:
Sarah Leonard, E-PRO
Legacy Properties, A Sarah Leonard Company, LLC
Source: MRED as distributed by MLS GRID,MLS#: 11884943
Facts & features
Interior
Bedrooms & bathrooms
- Bedrooms: 2
- Bathrooms: 1
- Full bathrooms: 1
Rooms
- Room types: Balcony/Porch/Lanai, Deck
Primary bedroom
- Features: Flooring (Hardwood)
- Level: Main
- Area: 120 Square Feet
- Dimensions: 10X12
Bedroom 2
- Features: Flooring (Hardwood)
- Level: Main
- Area: 120 Square Feet
- Dimensions: 10X12
Balcony porch lanai
- Level: Main
- Area: 80 Square Feet
- Dimensions: 8X10
Deck
- Level: Main
- Area: 98 Square Feet
- Dimensions: 7X14
Dining room
- Features: Flooring (Hardwood)
- Level: Main
- Area: 240 Square Feet
- Dimensions: 12X20
Kitchen
- Features: Kitchen (Eating Area-Table Space, Pantry-Butler, Pantry-Walk-in), Flooring (Hardwood)
- Level: Main
- Area: 117 Square Feet
- Dimensions: 9X13
Laundry
- Features: Flooring (Hardwood)
- Level: Main
- Area: 35 Square Feet
- Dimensions: 5X7
Living room
- Features: Flooring (Hardwood)
- Level: Main
- Area: 240 Square Feet
- Dimensions: 15X16
Heating
- Steam, Radiator(s)
Cooling
- Wall Unit(s)
Appliances
- Included: Range, Microwave, Dishwasher, Washer, Dryer, Stainless Steel Appliance(s)
- Laundry: Washer Hookup, In Unit, Laundry Closet
Features
- Flooring: Hardwood
- Windows: Screens
- Basement: None
Interior area
- Total structure area: 0
Property
Accessibility
- Accessibility features: No Disability Access
Features
- Patio & porch: Porch
- Exterior features: Balcony
Details
- Parcel number: 16074230441001
- Special conditions: None
- Other equipment: Intercom, Ceiling Fan(s)
Construction
Type & style
- Home type: Condo
- Property subtype: Condominium, Single Family Residence
Materials
- Brick
- Foundation: Concrete Perimeter
- Roof: Slate
Condition
- New construction: No
- Year built: 1915
Utilities & green energy
- Electric: Circuit Breakers, 100 Amp Service
- Sewer: Public Sewer
- Water: Lake Michigan
Community & HOA
Community
- Security: Security System, Carbon Monoxide Detector(s)
HOA
- Has HOA: Yes
- Amenities included: Storage, Security Door Lock(s)
- Services included: Heat, Water, Insurance, Exterior Maintenance, Lawn Care, Snow Removal
- HOA fee: $343 monthly
Location
- Region: Oak Park
Financial & listing details
- Tax assessed value: $189,930
- Annual tax amount: $5,232
- Date on market: 10/3/2023
- Listing terms: Conventional
- Ownership: Condo
Price history
| Date | Event | Price |
|---|---|---|
| 11/20/2023 | Sold | $226,000-1.3% |
Source:  MRED as distributed by MLS GRID #11884943 Report a problem MRED as distributed by MLS GRID #11884943 Report a problem | ||
| 10/10/2023 | Pending sale | $229,000 |
Source: MRED as distributed by MLS GRID #11884943 Report a problem | ||
| 10/3/2023 | Listed for sale | $229,000+29.4% |
Source: MRED as distributed by MLS GRID #11884943 Report a problem | ||
| 1/8/2021 | Sold | $177,000-1.6% |
Source: MRED as distributed by MLS GRID #10914305 Report a problem | ||
| 12/30/2020 | Contingent | $179,900 |
Source:  Baird & Warner via Local MLS #10914305 Report a problem Baird & Warner via Local MLS #10914305 Report a problem | ||
| 11/27/2020 | Pending sale | $179,900 |
Source: Baird & Warner #10914305 Report a problem | ||
| 10/22/2020 | Listed for sale | $179,900+17.4% |
Source: Baird & Warner #10914305 Report a problem | ||
| 3/31/2016 | Listing removed | $153,300 |
Source: CENTURY 21 Affiliated #09077117 Report a problem | ||
| 2/18/2016 | Pending sale | $153,300 |
Source: CENTURY 21 Affiliated #09077117 Report a problem | ||
| 2/3/2016 | Price change | $153,300-5.5% |
Source: CENTURY 21 Affiliated #09077117 Report a problem | ||
| 12/29/2015 | Price change | $162,300-5.3% |
Source: CENTURY 21 Affiliated #09077117 Report a problem | ||
| 12/4/2015 | Price change | $171,300-5% |
Source: Better Homes and Gardens Real Estate Affiliated #09077117 Report a problem | ||
| 11/3/2015 | Listed for sale | $180,300 |
Source: CENTURY 21 Affiliated #09077117 Report a problem | ||
Public tax history
| Year | Property taxes | Tax assessment |
|---|---|---|
| 2024 | -- | $18,993 +0% |
| 2023 | $5,111 +26% | $18,992 +35.8% |
| 2022 | $4,056 -22.5% | $13,982 |
| 2021 | $5,232 +31.7% | $13,982 |
| 2020 | $3,972 -20.9% | $13,982 -15.3% |
| 2019 | $5,020 -0.5% | $16,514 -3.4% |
| 2018 | $5,044 +1.8% | $17,095 |
| 2017 | $4,955 +3.1% | $17,095 +43.2% |
| 2016 | $4,804 +11.6% | $11,937 |
| 2015 | $4,305 +7.6% | $11,937 |
| 2014 | $4,000 | $11,937 |
Find assessor info on the county website
Neighborhood: 60302
Nearby homes
- $347,7003 bd1 ba7.5k sqft409 Washington Blvd APT 3, Oak Park, IL 60302Off Market

- $255,0002 bd1 ba1k sqft409 Washington Blvd APT 2E, Oak Park, IL 60302Sold
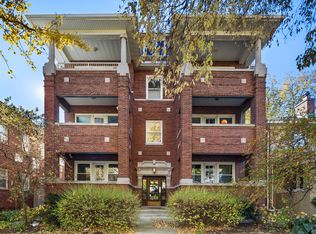
- $263,8002 bd1 ba1.1k sqft411 Washington Blvd APT 3, Oak Park, IL 60302Off Market
- $--2 bd1 ba1k sqft411 Washington Blvd APT 2W, Oak Park, IL 60302Off Market
- $285,700-- bd-- ba7.5k sqft411 Washington Blvd APT 2, Oak Park, IL 60302Off Market
- $255,0002 bd1 ba7.5k sqft409 Washington Blvd APT 1, Oak Park, IL 60302Sold
- $276,0003 bd1 ba1.2k sqft409 Washington Blvd APT 2, Oak Park, IL 60302Off Market
- $291,3003 bd1 ba1.2k sqft409 Washington Blvd APT 2, Oak Park, IL 60302Off Market
Nearby schools
GreatSchools rating
- 10/10Longfellow Elementary SchoolGrades: PK-5Distance: 0.4 mi
- 7/10Percy Julian Middle SchoolGrades: 6-8Distance: 0.1 mi
- 10/10Oak Park & River Forest High SchoolGrades: 9-12Distance: 0.6 mi
Schools provided by the listing agent
- Elementary: Longfellow Elementary School
- Middle: Percy Julian Middle School
- High: Oak Park & River Forest High Sch
- District: 97
Source: MRED as distributed by MLS GRID. This data may not be complete. We recommend contacting the local school district to confirm school assignments for this home.
Get a cash offer in 3 minutes
Find out how much your home could sell for in as little as 3 minutes with a no-obligation cash offer.
Estimated market value
$274,800
Get a cash offer in 3 minutes
Find out how much your home could sell for in as little as 3 minutes with a no-obligation cash offer.
Estimated market value
$274,800
- Illinois
- Cook County
- Oak Park
- 60302
- 411 Washington Blvd Apartment 1
Nearby cities
Nearby zip codes
Other Oak Park Topics
