Don’t miss this rare opportunity with incredible potential in the heart of University City’s historic and gated Parkview neighborhood. This charming 6-bedroom, 2.5-bath home offers over 3,000 sq. ft. of living space and is full of original character, ready for thoughtful updates throughout to make it truly your own. Enjoy a blend of timeless historic architecture, cozy living spaces ready to be personalized to your style. The welcoming entrance foyer opens into the main living area and provides access to the screened-in porch. The main level also includes a half bath for convenience, and a main level laundry room adds everyday practicality. The eat-in kitchen features a breakfast bar, ample cabinetry, and great counter space. Just off the kitchen is a bright room with abundant natural light, offering direct access to the back patio and spacious yard - perfect for morning coffee or quiet evenings, and offering plenty of space for outdoor enjoyment. The upper and third levels provide a variety of flexible rooms to suit your needs, whether you’re creating additional bedroom space, an office or guest accommodations. This home is an inviting opportunity to refresh and re-envision the spaces while preserving the character! Recent improvements include a new boiler installed in 2023 and newer HVAC systems. Being sold as-is, this home offers walkability to the Delmar Loop’s dining and music scene, plus nearby St. Louis attractions. Ideally located with easy access to the highway, shopping, dining, and more!
Closed
Listed by: The Agency • Brian D Tash • Contact: 314-893-7870
Bought with: Garcia Properties
Price Unknown
409 Westgate Ave, Saint Louis, MO 63130
6beds
3,080sqft
Single Family Residence
Built in 1910
7,740 Square Feet Lot
$365,700 Zestimate®
$--/sqft
$3,186 Estimated rent
Home value
$365,700
$340,000 - $391,000
$3,186/mo
Zestimate® history
Owner options
List your home for rent
$3,186/mo
Rent Zestimate®
Find your next renter with Zillow Rental Manager. Plus, with online applications, you can quickly screen prospective tenants – for free.
$3,186/mo
Rent Zestimate®
Refinance and save
$400/mo
Est. payment
Refinancing to a lower rate could help reduce your monthly payments and save thousands over the life of the loan.
$400/mo
Est. payment
Explore your selling options
Work with a Zillow partner agent
Leverage their expertise and Zillow's premium Showcase listings to get your home seen by more buyers.
Get startedList with your own agent
Get your home in front of millions of buyers by listing it on Zillow.
Learn how to do itSell it yourself
Take full control of how buyers see your home on Zillow by listing For Sale by Owner (FSBO).
List your homeWhat's special
Half bathTimeless historic architectureScreened-in porchSpacious yardOriginal characterGreat counter spaceEat-in kitchen
Zillow last checked:
Listing updated:
Listed by:
Brian D Tash 314-893-7870,
The Agency
Bought with:
David Nguyen, 2010034819
Garcia Properties
Source: MARIS,MLS#: 25072989 Originating MLS: St. Louis Association of REALTORS
Originating MLS: St. Louis Association of REALTORSFacts & features
Interior
Bedrooms & bathrooms
- Bedrooms: 6
- Bathrooms: 3
- Full bathrooms: 2
- 1/2 bathrooms: 1
- Main level bathrooms: 1
Primary bedroom
- Features: Floor Covering: Wood
- Level: Upper
- Area: 323
- Dimensions: 19x17
Bedroom
- Features: Floor Covering: Wood
- Level: Third
- Area: 120
- Dimensions: 12x10
Bedroom 2
- Features: Floor Covering: Wood
- Level: Upper
- Area: 270
- Dimensions: 18x15
Bedroom 3
- Features: Floor Covering: Wood
- Level: Upper
- Area: 255
- Dimensions: 17x15
Bedroom 4
- Features: Floor Covering: Wood
- Level: Upper
- Area: 168
- Dimensions: 14x12
Bedroom 5
- Features: Floor Covering: Carpeting
- Level: Third
- Area: 156
- Dimensions: 13x12
Breakfast room
- Level: Main
- Area: 77
- Dimensions: 11x7
Dining room
- Features: Floor Covering: Wood
- Level: Main
- Area: 224
- Dimensions: 16x14
Kitchen
- Level: Main
- Area: 247
- Dimensions: 19x13
Living room
- Features: Floor Covering: Wood
- Level: Main
- Area: 260
- Dimensions: 20x13
Sunroom
- Features: Floor Covering: Other
- Level: Main
- Area: 176
- Dimensions: 16x11
Heating
- Radiant
Cooling
- Central Air
Appliances
- Included: Dishwasher, Disposal, Microwave, Oven, Gas Range
- Laundry: Main Level
Features
- Bookcases, Breakfast Bar, Built-in Features, Butler Pantry, Chandelier, Crown Molding, Entrance Foyer, Granite Counters, High Ceilings, Historic Millwork, Separate Dining, Special Millwork
- Flooring: Carpet, Ceramic Tile, Hardwood, Terrazzo
- Basement: Full,Unfinished
- Number of fireplaces: 1
- Fireplace features: Living Room
Interior area
- Total structure area: 3,080
- Total interior livable area: 3,080 sqft
- Finished area above ground: 3,080
Property
Parking
- Parking features: On Street
- Has uncovered spaces: Yes
Features
- Levels: Three Or More
- Patio & porch: Patio
- Exterior features: Private Yard
Lot
- Size: 7,740 Square Feet
- Dimensions: 57 x 162
- Features: Back Yard, Level
Details
- Parcel number: 18H130571
- Special conditions: Listing As Is
Construction
Type & style
- Home type: SingleFamily
- Architectural style: Traditional
- Property subtype: Single Family Residence
Materials
- Brick
Condition
- Year built: 1910
Utilities & green energy
- Electric: Ameren
- Sewer: Public Sewer
- Water: Public
- Utilities for property: Electricity Connected, Sewer Connected, Water Connected
Community & HOA
Community
- Subdivision: Parkview
HOA
- Has HOA: Yes
- Amenities included: Association Management
- Services included: Common Area Maintenance
- HOA fee: $400 annually
- HOA name: Parkview
Location
- Region: Saint Louis
Financial & listing details
- Tax assessed value: $727,500
- Annual tax amount: $8,752
- Date on market: 11/7/2025
- Cumulative days on market: 158 days
- Listing terms: Cash,Conventional,FHA,VA Loan
- Ownership: Private
- Electric utility on property: Yes
Price history
| Date | Event | Price |
|---|---|---|
| 2/12/2026 | Sold | -- |
Source:  MARIS #25072989 Report a problem MARIS #25072989 Report a problem | ||
| 1/12/2026 | Pending sale | $450,000$146/sqft |
Source: MARIS #25072989 Report a problem | ||
| 12/4/2025 | Price change | $450,000-5.3%$146/sqft |
Source: MARIS #25072989 Report a problem | ||
| 11/7/2025 | Listed for sale | $475,000-13.6%$154/sqft |
Source: MARIS #25072989 Report a problem | ||
| 10/27/2025 | Listing removed | $550,000$179/sqft |
Source: MARIS #25043717 Report a problem | ||
| 10/13/2025 | Listed for sale | $550,000$179/sqft |
Source: MARIS #25043717 Report a problem | ||
| 9/10/2025 | Pending sale | $550,000$179/sqft |
Source: MARIS #25043717 Report a problem | ||
| 8/24/2025 | Price change | $550,000-12%$179/sqft |
Source: MARIS #25043717 Report a problem | ||
| 8/14/2025 | Listed for sale | $625,000$203/sqft |
Source: MARIS #25043717 Report a problem | ||
Public tax history
| Year | Property taxes | Tax assessment |
|---|---|---|
| 2025 | $9,325 +6.5% | $138,220 +10.9% |
| 2024 | $8,752 +0.1% | $124,600 |
| 2023 | $8,741 +0.1% | $124,600 +7.4% |
| 2022 | $8,731 +1.1% | $116,050 |
| 2021 | $8,640 +7.6% | $116,050 +10.4% |
| 2020 | $8,030 +10.2% | $105,130 |
| 2019 | $7,288 | $105,130 +19.2% |
| 2018 | $7,288 | $88,160 |
| 2017 | $7,288 -0.2% | $88,160 +21.2% |
| 2016 | $7,303 +15.9% | $72,750 |
| 2015 | $6,302 | $72,750 -9.7% |
| 2014 | $6,302 -10.6% | $80,580 |
| 2013 | $7,051 | $80,580 -9.6% |
| 2012 | -- | $89,110 |
| 2011 | -- | $89,110 +26.8% |
| 2010 | $5,511 +8.5% | $70,300 |
| 2009 | $5,079 +2.8% | $70,300 |
| 2008 | $4,940 +8.9% | $70,300 -4% |
| 2007 | $4,538 | $73,260 +19.1% |
| 2006 | $4,538 +0.6% | $61,500 |
| 2005 | $4,510 +10.2% | $61,500 +14.8% |
| 2003 | $4,092 -3.9% | $53,560 +1.5% |
| 2002 | $4,256 +38.9% | $52,790 |
| 2001 | $3,065 | $52,790 |
Find assessor info on the county website
Neighborhood: 63130
Nearby homes
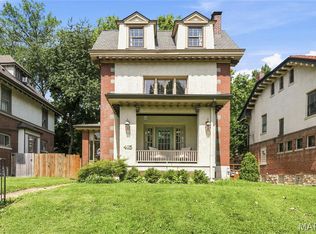
- $659,0005 bd4 ba2.6k sqft415 Westgate Ave, Saint Louis, MO 63130Pending
- $857,1004 bd2 ba3.3k sqft405 Westgate Ave, Saint Louis, MO 63130Off Market
- $839,9004 bd3 ba3k sqft421 Westgate Ave, Saint Louis, MO 63130Off Market
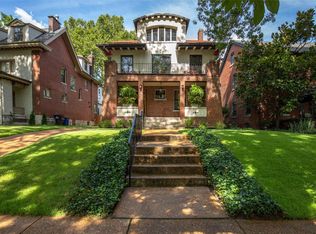
- $606,4005 bd3 ba2.2k sqft401 Westgate Ave, Saint Louis, MO 63130Off Market
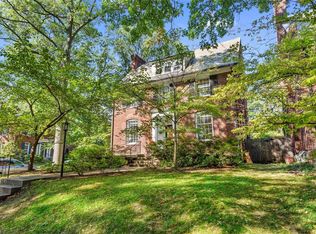
- $774,1004 bd3 ba3.2k sqft423 Westgate Ave, Saint Louis, MO 63130Off Market
- $523,3001 bd1 ba1.4k sqft6601 Kingsbury Blvd, Saint Louis, MO 63130Off Market
- $639,9004 bd2 ba2.5k sqft6376 Washington Ave, University City, MO 63130Off Market
- $746,2004 bd4 ba2.3k sqft427 Westgate Ave, Saint Louis, MO 63130Off Market
Nearby schools
GreatSchools rating
- 6/10Flynn Park Elementary SchoolGrades: K-5Distance: 0.9 mi
- 3/10Brittany WoodsGrades: 6-8Distance: 2.5 mi
- 3/10University City Sr. High SchoolGrades: 9-12Distance: 1.5 mi
Schools provided by the listing agent
- Elementary: Flynn Park Elem.
- Middle: Brittany Woods
- High: University City Sr. High
Source: MARIS. This data may not be complete. We recommend contacting the local school district to confirm school assignments for this home.
Get a cash offer in 3 minutes
Find out how much your home could sell for in as little as 3 minutes with a no-obligation cash offer.
Estimated market value
$365,700
Get a cash offer in 3 minutes
Find out how much your home could sell for in as little as 3 minutes with a no-obligation cash offer.
Estimated market value
$365,700
- Missouri
- Saint Louis County
- University City
- 63130
- 409 Westgate Ave
Nearby cities
Nearby neighborhoods
Nearby zip codes
Other University City Topics
