Don't miss this wonderful, light-filled, 5-bedroom, 3-story Parkview family home with its beautiful 1910 architectural details: 9-foot-high ceilings, gleaming oak floors, original woodwork and built-in bookcases. Relax with your morning coffee on the front porch looking out to the tall trees and gardens of Parkview's private Washington Park. Your backyard, with its brick patio, is fenced, level -- with a bit of TLC, it could be the perfect place for pets to romp and kids to play.
Parkview is known as an "urban oasis" with its curving tree-lined streets walkways and parks -- enter Parkview and the temperature feels 10-degrees cooler in summer! As a private neighborhood, residents love living here. The neighborhood sponsors in-park concerts and cook-offs, plus special events for kids who often can be seen playing in the parks. Parkview is on the National Register of Historic Places. See website for Indentures, neighborhood info, occupancy (single family only) and building restrictions: http://www.parkviewneighborhood.org/new-residents. It's an easy walk to Washington University and Forest Park, the Loop and the Metro.
Pending
Listed by: Coldwell Banker Realty - Gundaker • Beth A Fagan
$659,000
415 Westgate Ave, Saint Louis, MO 63130
5beds
2,679sqft
:
Get pre-qualified$4,462/mo
Single Family Residence
Built in 1910
8,084 Square Feet Lot
$-- Zestimate®
$246/sqft
$73/mo HOA
What's special
Front porchOriginal woodworkGleaming oak floorsBuilt-in bookcases
- 17 days |
- 805 |
- 33 |
Zillow last checked:
Listing updated:
Listed by:
Beth A Fagan 314-503-1136,
Coldwell Banker Realty - Gundaker,
Jennifer L Bergman 636-293-3588,
Coldwell Banker Realty - Gundaker
Source: MARIS,MLS#: 26035068 Originating MLS: St. Louis Association of REALTORS
Originating MLS: St. Louis Association of REALTORSFacts & features
Interior
Bedrooms & bathrooms
- Bedrooms: 5
- Bathrooms: 4
- Full bathrooms: 2
- 1/2 bathrooms: 2
- Main level bathrooms: 1
Primary bedroom
- Features: Floor Covering: Wood
- Level: Second
- Area: 240
- Dimensions: 20x12
Bedroom 2
- Features: Floor Covering: Wood
- Level: Second
- Area: 180
- Dimensions: 15x12
Bedroom 3
- Features: Floor Covering: Wood
- Level: Second
- Area: 140
- Dimensions: 14x10
Bedroom 4
- Features: Floor Covering: Wood
- Level: Third
- Area: 260
- Dimensions: 20x13
Bedroom 5
- Features: Floor Covering: Wood
- Level: Third
- Area: 182
- Dimensions: 14x13
Dining room
- Features: Floor Covering: Wood
- Level: Main
- Area: 168
- Dimensions: 14x12
Kitchen
- Features: Floor Covering: Ceramic Tile
- Level: Main
- Area: 108
- Dimensions: 12x9
Living room
- Features: Floor Covering: Wood
- Level: Main
- Area: 260
- Dimensions: 20x13
Utility room
- Level: Main
Heating
- Natural Gas, Radiant
Cooling
- Ceiling Fan(s), Central Air
Appliances
- Included: Dishwasher, Gas Range, Refrigerator, Gas Water Heater
Features
- Built-in Features, Ceiling Fan(s), Granite Counters, High Ceilings, Historic Millwork, Pantry
- Flooring: Ceramic Tile, Hardwood
- Doors: Panel Door(s), Storm Door(s)
- Basement: Unfinished,Walk-Out Access
- Number of fireplaces: 1
- Fireplace features: Gas Log, Living Room
Interior area
- Total structure area: 2,679
- Total interior livable area: 2,679 sqft
- Finished area above ground: 2,679
Property
Parking
- Parking features: On Street
- Has uncovered spaces: Yes
Features
- Levels: Three Or More
- Patio & porch: Covered, Front Porch, Patio
- Exterior features: Private Yard
- Fencing: Back Yard,Wood
- Has view: Yes
- View description: Park/Greenbelt
- Frontage length: 50
Lot
- Size: 8,084 Square Feet
- Dimensions: 49 x 162-168
- Features: Back Yard, Front Yard
Details
- Parcel number: 18H130609
- Special conditions: Standard
Construction
Type & style
- Home type: SingleFamily
- Architectural style: Craftsman
- Property subtype: Single Family Residence
Materials
- Brick, Stone
- Foundation: Stone
- Roof: Architectural Shingle
Condition
- Updated/Remodeled
- New construction: No
- Year built: 1910
Utilities & green energy
- Electric: 220 Volts
- Sewer: Public Sewer
- Water: Public
- Utilities for property: Cable Available, Electricity Connected, Natural Gas Connected, Phone Available, Sewer Connected, Water Connected
Community & HOA
Community
- Features: Curbs, Gated, Park, Sidewalks, Street Lights, Storm Sewer
- Subdivision: Parkview
HOA
- Has HOA: Yes
- Amenities included: Common Ground, Gated, Park, Security, Trail(s)
- Services included: Maintenance Parking/Roads, Common Area Maintenance, Security, Snow Removal
- HOA fee: $880 annually
- HOA name: Parkview
Location
- Region: Saint Louis
Financial & listing details
- Price per square foot: $246/sqft
- Tax assessed value: $562,600
- Annual tax amount: $7,223
- Date on market: 7/9/2026
- Cumulative days on market: 17 days
- Listing terms: Cash,Conventional,FHA,VA Loan
- Ownership: Private
- Electric utility on property: Yes
- Road surface type: Chip And Seal
Estimated market value
Not available
Estimated sales range
Not available
Not available
Price history
| Date | Event | Price |
|---|---|---|
| 7/14/2026 | Pending sale | $659,000$246/sqft |
Source:  MARIS #26035068 Report a problem MARIS #26035068 Report a problem | ||
| 7/9/2026 | Listed for sale | $659,000+93.9%$246/sqft |
Source: MARIS #26035068 Report a problem | ||
| 10/26/2017 | Sold | -- |
Source: MARIS #17070709 Report a problem | ||
| 9/21/2017 | Pending sale | $339,900$127/sqft |
Source: Dielmann Sotheby's International Realty #17070709 Report a problem | ||
| 9/5/2017 | Price change | $339,900-13.9%$127/sqft |
Source: Dielmann Sotheby's International Realty #17070709 Report a problem | ||
| 7/5/2017 | Price change | $395,000-3.7%$147/sqft |
Source: Saint Louis - WEICHERT, REALTORS - Ellsworth and Associates #17043285 Report a problem | ||
| 6/16/2017 | Listed for sale | $410,000$153/sqft |
Source: Saint Louis - WEICHERT, REALTORS - Ellsworth and Associates #17043285 Report a problem | ||
| 7/14/2006 | Sold | -- |
Source: Public Record Report a problem | ||
Public tax history
| Year | Property taxes | Tax assessment |
|---|---|---|
| 2025 | $7,223 +10.1% | $106,900 +14.7% |
| 2024 | $6,558 +0.1% | $93,180 |
| 2023 | $6,550 +14.2% | $93,180 +22.6% |
| 2022 | $5,735 +1% | $76,000 -8.1% |
| 2021 | $5,676 +9.2% | $82,670 +21.9% |
| 2020 | $5,199 -7.5% | $67,830 |
| 2019 | $5,619 | $67,830 |
| 2018 | $5,619 | $67,830 -13.4% |
| 2017 | $5,619 -13.5% | $78,320 +9.7% |
| 2016 | $6,493 +5% | $71,410 |
| 2015 | $6,187 | $71,410 +9.4% |
| 2014 | $6,187 +8.1% | $65,280 |
| 2013 | $5,722 | $65,280 -14.5% |
| 2012 | -- | $76,380 |
| 2011 | -- | $76,380 +11.5% |
| 2010 | $5,372 +8.5% | $68,530 |
| 2009 | $4,951 +10.7% | $68,530 +7.7% |
| 2008 | $4,472 +19.2% | $63,650 -5.1% |
| 2007 | $3,751 | $67,090 +32% |
| 2006 | $3,751 +0.6% | $50,840 |
| 2005 | $3,728 +5.5% | $50,840 +3.3% |
| 2003 | $3,534 +1% | $49,230 +13.6% |
| 2002 | $3,500 +38.2% | $43,350 |
| 2001 | $2,533 | $43,350 |
Find assessor info on the county website
Monthly payment
Est. payment
Payment breakdown
Explore the cost of this home by adjusting the details. Changes won't be saved.Climate risks
Neighborhood: 63130
Nearby schools
GreatSchools rating
- 6/10Flynn Park Elementary SchoolGrades: K-5Distance: 0.9 mi
- 3/10Brittany WoodsGrades: 6-8Distance: 2.5 mi
- 3/10University City Sr. High SchoolGrades: 9-12Distance: 1.5 mi
Schools provided by the listing agent
- Elementary: Flynn Park Elem.
- Middle: Brittany Woods
- High: University City Sr. High
Source: MARIS. This data may not be complete. We recommend contacting the local school district to confirm school assignments for this home.
- $--6 bd3 ba3k sqft409 Westgate Ave, Saint Louis, MO 63130Sold
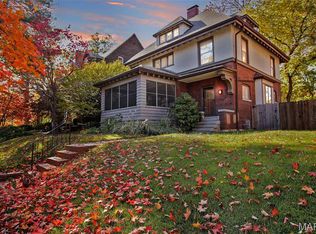
- $844,8004 bd3 ba3k sqft421 Westgate Ave, Saint Louis, MO 63130Off Market
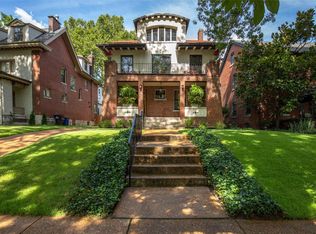
- $789,3004 bd3 ba3.2k sqft423 Westgate Ave, Saint Louis, MO 63130Off Market
- $878,8004 bd2 ba3.3k sqft405 Westgate Ave, Saint Louis, MO 63130Off Market
- $757,7004 bd4 ba2.3k sqft427 Westgate Ave, Saint Louis, MO 63130Off Market
- $602,7005 bd3 ba2.2k sqft401 Westgate Ave, Saint Louis, MO 63130Off Market
- $523,3001 bd1 ba1.4k sqft6601 Kingsbury Blvd, Saint Louis, MO 63130Off Market
- $767,8004 bd3 ba2.5k sqft431 Westgate Ave, Saint Louis, MO 63130Off Market
A local agent can set up tours, give advice and negotiate with sellers.
Similar homes
- $779,9005 bd3 ba3.5k sqft6203 Washington Ave, Saint Louis, MO 63130For Sale
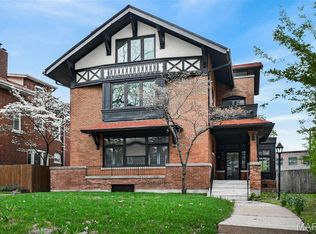
 MLS ID #26019122, Erin France, Magnolia Real Estate. MARIS
 - $500,0003 bd4 ba2.8k sqft7344 Chamberlain Ave, Saint Louis, MO 63130For Sale
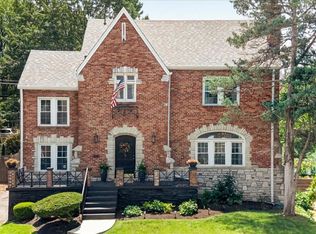 MLS ID #26046874, Sheila M Schneider, Berkshire Hathaway HomeServices Select Properties. MARIS
 - $624,9006 bd3 ba3.7k sqft6157 Kingsbury Ave, Saint Louis, MO 63112For Sale
 MLS ID #26018801, Rachel Boxdorfer, ReeceNichols Real Estate. MARIS
 - $495,0003 bd2 ba1.6k sqft7051 Waterman Ave, Saint Louis, MO 63130For Sale
 MLS ID #26044949, Mary Cella, Coldwell Banker Realty - Gundaker. MARIS
 - $425,0004 bd2 ba1.8k sqft1067 Wilson Ave, Saint Louis, MO 63130For SaleMLS ID #26044629, Shellie Bratton, Bratton Realty. MARIS
- $539,0003 bd2 ba1.9k sqft7487 Kingsbury Blvd, Saint Louis, MO 63130For SaleMLS ID #26021028, Julie Lane, Janet McAfee Inc.. MARIS
- $525,0005 bd3 ba2.5k sqft2910 Allen Ave, Saint Louis, MO 63104For SaleMLS ID #26023801, Shell Svoboda, Compass Realty Group. MARIS
- $350,0004 bd3 ba2.1k sqft6933 Melrose Ave, Saint Louis, MO 63130For SaleMLS ID #26022939, Julie A Carter, Worth Clark Realty. MARIS
- $595,0005 bd2 ba2k sqft1045 Tuxedo Blvd, Saint Louis, MO 63119For SaleMLS ID #26038837, Adam Kruse, The Hermann London Group LLC. MARIS
- $500,0004 bd2 ba2.4k sqft553 Westview Dr, Saint Louis, MO 63130For SaleMLS ID #26023269, Buz Rosenberg, Berkshire Hathaway HomeServices Select Properties. MARIS
- $524,9003 bd3 ba2k sqft6247 Magnolia Ave, Saint Louis, MO 63139For SaleMLS ID #26046963, Fatjon Dajko, Keller Williams Realty St. Louis. MARIS
- $515,0005 bd2 ba2.4k sqft2420 Simpson Ave, Saint Louis, MO 63139For SaleMLS ID #26031520, Roe D Alexander, Worth Clark Realty. MARIS
- $779,0005 bd5 ba3.6k sqft5849 Degiverville Ave, Saint Louis, MO 63112For SaleMLS ID #26005750, Heather T Lewis, Gateway Real Estate. MARIS
- $599,9004 bd4 ba2.9k sqft4251 Maryland Ave, Saint Louis, MO 63108For SaleMLS ID #26036769, Lauren M Risley, Keller Williams Realty St. Louis. MARIS
- $958,0005 bd3 ba2.9k sqft15 Ladue Rdg, Saint Louis, MO 63124For SaleMLS ID #25072817, Mark & Neil Gellman, EXP Realty, LLC. MARIS
- $429,0004 bd2 ba2.7k sqft7104 Tulane Ave, Saint Louis, MO 63130For SaleMLS ID #26039495, Aden K McCurdy, EXP Realty, LLC. MARIS
- $639,0004 bd3 ba3.6k sqft310 N Newstead Ave, Saint Louis, MO 63108For SaleMLS ID #26014164, Rachel Boxdorfer, ReeceNichols Real Estate. MARIS
- $599,0003 bd1 ba2.8k sqft6114 Waterman Blvd, Saint Louis, MO 63112For SaleMLS ID #26039288, Megan M Skaggs, Invest St. Louis. MARIS
- $750,0005 bd3 ba3.6k sqft33 S Laclede Station Rd, Saint Louis, MO 63119For SaleMLS ID #26018894, Kim Hove, Coldwell Banker Realty - Gundaker West Regional. MARIS
- $359,0005 bd3 ba2.7k sqft6059 Clemens Ave, Saint Louis, MO 63112For SaleMLS ID #26006418, Bonnie S Williams, W K Real Estate LLC. MARIS
