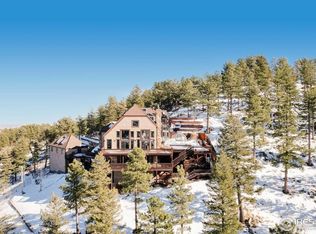
A Yellowstone-inspired Masterpiece of Mountain Elegance-Unrivaled Views, Prime Location, and Exceptional Quality Experience. Set on 4.18 acres of pristine land, this residence captivates with breathtaking snowcap views of the Continental Divide while offering the perfect blend of seclusion and convenience-just 5 minutes above Boulder, Colorado in Pine Brook Hills. Designed with both beauty and practicality in mind, every detail exudes quality and resilience. Step inside to discover soaring ceilings, rich wood floors, and custom railings that highlight the home's elegant rustic aesthetic. Modern amenities such as radiant heating and AC, and the convenience of an elevator underscore the commitment to sustainable luxury. The main-floor primary bedroom provides effortless comfort, while a professional observatory invites you to explore the stars from the comfort of your own home. And for a touch of playful sophistication, the unique cowboy saloon offers an ideal space for both fun and relaxation. A rare blend of nature, luxury, and self-sufficiency, this property invites you to experience mountain living at its finest.
Sold for $4,200,000
$4,200,000
409 Wild Horse Cir, Boulder, CO 80304
3beds
5,320sqft
Single Family Residence
Built in 2011
4.18 Acres Lot
$4,787,100 Zestimate®
$789/sqft
$7,864 Estimated rent
Home value
$4,787,100
$4.12M - $5.60M
$7,864/mo
Zestimate® history
Owner options
List your home for rent
$7,864/mo
Rent Zestimate®
Find your next renter with Zillow Rental Manager. Plus, with online applications, you can quickly screen prospective tenants – for free.
$7,864/mo
Rent Zestimate®
Refinance and save
$25,779/mo
Est. payment
Refinancing to a lower rate could help reduce your monthly payments and save thousands over the life of the loan.
$25,779/mo
Est. payment
Explore your selling options
Work with a Zillow partner agent
Leverage their expertise and Zillow's premium Showcase listings to get your home seen by more buyers.
Get startedList with your own agent
Get your home in front of millions of buyers by listing it on Zillow.
Learn how to do itSell it yourself
Take full control of how buyers see your home on Zillow by listing For Sale by Owner (FSBO).
List your homeWhat's special
Zillow last checked:
Listing updated:
Listed by:
Barb Silverman 303-443-6161,
LIV Sotheby's Intl Realty
Bought with:
Amanda Salzman, 100032252
Compass - Boulder
Source: IRES as distributed by MLS GRID,MLS#: 1035598
Facts & features
Interior
Bedrooms & bathrooms
- Bedrooms: 3
- Bathrooms: 4
- Full bathrooms: 1
- 3/4 bathrooms: 2
- 1/2 bathrooms: 1
- Main level bathrooms: 2
Primary bedroom
- Description: Wood
- Features: 3/4 Primary Bath, Luxury Features Primary Bath
- Level: Main
- Area: 252 Square Feet
- Dimensions: 18 x 14
Bedroom 2
- Description: Carpet
- Level: Lower
- Area: 247 Square Feet
- Dimensions: 19 x 13
Bedroom 3
- Description: Carpet
- Level: Lower
- Area: 234 Square Feet
- Dimensions: 18 x 13
Dining room
- Description: Wood
- Level: Main
- Area: 182 Square Feet
- Dimensions: 14 x 13
Family room
- Description: Stone
- Level: Lower
- Area: 270 Square Feet
- Dimensions: 18 x 15
Great room
- Description: Wood
- Level: Main
- Area: 550 Square Feet
- Dimensions: 25 x 22
Kitchen
- Description: Wood
- Level: Main
- Area: 182 Square Feet
- Dimensions: 14 x 13
Laundry
- Description: Carpet
- Level: Main
- Area: 100 Square Feet
- Dimensions: 10 x 10
Living room
- Description: None
Recreation room
- Description: Wood
- Level: Lower
- Area: 759 Square Feet
- Dimensions: 33 x 23
Study
- Description: Stone
- Level: Main
- Area: 120 Square Feet
- Dimensions: 12 x 10
Heating
- Zoned, Radiant
Cooling
- Central Air, Ceiling Fan(s)
Appliances
- Included: Gas Range, Self Cleaning Oven, Double Oven, Dishwasher, Refrigerator, Bar Fridge, Washer, Dryer, Microwave, Gas Bar-B-Q, Disposal
- Laundry: Washer/Dryer Hookup
Features
- Eat-in Kitchen, Separate Dining Room, Cathedral Ceiling(s), Walk-In Closet(s), Wet Bar, Kitchen Island, Two Primary Suites, High Ceilings, Beamed Ceilings
- Flooring: Wood
- Windows: Window Coverings, Wood Frames
- Basement: None,Walk-Out Access
- Has fireplace: Yes
- Fireplace features: Two or More, Gas, Gas Log, Family Room, Great Room
Interior area
- Total structure area: 4,900
- Total interior livable area: 5,320 sqft
- Finished area above ground: 4,900
Property
Parking
- Total spaces: 3
- Parking features: Garage Door Opener, Heated Garage
- Attached garage spaces: 3
- Details: Attached
Accessibility
- Accessibility features: Level Drive, Accessible Doors, Main Floor Bath, Accessible Bedroom, Stall Shower, Main Level Laundry, Accessible Elevator Installed
Features
- Levels: One,Raised Ranch
- Stories: 1
- Patio & porch: Patio, Deck
- Exterior features: Balcony
- Has view: Yes
- View description: Mountain(s), Hills, Panoramic
Lot
- Size: 4.18 Acres
- Features: Wooded, Evergreen Trees, Deciduous Trees, Native Plants, Level, Rolling Slope, Sloped, Steep Slope, Rock Outcropping, Unincorporated, Xeriscape, Fire Hydrant within 500 Feet
Details
- Parcel number: R0034891
- Zoning: F
- Special conditions: Private Owner
Construction
Type & style
- Home type: SingleFamily
- Architectural style: Contemporary
- Property subtype: Single Family Residence
Materials
- Stone, Log
- Roof: Metal
Condition
- New construction: No
- Year built: 2011
Utilities & green energy
- Electric: Xcel Energy, Photovoltaics Seller Owned
- Gas: Xcel Energy
- Sewer: Septic Tank
- Water: District
- Utilities for property: Natural Gas Available, Electricity Available, Wood/Coal, Cable Available, High Speed Avail, Underground Utilities
Green energy
- Energy efficient items: Windows, Thermostat
Community & HOA
Community
- Security: Fire Sprinkler System, Fire Alarm, Security System
- Subdivision: Pine Brook Hills 2
HOA
- Has HOA: Yes
- HOA fee: $100 annually
- HOA name: Pine Brook Hills
Location
- Region: Boulder
Financial & listing details
- Price per square foot: $789/sqft
- Tax assessed value: $5,004,500
- Annual tax amount: $36,770
- Date on market: 6/2/2025
- Listing terms: Cash,Conventional
- Exclusions: none
- Electric utility on property: Yes
- Road surface type: Dirt, Asphalt
Price history
| Date | Event | Price |
|---|---|---|
| 11/5/2025 | Sold | $4,200,000-11.6%$789/sqft |
Source:  IRES as distributed by MLS GRID #1035598 Report a problem IRES as distributed by MLS GRID #1035598 Report a problem | ||
| 9/16/2025 | Pending sale | $4,750,000$893/sqft |
Source:  REcolorado as distributed by MLS GRID #IR1035598 Report a problem REcolorado as distributed by MLS GRID #IR1035598 Report a problem | ||
| 6/5/2025 | Listed for sale | $4,750,000+442.9%$893/sqft |
Source: IRES as distributed by MLS GRID #1035598 Report a problem | ||
| 11/4/1997 | Sold | $875,000$164/sqft |
Source: Public Record Report a problem | ||
Public tax history
| Year | Property taxes | Tax assessment |
|---|---|---|
| 2025 | $36,770 +1.7% | $312,782 -24.4% |
| 2024 | $36,161 +44.7% | $413,618 -1% |
| 2023 | $24,983 +5.2% | $417,630 +61.2% |
| 2022 | $23,758 +9.3% | $259,110 -2.8% |
| 2021 | $21,728 | $266,566 +12.5% |
| 2020 | $21,728 +2.9% | $236,959 |
| 2019 | $21,112 | $236,959 +3.6% |
| 2018 | $21,112 | $228,650 -9.5% |
| 2017 | $21,112 -15.1% | $252,786 -5.9% |
| 2016 | $24,858 +5.3% | $268,586 +84.6% |
| 2015 | $23,614 +68.6% | $145,532 |
| 2014 | $14,006 +108.9% | $145,532 |
| 2013 | $6,704 +172% | $145,532 +427.7% |
| 2012 | $2,465 -72.5% | $27,581 |
| 2011 | $8,959 +5.8% | -- |
| 2010 | $8,471 +9.2% | $102,720 |
| 2009 | $7,757 +2.5% | $102,720 -6% |
| 2008 | $7,567 -10.7% | $109,260 |
| 2007 | $8,473 +3.2% | $109,260 -7.6% |
| 2006 | $8,207 +7.1% | $118,310 |
| 2005 | $7,660 +11.3% | $118,310 +5.1% |
| 2004 | $6,885 -2.3% | $112,540 |
| 2003 | $7,047 +9.1% | $112,540 |
| 2002 | $6,459 | -- |
| 2001 | -- | $1,090,600 |
Find assessor info on the county website
Neighborhood: 80304
Nearby homes
- $988,1003 bd2 ba1.5k sqft411 Wild Horse Cir, Boulder, CO 80304Off Market
- $4,001,9005 bd4 ba6.3k sqft413 Wild Horse Cir, Boulder, CO 80304Off Market
- $1,377,4003 bd2 ba3.7k sqft478 Wild Horse Cir, Boulder, CO 80304Off Market
- $1,273,9003 bd1 ba1.5k sqft473 Wild Horse Cir, Boulder, CO 80304Off Market
- $1,365,9003 bd2 ba2.1k sqft562 Wild Horse Cir, Boulder, CO 80304Off Market
- $2,100,0003 bd4 ba3.6k sqft412 Wild Horse Cir, Boulder, CO 80304Sold
- $1,226,3003 bd2 ba1.6k sqft535 Wild Horse Cir, Boulder, CO 80304Off Market
- $1,936,1003 bd1 ba2.5k sqft594 Wild Horse Cir, Boulder, CO 80304Off Market
Nearby schools
GreatSchools rating
- 8/10Foothill Elementary SchoolGrades: K-5Distance: 2.4 mi
- 7/10Centennial Middle SchoolGrades: 6-8Distance: 2.9 mi
- 10/10Boulder High SchoolGrades: 9-12Distance: 3.7 mi
Schools provided by the listing agent
- Elementary: Foothill
- Middle: Centennial
- High: Boulder
Source: IRES as distributed by MLS GRID. This data may not be complete. We recommend contacting the local school district to confirm school assignments for this home.
Get a cash offer in 3 minutes
Find out how much your home could sell for in as little as 3 minutes with a no-obligation cash offer.
Estimated market value
$4,787,100
Get a cash offer in 3 minutes
Find out how much your home could sell for in as little as 3 minutes with a no-obligation cash offer.
Estimated market value
$4,787,100
- Colorado
- Boulder County
- Boulder
- 80304
- 409 Wild Horse Cir
Nearby cities
Nearby neighborhoods
Nearby zip codes
Other Boulder Topics
