Skip main navigation
Off market
  • Price Unknown

    4090 Fracchioni Dr, Lincoln, ON L0R 1B4

    3beds
    2,364sqft
    Townhouse
    Built in 2020
    -- sqft lot
    $-- Zestimate®
    C$--/sqft
    C$3,299 Estimated rent

    Home value

    Not available

    Estimated sales range

    Not available

    Not available

    Loading
    Loading...

    Owner options

    List your home for rent

    C$3,299/mo

    Rent Zestimate®

    Find your next renter with Zillow Rental Manager. Plus, with online applications, you can quickly screen prospective tenants – for free.

    Learn more

    C$3,299/mo

    Rent Zestimate®

    Refinance and save

    Refinancing to a lower rate could help reduce your monthly payments and save thousands over the life of the loan.

    See today's rates

    Explore your selling options

    Work with a Zillow partner agent

    Leverage their expertise and Zillow's premium Showcase listings to get your home seen by more buyers.

    Get started

    List with your own agent

    Get your home in front of millions of buyers by listing it on Zillow.

    Learn how to do it

    Sell it yourself

    Take full control of how buyers see your home on Zillow by listing For Sale by Owner (FSBO).

    List your home

    What's special

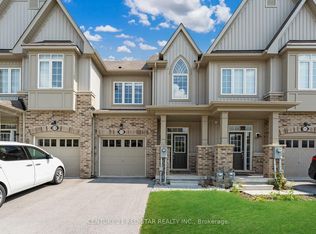
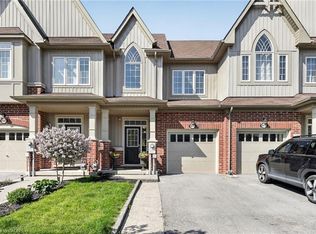
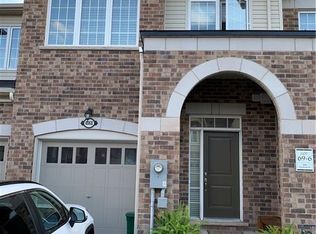
    Nestled in the heart of wine country, you'll find this extensively upgraded 2,364 sq. ft. 3-story freehold townhouse located steps away from the beautifully quaint Beamsville core. Double entry doors lead into a front foyer with high ceilings open to above and a hardwood finished staircase. The main floor features a large dining room, hardwood flooring, panel designed feature walls, an elegant upgraded kitchen with granite counter tops, waterfall finish, granite backsplash, black steel Goemans appliances, custom built-in seating bench, walk-in pantry and walkout to an upper Deck perfect for BBQing. The second level features a large Master Bedroom with a walk-in closet, master ensuite with glass shower and a separate tub. Additional 2 sizeable bright bedrooms and a spacious 3-piece bath complete this level. The ground level offers another convenient 2 pc bath, laundry room and large Great Room with sliding patio walk-out doors to the backyard. Convenient inside entry from the attached garage. Upgrades throughout include cupboard handles, door knobs, dome lighting, California shutters, zebra blinds and flooring. Enjoy not having a front neighbour and take the path right outside your front door into town or to one of the many parks and schools nearby.

    This property is not currently displayed as for sale or rent on Zillow. This may be different from what's on other websites or public sources.
    Facts & features

    Interior

    Bedrooms & bathrooms
    • Bedrooms: 3
    • Bathrooms: 4
    • Full bathrooms: 2
    • 1/2 bathrooms: 2
    Appliances
    • Laundry: Laundry Room
    Features
    • Built-In Appliances
    Interior area
    • Total interior livable area: 2,364 sqft

    Construction

    Type & style
    • Home type: Townhouse
    • Architectural style: 3 Storey
    Condition
    • Year built: 2020

    Utilities & green energy

    • Sewer: Sewer (Municipal)

    Community & HOA

    Community
    • Security: Security System
    Location
    • Region: Lincoln

    Price history

    Price history is unavailable.

    Public tax history

    Tax history is unavailable.

    Neighborhood: Beamsville

    Nearby schools

    GreatSchools rating