MLS# 291444 Welcome to your dream home! This exquisite 1,968 sqft, 3 bedroom plus office home combines contemporary elegance with thoughtful design. Step inside to discover an open concept layout featuring luxury vinyl planking throughout creating a seamless flow from room to room. The heart of the home is the gourmet kitchen showcasing a breathtaking waterfall island, custom cabinetry and high end finishes. The spacious master suite is a true sanctuary, large walk-in closet and a spa-inspired bathroom with a beautifully tiled shower and a luxurious standalone tub. Convenience meets style with a utility sink in the laundry room, making daily tasks a breeze. Outside, the home impresses with a striking stucco and stone exterior and curb appeal. Gather around the wood burning fire pit, surrounded by elegant curbing and take in the stunning views that make this backyard an entertainer's paradise.Every detail of this home reflects quality, from the high end finishes to the thoughtfully designed spaces. Don't miss your chance to own this masterpiece of modern living in a prime location. Schedule your private tour today!
Sold for $578,000
Street View
$578,000
4090 Kingwood St, Kennewick, WA 99337
4beds
1,968sqft
Single Family Residence
Built in 2025
0.26 Acres Lot
$577,700 Zestimate®
$294/sqft
$3,269 Estimated rent
Home value
$577,700
$549,000 - $607,000
$3,269/mo
Zestimate® history
Owner options
List your home for rent
$3,269/mo
Rent Zestimate®
Find your next renter with Zillow Rental Manager. Plus, with online applications, you can quickly screen prospective tenants – for free.
$3,269/mo
Rent Zestimate®
Refinance and save
$3,574/mo
Est. payment
Refinancing to a lower rate could help reduce your monthly payments and save thousands over the life of the loan.
$3,574/mo
Est. payment
Explore your selling options
Work with a Zillow partner agent
Leverage their expertise and Zillow's premium Showcase listings to get your home seen by more buyers.
Get startedList with your own agent
Get your home in front of millions of buyers by listing it on Zillow.
Learn how to do itSell it yourself
Take full control of how buyers see your home on Zillow by listing For Sale by Owner (FSBO).
List your homeWhat's special
High end finishesBreathtaking waterfall islandGourmet kitchenStunning viewsSpacious master suiteBeautifully tiled showerLarge walk-in closet
Zillow last checked:
Listing updated:
Listed by:
Maricruz Zaragoza 509-491-8862,
Imagine Realty ERA Powered
Bought with:
Jarely Rosas, 23002476
Imagine Realty ERA Powered
Source: PACMLS,MLS#: 291444
Facts & features
Interior
Bedrooms & bathrooms
- Bedrooms: 4
- Bathrooms: 2
- Full bathrooms: 2
Cooling
- Central Air
Appliances
- Included: Cooktop, Dishwasher, Microwave, Range/Oven
Features
- Raised Ceiling(s)
- Flooring: Vinyl
- Windows: Double Pane Windows
- Basement: None
- Number of fireplaces: 1
- Fireplace features: 1, Electric
Interior area
- Total structure area: 1,968
- Total interior livable area: 1,968 sqft
Property
Parking
- Total spaces: 3
- Parking features: 3 car
- Garage spaces: 3
Features
- Levels: 1 Story
- Stories: 1
- Patio & porch: Patio/Covered
- Exterior features: Solar Panels
Lot
- Size: 0.26 Acres
Details
- Zoning description: Residential
Construction
Type & style
- Home type: SingleFamily
- Property subtype: Single Family Residence
Materials
- Masonry, Stucco
- Foundation: Concrete
- Roof: Comp Shingle
Condition
- New Construction
- New construction: Yes
- Year built: 2025
Utilities & green energy
- Water: Public
- Utilities for property: Sewer Connected
Community & HOA
Community
- Subdivision: None/na
Location
- Region: Kennewick
Financial & listing details
- Price per square foot: $294/sqft
- Annual tax amount: $541
- Date on market: 3/20/2026
- Listing terms: Cash,Conventional,FHA,VA Loan
Price history
| Date | Event | Price |
|---|---|---|
| 6/18/2026 | Sold | $578,000$294/sqft |
Source:  PACMLS #291444 Report a problem PACMLS #291444 Report a problem | ||
| 5/23/2026 | Pending sale | $578,000$294/sqft |
Source: PACMLS #291444 Report a problem | ||
| 4/9/2026 | Price change | $578,000-3.3%$294/sqft |
Source: PACMLS #291444 Report a problem | ||
| 3/20/2026 | Listed for sale | $598,000-3.5%$304/sqft |
Source: PACMLS #291444 Report a problem | ||
| 12/10/2025 | Listing removed | $620,000$315/sqft |
Source: PACMLS #288180 Report a problem | ||
| 10/11/2025 | Listed for sale | $620,000$315/sqft |
Source: PACMLS #288180 Report a problem | ||
Public tax history
Tax history is unavailable.
Neighborhood: 99337
Nearby homes
- $550,3004 bd3 ba2k sqft4095 S Kingwood St LOT 9, Kennewick, WA 99336Off Market
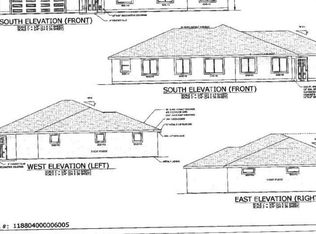
- $--0.26 Acres4090 S Kingwood St, Kennewick, WA 99337Off Market
- $490,0003 bd2 ba1.4k sqft4114 S Kingwood St, Kennewick, WA 99337Coming Soon

- $640,300-- bd-- ba2.3k sqft4083 S Kingwood St, Kennewick, WA 99337Off Market
- $578,1003 bd2 ba1.8k sqft4107 S Kingwood St, Kennewick, WA 99337Off Market
- $580,8004 bd3 ba2k sqft4095 S Kingwood St, Kennewick, WA 99337Off Market
- $--0.26 Acres4102 S Kingwood St, Kennewick, WA 99337Off Market
- $70,000-- bd-- ba-- sqft4119 S Kingwood St, Kennewick, WA 99337Off Market
Nearby schools
GreatSchools rating
- 5/10Cascade Elementary SchoolGrades: K-5Distance: 1 mi
- 4/10Horse Heaven Hills Middle SchoolGrades: 6-8Distance: 2.3 mi
- 3/10Kennewick High SchoolGrades: 9-12Distance: 2.5 mi


Get pre-qualified for a loan
At Zillow Home Loans, we can pre-qualify you in as little as 5 minutes with no impact to your credit score.An equal housing lender. NMLS #10287.
Sell for more on Zillow
Get a Zillow Showcase℠ listing at no additional cost and you could sell for .
$577,700
2% more
+$11,554
With Zillow Showcase(estimated)
$589,254
- Washington
- Benton County
- Kennewick
- 99337
- 4090 Kingwood St
Nearby cities
Nearby zip codes
Other Kennewick Topics
