MLS# 292363 Imagine waking up to tranquil lake views every single morning. This stunning, open-concept modern home combines high-end design with the kind of welcoming warmth that immediately makes you want to drop your bags and stay. From the gorgeous full stucco exterior and sleek asymmetrical rooflines to the beautiful stone accents, the curb appeal is just the beginning.Step inside and you’re greeted by a flood of natural light and beautiful lvp flooring that carries you right into the heart of the home. The layout was completely designed with entertaining in mind. The kitchen flows seamlessly into the spacious living and dining areas, but the real magic happens when you step out to the large 35x10 patio that practically doubles your living space. It's the ultimate setup for summer barbecues, evening wine, or just relaxing in the shade while taking in those spectacular lake views.Let's talk about the primary suite—it is a true private sanctuary designed to take full advantage of the setting. Tucked away at the back of the home, this light-filled oasis features a spa-inspired double-vanity bathroom and a walk-in closet. But the absolute highlight is the stunning 8-foot bi-fold door that opens completely to the expansive back patio. You can literally roll out of bed, open the entire wall to the outside, and let the morning lake breeze pour right in.
New construction
$490,000
4114 S Kingwood St, Kennewick, WA 99337
3beds
1,493sqft
:
Get pre-qualified$3,018/mo
Single Family Residence
Built in 2026
0.25 Acres Lot
$463,600 Zestimate®
$328/sqft
$-- HOA
What's special
- 100 days |
- 203 |
- 10 |
Zillow last checked:
Listing updated:
Listed by:
Alfredo Manzo,
Kelly Right Real Estate TC
Source: PACMLS,MLS#: 292363
Facts & features
Interior
Bedrooms & bathrooms
- Bedrooms: 3
- Bathrooms: 2
- Full bathrooms: 2
Cooling
- Central Air
Appliances
- Included: Cooktop, Dishwasher, Disposal, Microwave, Oven, Water Heater
Features
- Raised Ceiling(s), Utilities in Garage
- Flooring: Vinyl
- Basement: None
- Number of fireplaces: 1
- Fireplace features: 1, Electric
Interior area
- Total structure area: 1,493
- Total interior livable area: 1,493 sqft
Property
Parking
- Total spaces: 3
- Parking features: 3 car
- Garage spaces: 3
Features
- Levels: 1 Story
- Stories: 1
- Patio & porch: Patio/Covered
- Exterior features: Lighting, Irrigation
Lot
- Size: 0.25 Acres
Details
- Zoning description: Residential
Construction
Type & style
- Home type: SingleFamily
- Property subtype: Single Family Residence
Materials
- Stucco
- Foundation: Crawl Space
- Roof: Comp Shingle
Condition
- New Construction
- New construction: Yes
- Year built: 2026
Utilities & green energy
- Water: Public
- Utilities for property: Sewer Connected
Community & HOA
Community
- Subdivision: Kingwood Estates
Location
- Region: Kennewick
Financial & listing details
- Price per square foot: $328/sqft
- Annual tax amount: $3,000
- Date on market: 4/23/2026
- Listing terms: Cash,Conventional,FHA,VA Loan
- Electric utility on property: Yes
Estimated market value
$463,600
$440,000 - $487,000
$2,641/mo
Price history
| Date | Event | Price |
|---|---|---|
| 7/29/2026 | Listed for sale | $490,000$328/sqft |
Source:  PACMLS #292363 Report a problem PACMLS #292363 Report a problem | ||
Public tax history
Tax history is unavailable.
Monthly payment
Est. payment
Payment breakdown
Explore the cost of this home by adjusting the details. Changes won't be saved.Climate risks
Neighborhood: 99337
Nearby schools
GreatSchools rating
- 5/10Cascade Elementary SchoolGrades: K-5Distance: 1 mi
- 4/10Horse Heaven Hills Middle SchoolGrades: 6-8Distance: 2.3 mi
- 3/10Kennewick High SchoolGrades: 9-12Distance: 2.6 mi
- $--0.26 Acres4090 S Kingwood St, Kennewick, WA 99337Off Market
- $--0.26 Acres4102 S Kingwood St, Kennewick, WA 99337Off Market
- $--0.281 AcresLOT 8 S Kingwood St, Kennewick, WA 99337Off Market
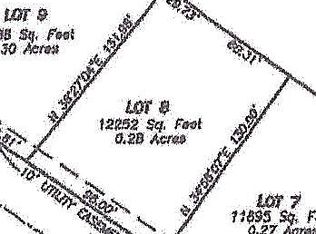
- $583,8004 bd3 ba2k sqft4095 S Kingwood St, Kennewick, WA 99337Off Market
- $70,000-- bd-- ba-- sqft4119 S Kingwood St, Kennewick, WA 99337Off Market
- $142,5000.345 Acres4119 S Kingwood St LOT 7, Kennewick, WA 99337Sold
- $579,6003 bd2 ba1.8k sqft4107 S Kingwood St, Kennewick, WA 99337Off Market
- $--0.273 AcresLOT 7 S Kingwood St, Kennewick, WA 99337Off Market
A local agent can set up tours, give advice and negotiate with sellers.
A local lender can help you make sure your offer is ready when you are.
Similar homes
- $485,0003 bd2 ba1.7k sqft1821 S Union St, Kennewick, WA 99338New Construction

 MLS ID #293628, Mike Robinson, Retter and Company Sotheby's. PACMLS
 - $484,9004 bd2 ba1.8k sqft2909 Cross Ct, Pasco, WA 99301New Construction
 MLS ID #292351, Jeff Graff, Century 21-Tri-Cities. PACMLS
 - from $417,8503 bd3 ba1.7k sqftThe 1731 Plan, Clearwater North, Kennewick, WA 99338New Construction
 Pro Made Construction LLC
 - from $445,8504 bd2 ba1.6k sqftThe 1682 Plan, Southridge Estates, Kennewick, WA 99338New Construction
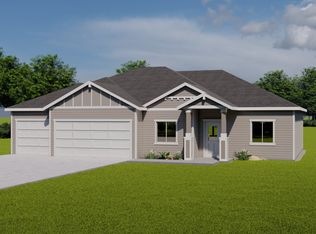 Pro Made Construction LLC
 - $499,9903 bd2 ba1.8k sqft2702 Alvarado Ct, Pasco, WA 99301New ConstructionPACMLS
- $470,0003 bd2 ba1.7k sqftWhite Bluffs Phase 6, Richland, WA 99352ActiveMLS ID #2511340, Andrey Gulchuk. NWMLS as distributed by MLS GRID
- $539,9004 bd3 ba2.1k sqft1072 N Grant Pl, Kennewick, WA 99336New ConstructionMLS ID #288478, Barbara Keltch, Windermere Group One/Tri-Cities. PACMLS
- $538,8004 bd2 ba1.6k sqft2967 Meadowlark Ave, Richland, WA 99352New ConstructionMLS ID #295017, Karla Larios, Coldwell Banker Tomlinson. PACMLS
- $464,9903 bd2 ba1.5k sqft2711 Alvarado Ct, Pasco, WA 99301New ConstructionPACMLS
- from $359,8502 bd2 ba1k sqftThe 1090 Plan, Clearwater North, Kennewick, WA 99338New ConstructionPro Made Construction LLC
- $469,9903 bd2 ba1.5k sqft2723 Alvarado Ct, Pasco, WA 99301New ConstructionPACMLS
- $494,9903 bd2 ba1.8k sqft6703 Desert Ridge Ln, Pasco, WA 99301New ConstructionPACMLS
- $522,9904 bd2 ba1.9k sqft2707 Alvarado Ct, Pasco, WA 99301New ConstructionPACMLS
- $459,9903 bd2 ba1.6k sqft6603 Road 52, Pasco, WA 99301New ConstructionPACMLS
- $464,9903 bd2 ba1.5k sqft6531 Road 52, Pasco, WA 99301New ConstructionPACMLS
- $469,9904 bd2 ba1.6k sqft6525 Road 52, Pasco, WA 99301New ConstructionPACMLS
- $460,0004 bd2 ba1.4k sqft6409 Road 90, Pasco, WA 99301New ConstructionMLS ID #292713, Olivia Poletski, Community Real Estate Group / KWSP. PACMLS
- $492,9904 bd2 ba1.9k sqft3632 Corvina St, Richland, WA 99352New ConstructionPACMLS
- from $534,9003 bd2 ba1.9k sqftThe Tahoma (3car) - Solstice Plan, Solstice, Pasco, WA 99301New ConstructionPahlisch Homes
- $385,9903 bd2 ba1.1k sqft6528 Desert Ridge Ln, Pasco, WA 99301New ConstructionPACMLS
