Welcome to this spacious 4-bedroom, 2.5-bath colonial in Brunswick, designed for comfortable living and everyday enjoyment. Thoughtful living spaces create a warm, inviting atmosphere throughout the home. The functional floor plan features a bright living room with a charming window seat overlooking the front yard, along with a spacious family room that's perfect for everyday living and entertaining. With four bedrooms, multiple living areas, and valuable updates already completed, this home offers a fantastic opportunity to make it your own. The finished basement adds even more versatile living space, ideal for a recreation room, home office, fitness area, or playroom. Step outside to enjoy the newer poured concrete patio, perfect for relaxing or hosting family and friends. Recent improvements include central air conditioning (2019), all newer windows and siding, added attic insulation, and a attic fan for enhanced comfort and efficiency. Don't miss the chance to see all this wonderful home has to offer.
Closed
$357,000
4090 Magnolia Dr, Brunswick, OH 44212
4beds
2,968sqft
Single Family Residence
Built in 1969
0.26 Acres Lot
$357,200 Zestimate®
$120/sqft
$2,820 Estimated rent
Home value
$357,200
$336,000 - $382,000
$2,820/mo
Zestimate® history
Owner options
List your home for rent
$2,820/mo
Rent Zestimate®
Find your next renter with Zillow Rental Manager. Plus, with online applications, you can quickly screen prospective tenants – for free.
$2,820/mo
Rent Zestimate®
Refinance and save
$2,313/mo
Est. payment
Refinancing to a lower rate could help reduce your monthly payments and save thousands over the life of the loan.
$2,313/mo
Est. payment
Explore your selling options
Work with a Zillow partner agent
Leverage their expertise and Zillow's premium Showcase listings to get your home seen by more buyers.
Get startedList with your own agent
Get your home in front of millions of buyers by listing it on Zillow.
Learn how to do itSell it yourself
Take full control of how buyers see your home on Zillow by listing For Sale by Owner (FSBO).
List your homeWhat's special
Warm inviting atmosphereThoughtful living spaces
Zillow last checked:
Listing updated:
Listed by:
Kristie Ohlin 440-773-7760 kristieohlin@howardhanna.com,
Howard Hanna
Bought with:
Meghan Kopp, 2010002106
Howard Hanna
Nicholas Shewalter, 2019003762
Howard Hanna
Source: MLS Now,MLS#: 5214292
Facts & features
Interior
Bedrooms & bathrooms
- Bedrooms: 4
- Bathrooms: 3
- Full bathrooms: 2
- 1/2 bathrooms: 1
- Main level bathrooms: 1
Primary bedroom
- Description: Flooring: Wood
- Level: Second
- Dimensions: 16 x 11
Bedroom
- Description: Flooring: Wood
- Level: Second
- Dimensions: 10 x 10
Bedroom
- Description: Flooring: Wood
- Level: Second
- Dimensions: 10 x 12
Bedroom
- Description: Flooring: Carpet
- Level: Second
- Dimensions: 15 x 10
Primary bathroom
- Description: Flooring: Tile
- Level: Second
- Dimensions: 7 x 4.5
Bathroom
- Description: Flooring: Tile
- Level: Second
- Dimensions: 7.5 x 5
Dining room
- Description: Flooring: Wood
- Level: First
- Dimensions: 13 x 11
Eat in kitchen
- Description: Flooring: Wood
- Level: First
- Dimensions: 13 x 8
Entry foyer
- Description: Flooring: Wood
- Level: First
- Dimensions: 8 x 5
Family room
- Description: Flooring: Wood
- Level: First
- Dimensions: 19.5 x 12
Kitchen
- Description: Flooring: Wood
- Level: First
- Dimensions: 13 x 12
Laundry
- Level: Lower
- Dimensions: 12 x 12
Living room
- Description: Flooring: Wood
- Level: First
- Dimensions: 13 x 18.5
Office
- Level: Lower
- Dimensions: 12 x 11.5
Recreation
- Level: Lower
- Dimensions: 25 x 13
Heating
- Forced Air
Cooling
- Central Air
Appliances
- Included: Dishwasher, Disposal, Microwave, Range, Refrigerator
- Laundry: Lower Level
Features
- Ceiling Fan(s)
- Basement: Finished
- Number of fireplaces: 1
- Fireplace features: Family Room, Wood Burning
Interior area
- Total structure area: 2,968
- Total interior livable area: 2,968 sqft
- Finished area above ground: 2,072
- Finished area below ground: 896
Property
Parking
- Parking features: Garage
- Garage spaces: 2
Features
- Levels: Two
- Stories: 2
- Patio & porch: Front Porch, Patio
- Fencing: Chain Link,Full,Wood
Lot
- Size: 0.26 Acres
- Dimensions: 75 x 150
Details
- Additional structures: None
- Parcel number: 00318B07231
- Lease amount: $0
Construction
Type & style
- Home type: SingleFamily
- Architectural style: Colonial
- Property subtype: Single Family Residence
Materials
- Vinyl Siding
- Roof: Asphalt,Fiberglass
Condition
- Year built: 1969
Utilities & green energy
- Sewer: Public Sewer
- Water: Public
Community & HOA
Community
- Security: Carbon Monoxide Detector(s), Smoke Detector(s)
- Subdivision: Wh Hickory Hill Sub
HOA
- Has HOA: No
Location
- Region: Brunswick
Financial & listing details
- Price per square foot: $120/sqft
- Tax assessed value: $294,040
- Annual tax amount: $4,698
- Date on market: 5/29/2026
- Cumulative days on market: 33 days
- Listing agreement: Exclusive Right To Sell
- Listing terms: Cash,Conventional,FHA,VA Loan
Price history
| Date | Event | Price |
|---|---|---|
| 7/16/2026 | Sold | $357,000+2%$120/sqft |
Source: MLS Now #5214292 Report a problem | ||
| 7/1/2026 | Pending sale | $349,900$118/sqft |
Source: MLS Now #5214292 Report a problem | ||
| 6/4/2026 | Contingent | $349,900$118/sqft |
Source: MLS Now #5214292 Report a problem | ||
| 5/29/2026 | Listed for sale | $349,900+60.5%$118/sqft |
Source: MLS Now #5214292 Report a problem | ||
| 7/29/2016 | Sold | $218,000-0.9%$73/sqft |
Source:  MLS Now #3815171 Report a problem MLS Now #3815171 Report a problem | ||
| 7/5/2016 | Pending sale | $219,900$74/sqft |
Source: LoFaso Real Estate Services #3815171 Report a problem | ||
| 6/8/2016 | Listed for sale | $219,900$74/sqft |
Source: LoFaso Real Estate Services #3815171 Report a problem | ||
Public tax history
| Year | Property taxes | Tax assessment |
|---|---|---|
| 2025 | $4,698 -1.2% | $102,920 +7.1% |
| 2024 | $4,754 +2.8% | $96,140 |
| 2023 | $4,623 +2.8% | $96,140 |
| 2022 | $4,497 +25.6% | $96,140 +26% |
| 2021 | $3,582 | $76,300 |
| 2020 | $3,582 0% | $76,300 |
| 2019 | $3,582 +45.3% | $76,300 +53.2% |
| 2018 | $2,465 -0.1% | $49,790 |
| 2017 | $2,468 +0.1% | $49,790 |
| 2016 | $2,466 +4% | $49,790 +7.5% |
| 2015 | $2,371 +0.3% | $46,320 |
| 2014 | $2,364 +2.3% | $46,320 |
| 2013 | $2,311 -5.5% | $46,320 -9.2% |
| 2012 | $2,445 +1.8% | $51,020 |
| 2011 | $2,402 -0.9% | $51,020 |
| 2010 | $2,424 -3.1% | $51,020 -8.4% |
| 2009 | $2,503 -3.4% | $55,670 |
| 2008 | $2,590 -0.1% | $55,670 |
| 2007 | $2,594 +8.3% | $55,670 +9.4% |
| 2006 | $2,394 -29.6% | $50,870 |
| 2005 | $3,403 +51.6% | $50,870 |
| 2004 | $2,245 +19.5% | $50,870 +5.1% |
| 2003 | $1,879 +2.2% | $48,410 |
| 2002 | $1,838 +101% | $48,410 |
| 2001 | $914 | $48,410 +18.4% |
| 2000 | -- | $40,870 |
Find assessor info on the county website
Neighborhood: 44212
Nearby homes
- $312,2003 bd2 ba1.5k sqft4084 Magnolia Dr, Brunswick, OH 44212Off Market
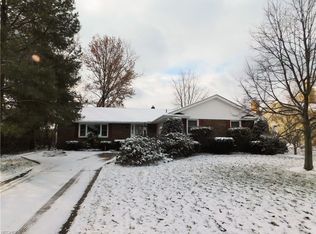
- $257,0003 bd3 ba1.9k sqft4098 Magnolia Dr, Brunswick, OH 44212Sold

- $283,0003 bd1 ba1.4k sqft4077 Magnolia Dr, Brunswick, OH 44212Off Market
- $1,240-- bd-- ba-- sqft4077 Magnolia Dr, Brunswick, OH 44212Off Market
- $347,1004 bd2 ba1.5k sqft4076 Magnolia Dr, Brunswick, OH 44212Off Market
- $291,8003 bd1 ba1.5k sqft4085 Magnolia Dr, Brunswick, OH 44212Off Market
- $306,7003 bd2 ba1.5k sqft4069 Magnolia Dr, Brunswick, OH 44212Off Market
- $297,4003 bd1 ba1.6k sqft4104 Magnolia Dr, Brunswick, OH 44212Off Market
Nearby schools
GreatSchools rating
- 9/10Brunswick Memorial Elementary SchoolGrades: K-5Distance: 0.5 mi
- 7/10Brunswick Middle SchoolGrades: 6-8Distance: 2.4 mi
- 7/10Brunswick High SchoolGrades: 9-12Distance: 2.3 mi
Schools provided by the listing agent
- District: Brunswick CSD - 5202
Source: MLS Now. This data may not be complete. We recommend contacting the local school district to confirm school assignments for this home.
Get a cash offer in 3 minutes
Find out how much your home could sell for in as little as 3 minutes with a no-obligation cash offer.
Estimated market value
$357,200
Get a cash offer in 3 minutes
Find out how much your home could sell for in as little as 3 minutes with a no-obligation cash offer.
Estimated market value
$357,200
- Ohio
- Medina County
- Brunswick
- 44212
- 4090 Magnolia Dr
Nearby cities
Nearby zip codes
Other Brunswick Topics
