Located in Hickory Hill with access to three parks, this northeast-facing 3 bed, 2.5 bath split level awaits your styling and preferred updates. Dual dining areas (dining room and eat-in kitchen) and dual living spaces (main floor & lower level + fireplace and half bath) offer plenty of space to entertain. Both the upstairs hall bath and lower level half bath have been tastefully updated. Ensuite bath in primary bedroom has been gutted so you can design it to your exact taste. Huge laundry/mudroom has cabinets and plenty of additional space for cubbies and shoe storage. The flat, fully fenced backyard is perfect for children and dogs, offering greenspace for a garden or playset. There’s also a shed so your lawn equipment won’t crowd the garage. Memorial Elementary School is conveniently located in the neighborhood so children can walk or bike. Prime location with quick access to recreation, retail and the interstate! Three walkable parks have playsets, a sledding hill, fishing pond, basketball court, softball/baseball fields, trails, and picnic areas. Nature enthusiasts are around the corner from Princess Ledges Nature Preserve, where hiking trails encircle mature forests, wildflowers and sandstone cliffs. Additional County parks and Metroparks are within a 15-min drive. Golfers will appreciate the 12-min proximity to half a dozen courses. The family-friendly offerings at Mapleside Farms a just an 11 min walk, including a market and bakery, butcher shop, ice cream parlor, a brand new winery, and year-round events like concerts and their much-loved fall festivals. As for retail/dining, the copious options of Strongsville and SouthPark Mall are a 10-min drive. With I-71 just 11-min away, commuting is easy. Bring your vision and make this home yours!
Closed
$257,000
4098 Magnolia Dr, Brunswick, OH 44212
3beds
1,993sqft
Single Family Residence
Built in 1968
0.26 Acres Lot
$308,700 Zestimate®
$129/sqft
$2,349 Estimated rent
Home value
$308,700
$293,000 - $324,000
$2,349/mo
Zestimate® history
Owner options
List your home for rent
$2,349/mo
Rent Zestimate®
Find your next renter with Zillow Rental Manager. Plus, with online applications, you can quickly screen prospective tenants – for free.
$2,349/mo
Rent Zestimate®
Refinance and save
$1,661/mo
Est. payment
Refinancing to a lower rate could help reduce your monthly payments and save thousands over the life of the loan.
$1,661/mo
Est. payment
Explore your selling options
Work with a Zillow partner agent
Leverage their expertise and Zillow's premium Showcase listings to get your home seen by more buyers.
Get startedList with your own agent
Get your home in front of millions of buyers by listing it on Zillow.
Learn how to do itSell it yourself
Take full control of how buyers see your home on Zillow by listing For Sale by Owner (FSBO).
List your homeWhat's special
Zillow last checked:
Listing updated:
Listed by:
Joseph A Lucarelli joe@realtydone.com440-541-6069,
EXP Realty, LLC.,
Damien D Baden 440-670-0344,
EXP Realty, LLC.
Bought with:
Joseph A Lucarelli, 2001017943
EXP Realty, LLC.
Damien D Baden, 2007004205
EXP Realty, LLC.
Source: MLS Now,MLS#: 5031927 Originating MLS: Akron Cleveland Association of REALTORS
Originating MLS: Akron Cleveland Association of REALTORSFacts & features
Interior
Bedrooms & bathrooms
- Bedrooms: 3
- Bathrooms: 3
- Full bathrooms: 2
- 1/2 bathrooms: 1
Bedroom
- Description: Flooring: Hardwood
- Level: Second
- Dimensions: 11 x 10
Bedroom
- Description: Flooring: Hardwood
- Level: Second
- Dimensions: 11 x 12
Primary bathroom
- Description: Flooring: Hardwood
- Level: Second
- Dimensions: 12 x 13
Primary bathroom
- Level: Second
- Dimensions: 8 x 4
Bathroom
- Description: Flooring: Ceramic Tile
- Level: Second
- Dimensions: 7 x 7
Dining room
- Description: Flooring: Parquet
- Features: Window Treatments
- Level: First
- Dimensions: 14 x 10
Family room
- Features: Fireplace
- Level: First
- Dimensions: 13 x 22
Kitchen
- Description: Flooring: Ceramic Tile
- Level: First
- Dimensions: 15 x 14
Laundry
- Level: First
- Dimensions: 13 x 14
Living room
- Description: Flooring: Carpet
- Features: Window Treatments
- Level: First
- Dimensions: 19 x 13
Other
- Description: Patio is 9' x 25',Flooring: Concrete
- Level: First
- Dimensions: 9 x 25
Heating
- Forced Air
Cooling
- Central Air
Features
- Has basement: No
- Number of fireplaces: 1
Interior area
- Total structure area: 1,993
- Total interior livable area: 1,993 sqft
- Finished area above ground: 1,993
Property
Parking
- Total spaces: 2
- Parking features: Attached, Concrete, Garage
- Attached garage spaces: 2
Features
- Levels: Three Or More,Two,Multi/Split
- Stories: 2
- Fencing: Chain Link
Lot
- Size: 0.26 Acres
- Dimensions: 75 x 150
Details
- Parcel number: 00318B07232
Construction
Type & style
- Home type: SingleFamily
- Architectural style: Bi-Level
- Property subtype: Single Family Residence
Materials
- Brick, Lap Siding
- Foundation: Block
- Roof: Asphalt,Fiberglass
Condition
- Fixer
- Year built: 1968
Utilities & green energy
- Sewer: Public Sewer
- Water: Public
Community & HOA
Community
- Subdivision: Hickory Hill
HOA
- Has HOA: No
Location
- Region: Brunswick
Financial & listing details
- Price per square foot: $129/sqft
- Tax assessed value: $242,140
- Annual tax amount: $3,885
- Date on market: 4/19/2024
- Cumulative days on market: 7 days
- Listing terms: Cash,Conventional
Price history
| Date | Event | Price |
|---|---|---|
| 5/24/2024 | Sold | $257,000+2.8%$129/sqft |
Source:  MLS Now #5031927 Report a problem MLS Now #5031927 Report a problem | ||
| 4/26/2024 | Pending sale | $250,000$125/sqft |
Source: MLS Now #5031927 Report a problem | ||
| 4/19/2024 | Listed for sale | $250,000+63.9%$125/sqft |
Source: MLS Now #5031927 Report a problem | ||
| 8/17/2001 | Sold | $152,500+17.3%$77/sqft |
Source: Public Record Report a problem | ||
| 7/2/1998 | Sold | $130,000$65/sqft |
Source: Public Record Report a problem | ||
Public tax history
| Year | Property taxes | Tax assessment |
|---|---|---|
| 2025 | $3,868 -3.3% | $84,750 +18.1% |
| 2024 | $4,001 +3% | $71,790 |
| 2023 | $3,885 +11% | $71,790 |
| 2022 | $3,501 +19.9% | $71,790 +26% |
| 2021 | $2,919 | $56,980 |
| 2020 | $2,919 +9.1% | $56,980 |
| 2019 | $2,675 +9.5% | $56,980 +15.4% |
| 2018 | $2,444 -0.1% | $49,370 |
| 2017 | $2,447 +0.1% | $49,370 |
| 2016 | $2,445 +3.9% | $49,370 +7.4% |
| 2015 | $2,352 +0.3% | $45,950 |
| 2014 | $2,345 +2.3% | $45,950 |
| 2013 | $2,293 -4.9% | $45,950 -8.6% |
| 2012 | $2,410 +1.8% | $50,290 |
| 2011 | $2,367 -0.9% | $50,290 |
| 2010 | $2,389 -3.2% | $50,290 -8.4% |
| 2009 | $2,469 -3.4% | $54,910 |
| 2008 | $2,555 -0.1% | $54,910 |
| 2007 | $2,558 +17.5% | $54,910 +18.7% |
| 2006 | $2,177 +10.4% | $46,250 |
| 2005 | $1,971 -3.4% | $46,250 |
| 2004 | $2,041 +19.9% | $46,250 +5.5% |
| 2003 | $1,702 +2.2% | $43,850 |
| 2002 | $1,665 +101% | $43,850 |
| 2001 | $828 | $43,850 +15.5% |
| 2000 | -- | $37,970 |
Find assessor info on the county website
Neighborhood: 44212
Nearby homes
- $297,4003 bd1 ba1.6k sqft4104 Magnolia Dr, Brunswick, OH 44212Off Market
- $357,0004 bd3 ba2.9k sqft4090 Magnolia Dr, Brunswick, OH 44212Sold
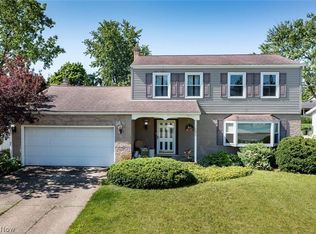
- $313,3003 bd2 ba1.5k sqft4084 Magnolia Dr, Brunswick, OH 44212Off Market
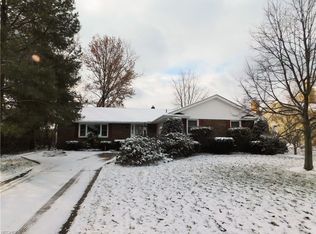
- $266,8003 bd1 ba1.2k sqft4110 Magnolia Dr, Brunswick, OH 44212Off Market
- $350,0004 bd3 ba2.2k sqft4101 Randall Dr, Brunswick, OH 44212Sold
- $298,5003 bd2 ba1.4k sqft4107 Randall Dr, Brunswick, OH 44212Off Market
- $291,8003 bd1 ba1.5k sqft4085 Magnolia Dr, Brunswick, OH 44212Off Market
- $316,1003 bd3 ba1.5k sqft4091 Magnolia Dr, Brunswick, OH 44212Off Market
Nearby schools
GreatSchools rating
- 9/10Brunswick Memorial Elementary SchoolGrades: K-5Distance: 0.6 mi
- 7/10Brunswick Middle SchoolGrades: 6-8Distance: 2.4 mi
- 7/10Brunswick High SchoolGrades: 9-12Distance: 2.3 mi
Schools provided by the listing agent
- District: Brunswick CSD - 5202
Source: MLS Now. This data may not be complete. We recommend contacting the local school district to confirm school assignments for this home.
Get a cash offer in 3 minutes
Find out how much your home could sell for in as little as 3 minutes with a no-obligation cash offer.
Estimated market value
$308,700
Get a cash offer in 3 minutes
Find out how much your home could sell for in as little as 3 minutes with a no-obligation cash offer.
Estimated market value
$308,700
- Ohio
- Medina County
- Brunswick
- 44212
- 4098 Magnolia Dr
Nearby cities
Nearby zip codes
Other Brunswick Topics
