Welcoming 4 bedroom, 2.5 bath Split Level w/ finished basement, nestled on a quiet street in Brunswick. The exterior showcases meticulously manicured, mature landscaping, covered front porch, extended driveway, new garage door(2025), front gutters w/ leaf guard(2024) & new roof/soffits(2014). Inside you will appreciate the open floorplan w/ modern paint & updated luxury vinyl flooring that flows throughout. Lovely living room w/ custom picture nook & bright picture window(2021); opens to the dining room & tastefully updated eat-in kitchen(2015) w/ breakfast bar w/ seating, ample wood cabinetry, plenty of prep space, custom shelving & included slate GE appliances(2021). Up a few stairs are 2 comfortable bedrooms & an updated full bath(2017) w/ custom tile shower. Up a few more stairs are 2 more spacious bedrooms w/ new windows(2019) & another fully remodeled custom tiled full bath(2019). Downstairs you will find the cozy yet functional family room w/ updated brick, gas log fireplace, refinished wood beams & fireplace shelving, dry bar, updated wainscot paneling, brand new plush carpeting, new 1/2 bath(2022) & a drop zone w/ access to the oversized 2 car garage w/ pull down attic storage. The partially finished basement offers a finished recreation room(2017), updated glass block windows, utility area w/ built-in workshop storage & the laundry room provides a utility sink & plenty of storage. The spacious backyard is beautifully landscaped, w/ fire pit & fully fenced, perfect for kids & pets to run and play. The deck provides privacy lattice, gorgeous lilac tree & Japanese maple for added privacy. More improvements include: attic insulation(2024), electrical panel(2021), Furnaces(2014), A/C's (2016/2022), HWT(2014) & updated trim, doors, lighting, blinds & outlets throughout. 1 year home warranty. Awesome location bordering Strongsville, down the street from Mapleside, Memorial Elementary & neighborhood parks. All that's left to do is move in and enjoy. Welcome Home!
Closed
$350,000
4101 Randall Dr, Brunswick, OH 44212
4beds
2,207sqft
Single Family Residence
Built in 1970
0.28 Acres Lot
$370,400 Zestimate®
$159/sqft
$2,396 Estimated rent
Home value
$370,400
$315,000 - $433,000
$2,396/mo
Zestimate® history
Owner options
List your home for rent
$2,396/mo
Rent Zestimate®
Find your next renter with Zillow Rental Manager. Plus, with online applications, you can quickly screen prospective tenants – for free.
$2,396/mo
Rent Zestimate®
Refinance and save
$2,268/mo
Est. payment
Refinancing to a lower rate could help reduce your monthly payments and save thousands over the life of the loan.
$2,268/mo
Est. payment
Explore your selling options
Work with a Zillow partner agent
Leverage their expertise and Zillow's premium Showcase listings to get your home seen by more buyers.
Get startedList with your own agent
Get your home in front of millions of buyers by listing it on Zillow.
Learn how to do itSell it yourself
Take full control of how buyers see your home on Zillow by listing For Sale by Owner (FSBO).
List your homeWhat's special
Modern paintOpen floorplanFire pitNew garage doorCovered front porchCustom picture nookAmple wood cabinetry
Zillow last checked:
Listing updated:
Listed by:
Sylvia Incorvaia sylvia@incteamrealestate.com216-316-1893,
EXP Realty, LLC.
Bought with:
Louie Biasiotta, 700254762
JAMM Real Estate Co.
Source: MLS Now,MLS#: 5105970 Originating MLS: Akron Cleveland Association of REALTORS
Originating MLS: Akron Cleveland Association of REALTORSFacts & features
Interior
Bedrooms & bathrooms
- Bedrooms: 4
- Bathrooms: 3
- Full bathrooms: 2
- 1/2 bathrooms: 1
Primary bedroom
- Description: Flooring: Wood
- Level: Third
- Dimensions: 18.00 x 13.00
Bedroom
- Description: Flooring: Carpet,Wood
- Level: Second
- Dimensions: 11.00 x 11.00
Bedroom
- Description: Flooring: Wood
- Level: Third
- Dimensions: 11.00 x 12.00
Bedroom
- Description: Flooring: Wood
- Level: Second
- Dimensions: 11.00 x 12.00
Other
- Dimensions: 9.00 x 11.00
Eat in kitchen
- Description: Flooring: Luxury Vinyl Tile
- Level: First
- Dimensions: 9.00 x 10.00
Family room
- Description: Flooring: Carpet,Luxury Vinyl Tile
- Features: Beamed Ceilings, Bookcases, Built-in Features, Fireplace, Bar
- Level: Lower
- Dimensions: 9.00 x 27.00
Living room
- Description: Flooring: Luxury Vinyl Tile
- Level: First
- Dimensions: 13.00 x 20.00
Recreation
- Description: Flooring: Carpet
- Level: Basement
- Dimensions: 12 x 20
Heating
- Forced Air, Gas
Cooling
- Attic Fan, Central Air
Appliances
- Included: Dishwasher, Disposal, Microwave, Range, Refrigerator
- Laundry: Washer Hookup, Electric Dryer Hookup, In Basement, Laundry Tub, Sink
Features
- Beamed Ceilings, Breakfast Bar, Built-in Features, Dry Bar
- Windows: Blinds, Screens
- Basement: Finished,Partial,Partially Finished,Storage Space
- Number of fireplaces: 1
- Fireplace features: Family Room, Gas Log
Interior area
- Total structure area: 2,207
- Total interior livable area: 2,207 sqft
- Finished area above ground: 1,967
- Finished area below ground: 240
Property
Parking
- Total spaces: 2
- Parking features: Attached, Concrete, Drain, Driveway, Garage Faces Front, Garage, Garage Door Opener, Paved
- Attached garage spaces: 2
Features
- Levels: Three Or More,Two,Multi/Split
- Stories: 2
- Patio & porch: Deck, Front Porch
- Exterior features: Fire Pit
- Fencing: Back Yard,Chain Link,Fenced,Full,Wood
Lot
- Size: 0.28 Acres
- Dimensions: 80 x 150
- Features: Back Yard, Front Yard
Details
- Parcel number: 00318B07219
Construction
Type & style
- Home type: SingleFamily
- Architectural style: Split Level
- Property subtype: Single Family Residence
Materials
- Brick, Vinyl Siding
- Roof: Asphalt,Fiberglass
Condition
- Year built: 1970
Details
- Warranty included: Yes
Utilities & green energy
- Sewer: Public Sewer
- Water: Public
Community & HOA
Community
- Features: Playground, Park, Street Lights, Sidewalks
- Security: Smoke Detector(s)
- Subdivision: Brunswick
HOA
- Has HOA: No
Location
- Region: Brunswick
Financial & listing details
- Price per square foot: $159/sqft
- Tax assessed value: $264,960
- Annual tax amount: $3,427
- Date on market: 3/13/2025
- Cumulative days on market: 2 days
- Listing terms: Cash,Conventional,FHA,VA Loan
Price history
| Date | Event | Price |
|---|---|---|
| 4/4/2025 | Sold | $350,000+4.5%$159/sqft |
Source:  MLS Now #5105970 Report a problem MLS Now #5105970 Report a problem | ||
| 3/15/2025 | Pending sale | $335,000$152/sqft |
Source: MLS Now #5105970 Report a problem | ||
| 3/13/2025 | Listed for sale | $335,000+184.1%$152/sqft |
Source: MLS Now #5105970 Report a problem | ||
| 5/1/2014 | Sold | $117,900+7.3%$53/sqft |
Source: MLS Now #3460770 Report a problem | ||
| 4/11/2014 | Price change | $109,900-8.3%$50/sqft |
Source: Homepath #3460770 Report a problem | ||
| 4/9/2014 | Pending sale | $119,900$54/sqft |
Source: Homepath #3460770 Report a problem | ||
| 4/9/2014 | Listed for sale | $119,900+41.6%$54/sqft |
Source: Homepath #3460770 Report a problem | ||
| 1/24/2014 | Sold | $84,677-29.4%$38/sqft |
Source: Public Record Report a problem | ||
| 1/4/2014 | Price change | $119,900-7.7%$54/sqft |
Source: Howard Hanna - Medina #3460770 Report a problem | ||
| 12/18/2013 | Price change | $129,900-12.2%$59/sqft |
Source: Howard Hanna - Medina #3460770 Report a problem | ||
| 11/26/2013 | Listed for sale | $148,000+3%$67/sqft |
Source: RE/MAX Crossroads #3431106 Report a problem | ||
| 8/15/2013 | Listing removed | $143,745$65/sqft |
Source: RE/MAX Crossroads Properties #3431106 Report a problem | ||
| 7/25/2013 | Listed for sale | $143,745$65/sqft |
Source: Homepath Report a problem | ||
Public tax history
| Year | Property taxes | Tax assessment |
|---|---|---|
| 2025 | $4,233 +23.5% | $92,740 +33.8% |
| 2024 | $3,427 +4.6% | $69,300 |
| 2023 | $3,276 +1.1% | $69,300 |
| 2022 | $3,241 +25.5% | $69,300 +26% |
| 2021 | $2,582 | $55,000 |
| 2020 | $2,582 0% | $55,000 |
| 2019 | $2,582 +8.7% | $55,000 +14.7% |
| 2018 | $2,375 -2.7% | $47,970 |
| 2017 | $2,441 0% | $47,970 |
| 2016 | $2,442 +3.8% | $47,970 +7.3% |
| 2015 | $2,353 +0.3% | $44,720 |
| 2014 | $2,346 +11.9% | $44,720 |
| 2013 | $2,096 +12.1% | $44,720 -6.4% |
| 2012 | $1,870 +1.8% | $47,780 |
| 2011 | $1,837 -0.9% | $47,780 |
| 2010 | $1,854 -5.2% | $47,780 -8.6% |
| 2009 | $1,956 -3.4% | $52,260 |
| 2008 | $2,025 -0.1% | $52,260 |
| 2007 | $2,027 -2.8% | $52,260 +17.9% |
| 2006 | $2,086 +10.4% | $44,330 |
| 2005 | $1,890 -3.4% | $44,330 |
| 2004 | $1,956 +20% | $44,330 +5.5% |
| 2003 | $1,631 +2.9% | $42,010 +0.7% |
| 2002 | $1,584 +101% | $41,730 |
| 2001 | $788 | $41,730 +0.3% |
| 2000 | -- | $41,600 |
Find assessor info on the county website
Neighborhood: 44212
Nearby homes
- $298,5003 bd2 ba1.4k sqft4107 Randall Dr, Brunswick, OH 44212Off Market
- $339,9003 bd3 ba2.2k sqft4093 Randall Dr, Brunswick, OH 44212Sold
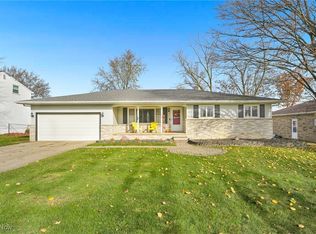
- $297,5003 bd1 ba1.5k sqft4085 Randall Dr, Brunswick, OH 44212Off Market
- $343,3004 bd2 ba2.2k sqft4115 Randall Dr, Brunswick, OH 44212Off Market
- $257,0003 bd3 ba1.9k sqft4098 Magnolia Dr, Brunswick, OH 44212Sold
- $312,2003 bd2 ba1.5k sqft4084 Magnolia Dr, Brunswick, OH 44212Off Market
- $297,4003 bd1 ba1.6k sqft4104 Magnolia Dr, Brunswick, OH 44212Off Market
- $300,0003 bd2 ba1.3k sqft4112 Randall Dr, Brunswick, OH 44212Sold
Nearby schools
GreatSchools rating
- 9/10Brunswick Memorial Elementary SchoolGrades: K-5Distance: 0.6 mi
- 7/10Brunswick Middle SchoolGrades: 6-8Distance: 2.4 mi
- 7/10Brunswick High SchoolGrades: 9-12Distance: 2.3 mi
Schools provided by the listing agent
- District: Brunswick CSD - 5202
Source: MLS Now. This data may not be complete. We recommend contacting the local school district to confirm school assignments for this home.
Get a cash offer in 3 minutes
Find out how much your home could sell for in as little as 3 minutes with a no-obligation cash offer.
Estimated market value
$370,400
Get a cash offer in 3 minutes
Find out how much your home could sell for in as little as 3 minutes with a no-obligation cash offer.
Estimated market value
$370,400
- Ohio
- Medina County
- Brunswick
- 44212
- 4101 Randall Dr
Nearby cities
Nearby zip codes
Other Brunswick Topics
