RETIRING TEACHERS WANT TO DOWNSIZE & MOVE! Nestled in the unassuming yet highly convenient Hutchinson Hills neighborhood, this 4-bedroom, 3-bathroom, home offers 2,792 square feet of thoughtfully designed living space. With updates throughout, including new paint, carpet, stainless steel appliances, modern light fixtures, and upgraded hardware, this home is move-in ready and waiting for your personal touches. The functional split-level layout provides ample space for living, working (2 home offices), and entertaining, while the 2-car garage and generous off-street parking add convenience. Enjoy a sprawling, low maintenance backyard & lot with mature trees, garden boxes and more. Not to mention an inviting west-facing deck with park views + an entertainer's patio in the back, ideal for summer BBQs with friends & family. Located directly across from Rosamond Park and Goldsmith Gulch, you’ll enjoy easy access to green space, walking paths, and recreational amenities right outside your door. Situated in an established and friendly community, this home offers quick access to Hampden Ave, I-25, and I-225, making trips to downtown Denver, the Denver Tech Center (DTC), shopping, dining, and everyday necessities a breeze. Don’t miss this opportunity to own a tastefully updated home in one of Denver’s most convenient and likable neighborhoods. At $224/sq ft, this is THE BEST VALUE YOU WILL FIND IN THE METRO AREA. $70,000 PRICE REDUCTION!
Sold for $606,000
$606,000
4090 S Tamarac Drive, Denver, CO 80237
4beds
2,792sqft
Single Family Residence
Built in 1969
9,530 Square Feet Lot
$586,600 Zestimate®
$217/sqft
$3,703 Estimated rent
Home value
$586,600
$546,000 - $628,000
$3,703/mo
Zestimate® history
Owner options
List your home for rent
$3,703/mo
Rent Zestimate®
Find your next renter with Zillow Rental Manager. Plus, with online applications, you can quickly screen prospective tenants – for free.
$3,703/mo
Rent Zestimate®
Refinance and save
$3,466/mo
Est. payment
Refinancing to a lower rate could help reduce your monthly payments and save thousands over the life of the loan.
$3,466/mo
Est. payment
Explore your selling options
Work with a Zillow partner agent
Leverage their expertise and Zillow's premium Showcase listings to get your home seen by more buyers.
Get startedList with your own agent
Get your home in front of millions of buyers by listing it on Zillow.
Learn how to do itSell it yourself
Take full control of how buyers see your home on Zillow by listing For Sale by Owner (FSBO).
List your homeWhat's special
Zillow last checked:
Listing updated:
Listed by:
Luke McEvilly 303-358-3702 Luke@BringHomeDenver.com,
Keller Williams Realty Downtown LLC,
Bring Home Denver 720-443-3536,
Keller Williams Realty Downtown LLC
Bought with:
Breanna Splawn, 100100393
Grant Real Estate Company
Source: REcolorado as distributed by MLS GRID,MLS#: 8827578
Facts & features
Interior
Bedrooms & bathrooms
- Bedrooms: 4
- Bathrooms: 3
- Full bathrooms: 1
- 3/4 bathrooms: 2
Primary bedroom
- Description: Featuring New Paint & Carpet And Large Walk-In Closet
- Level: Upper
Bedroom
- Description: Secondary Bedroom (2) Featuring New Paint & Carpet
- Level: Upper
Bedroom
- Description: Secondary Bedroom (4) Featuring Negotiable Furnishings
- Level: Lower
Bedroom
- Description: Secondary Bedroom (3) Featuring Negotiable Furnishings
- Level: Lower
Primary bathroom
- Description: Featuring New Lighting & Stone Flooring
- Level: Upper
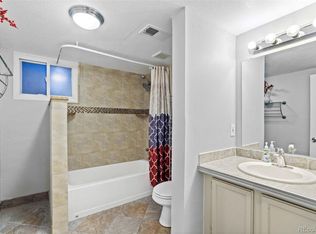
Bathroom
- Description: Featuring Spa-Like Tub
- Level: Upper
Bathroom
- Description: Featuring Open Air Shower With Glass Block Partition Wall
- Level: Lower
Dining room
- Description: Featuring Modern Lighting & Easy Access To Back Patio
- Level: Upper
Kitchen
- Description: Featuring Granite Countertops, Stainless Steel Appliances & Subway Tile Backsplash
- Level: Upper
Laundry
- Description: Featuring Washer & Dryer And Stainless Steel Inclusions
- Level: Lower
Living room
- Description: Featuring Beautiful Laminate Wood Flooring, Ceiling Fan & Plantation Shutters
- Level: Upper
Office
- Description: Secondary Bedroom That Makes A Great Home Office
- Level: Upper
Office
- Description: Open Space/Office; Desk & Built-Ins Are Included With The Sale
- Level: Lower
Utility room
- Description: Easy Access To Furnace & Water Heater
- Level: Lower
Heating
- Forced Air
Cooling
- Attic Fan, Central Air
Appliances
- Included: Cooktop, Dishwasher, Disposal, Dryer, Microwave, Oven, Refrigerator, Washer
- Laundry: In Unit
Features
- Built-in Features, Ceiling Fan(s), Eat-in Kitchen, Entrance Foyer, Granite Counters, Kitchen Island, Open Floorplan, Primary Suite, Smoke Free, Walk-In Closet(s)
- Flooring: Carpet, Laminate, Stone, Tile
- Windows: Double Pane Windows, Window Coverings
- Has basement: No
- Common walls with other units/homes: No Common Walls
Interior area
- Total structure area: 2,792
- Total interior livable area: 2,792 sqft
- Finished area above ground: 2,792
Property
Parking
- Total spaces: 6
- Parking features: Circular Driveway, Concrete, Floor Coating, Storage
- Attached garage spaces: 2
- Has uncovered spaces: Yes
- Details: Off Street Spaces: 4
Features
- Patio & porch: Deck, Front Porch, Patio
- Exterior features: Balcony, Garden, Lighting, Private Yard, Rain Gutters
- Fencing: Full
Lot
- Size: 9,530 Square Feet
- Features: Corner Lot, Landscaped, Near Public Transit, Sloped
Details
- Parcel number: 704402004
- Zoning: S-SU-F
- Special conditions: Standard
Construction
Type & style
- Home type: SingleFamily
- Architectural style: Traditional
- Property subtype: Single Family Residence
Materials
- Brick, Frame
- Foundation: Slab
- Roof: Composition,Wood
Condition
- Updated/Remodeled
- Year built: 1969
Utilities & green energy
- Electric: 110V, 220 Volts
- Sewer: Public Sewer
- Water: Public
Community & HOA
Community
- Security: Carbon Monoxide Detector(s), Smoke Detector(s), Video Doorbell
- Subdivision: Hutchinson Hills
HOA
- Has HOA: No
Location
- Region: Denver
Financial & listing details
- Price per square foot: $217/sqft
- Tax assessed value: $677,800
- Annual tax amount: $3,305
- Date on market: 4/7/2025
- Listing terms: Cash,Conventional,FHA,VA Loan
- Exclusions: Seller's Personal Property & Staging Items; Desk & Built-Ins Are Included (Lower Level) And Some Furniture Is Negotiable.
- Ownership: Individual
- Road surface type: Paved
Price history
| Date | Event | Price |
|---|---|---|
| 7/14/2025 | Sold | $606,000-3%$217/sqft |
Source:  REcolorado as distributed by MLS GRID #8827578 Report a problem REcolorado as distributed by MLS GRID #8827578 Report a problem | ||
| 6/16/2025 | Pending sale | $625,000$224/sqft |
Source: REcolorado as distributed by MLS GRID #8827578 Report a problem | ||
| 5/21/2025 | Price change | $625,000-3.8%$224/sqft |
Source: REcolorado as distributed by MLS GRID #8827578 Report a problem | ||
| 5/6/2025 | Price change | $650,000-3.7%$233/sqft |
Source: REcolorado as distributed by MLS GRID #8827578 Report a problem | ||
| 4/22/2025 | Price change | $675,000-2.9%$242/sqft |
Source: REcolorado as distributed by MLS GRID #8827578 Report a problem | ||
| 4/7/2025 | Listed for sale | $695,000-7.9%$249/sqft |
Source: REcolorado as distributed by MLS GRID #8827578 Report a problem | ||
| 4/6/2022 | Sold | $755,000+42.5%$270/sqft |
Source: Public Record Report a problem | ||
| 7/16/2020 | Listing removed | $530,000$190/sqft |
Source: Pleiss Realty & Associates #5774485 Report a problem | ||
| 7/8/2020 | Price change | $530,000-3.6%$190/sqft |
Source: Pleiss Realty & Associates #5774485 Report a problem | ||
| 6/11/2020 | Price change | $550,000-3.5%$197/sqft |
Source: Pleiss Realty & Associates #5774485 Report a problem | ||
| 5/29/2020 | Listed for sale | $570,000+106.1%$204/sqft |
Source: Pleiss Realty & Associates #5774485 Report a problem | ||
| 5/7/2012 | Sold | $276,500-2.9%$99/sqft |
Source: Public Record Report a problem | ||
| 2/2/2012 | Price change | $284,900-7.2%$102/sqft |
Source: Brokers Guild Classic #1054054 Report a problem | ||
| 12/8/2011 | Listed for sale | $307,1500%$110/sqft |
Source: Brokers Guild Classic #1054054 Report a problem | ||
| 10/2/2011 | Listing removed | $307,200$110/sqft |
Source: Brokers Guild Classic #1009460 Report a problem | ||
| 6/27/2011 | Listed for sale | $307,200-8.8%$110/sqft |
Source: Brokers Guild Classic #1009460 Report a problem | ||
| 7/17/2010 | Listing removed | $336,800$121/sqft |
Source: NRT Denver #848880 Report a problem | ||
| 2/11/2010 | Price change | $336,800+42.2%$121/sqft |
Source: NRT Denver #848880 Report a problem | ||
| 2/8/2010 | Listed for sale | $236,800$85/sqft |
Source: NRT Denver #848880 Report a problem | ||
Public tax history
| Year | Property taxes | Tax assessment |
|---|---|---|
| 2024 | $3,233 +15% | $41,730 -6.9% |
| 2023 | $2,813 +3.6% | $44,840 +26.8% |
| 2022 | $2,716 +13.7% | $35,370 -2.8% |
| 2021 | $2,388 +2.9% | $36,400 +13.1% |
| 2020 | $2,321 +0.4% | $32,182 -0.7% |
| 2019 | $2,312 | $32,407 +8.5% |
| 2018 | $2,312 +0.3% | $29,880 |
| 2017 | $2,305 +7.5% | $29,880 +8.9% |
| 2016 | $2,144 +20.1% | $27,440 |
| 2015 | $1,786 0% | $27,440 +27.6% |
| 2014 | $1,786 +8.6% | $21,500 |
| 2013 | $1,644 +17.9% | $21,500 +9.9% |
| 2012 | $1,395 -8.3% | $19,560 +0% |
| 2011 | $1,520 +2.2% | $19,558 -14.3% |
| 2010 | $1,487 -3.3% | $22,830 |
| 2009 | $1,538 -0.2% | $22,830 -0.9% |
| 2008 | $1,541 +6.8% | $23,030 |
| 2007 | $1,443 +1.1% | $23,030 +6.9% |
| 2006 | $1,427 +16.1% | $21,550 |
| 2005 | $1,229 | $21,550 +37.8% |
| 2001 | -- | $15,640 |
Find assessor info on the county website
Neighborhood: Hampden South
Nearby homes
- $645,1003 bd1 ba1.2k sqft4080 S Tamarac Dr, Denver, CO 80237Off Market
- $584,8003 bd2 ba1.2k sqft4091 S Uinta St, Denver, CO 80237Off Market
- $633,1003 bd3 ba1.9k sqft4071 S Uinta St, Denver, CO 80237Off Market
- $682,6004 bd3 ba2.7k sqft4070 S Tamarac Dr, Denver, CO 80237Off Market

- $589,7002 bd3 ba1.5k sqft8002 E Oxford Dr, Denver, CO 80237Off Market
- $654,7004 bd3 ba1.4k sqft8152 E Oxford Dr, Denver, CO 80237Off Market
- $739,2004 bd3 ba2.7k sqft4051 S Uinta St, Denver, CO 80237Off Market
- $674,1005 bd3 ba2.7k sqft4060 S Tamarac Dr, Denver, CO 80237Off Market
Nearby schools
GreatSchools rating
- 4/10Samuels Elementary SchoolGrades: PK-5Distance: 0.1 mi
- 3/10Hamilton Middle SchoolGrades: 6-8Distance: 1.3 mi
- 6/10Thomas Jefferson High SchoolGrades: 9-12Distance: 1.6 mi
Schools provided by the listing agent
- Elementary: Samuels
- Middle: Hamilton
- High: Thomas Jefferson
- District: Denver 1
Source: REcolorado as distributed by MLS GRID. This data may not be complete. We recommend contacting the local school district to confirm school assignments for this home.
Get a cash offer in 3 minutes
Find out how much your home could sell for in as little as 3 minutes with a no-obligation cash offer.
Estimated market value
$586,600
Get a cash offer in 3 minutes
Find out how much your home could sell for in as little as 3 minutes with a no-obligation cash offer.
Estimated market value
$586,600
- Colorado
- Denver County
- Denver
- 80237
- Hampden South
- 4090 S Tamarac Drive
Nearby cities
Nearby neighborhoods
Nearby zip codes
Other Denver Topics
