Welcome to 4090 Sunridge Ln in White Plains, MD! This thoughtfully designed home offers practical features like triple washer and dryer hookups, conveniently located on 2nd level (1) and basement (2). Enjoy outdoor living with a patio and deck in the fully fenced backyard, complemented by an intercom system and smart home technology. There is a bonus great room on the upper level, which you can use as an office/den/dressing room if you want to be fancy! Custom blinds adorn every window, providing a touch of sophistication throughout. The basement boasts a bar and sink, pre-wired for a home theater, while the entire house is equipped with an alarm system. A unique selling point is the premium lot, backing to open space, and a charming shed with a ramp. The property is pre-wired for a smart panel, ensuring modern connectivity. Noteworthy upgrades include an irrigation system, outdoor lights, and ceiling fans throughout. EV Level 2 charging installed. The home is strategically located near the upcoming hospital and offers an in-law bedroom on the main level. Freshly painted throughout including garage, new carpet in basement. With gas heating, cooking, and a speaker system, this residence combines practicality and comfort seamlessly.
Sold for $660,000
$660,000
4090 Sunridge Ln, White Plains, MD 20695
5beds
3,988sqft
Single Family Residence
Built in 2014
0.47 Acres Lot
$674,200 Zestimate®
$165/sqft
$7,760 Estimated rent
Home value
$674,200
$640,000 - $708,000
$7,760/mo
Zestimate® history
Owner options
List your home for rent
$7,760/mo
Rent Zestimate®
Find your next renter with Zillow Rental Manager. Plus, with online applications, you can quickly screen prospective tenants – for free.
$7,760/mo
Rent Zestimate®
Refinance and save
$4,414/mo
Est. payment
Refinancing to a lower rate could help reduce your monthly payments and save thousands over the life of the loan.
$4,414/mo
Est. payment
Explore your selling options
Work with a Zillow partner agent
Leverage their expertise and Zillow's premium Showcase listings to get your home seen by more buyers.
Get startedList with your own agent
Get your home in front of millions of buyers by listing it on Zillow.
Learn how to do itSell it yourself
Take full control of how buyers see your home on Zillow by listing For Sale by Owner (FSBO).
List your homeWhat's special
New carpetFreshly painted throughoutGas heatingDryer hookupsOutdoor lightsFully fenced backyardPremium lot
Zillow last checked:
Listing updated:
Listed by:
Hazel Shakur 301-377-2042,
Redfin Corp
Bought with:
Nakia Johnson, 667160
KW Metro Center
Source: Bright MLS,MLS#: MDCH2029638
Facts & features
Interior
Bedrooms & bathrooms
- Bedrooms: 5
- Bathrooms: 5
- Full bathrooms: 3
- 1/2 bathrooms: 2
- Main level bathrooms: 2
- Main level bedrooms: 1
Rooms
- Room types: Dining Room, Primary Bedroom, Bedroom 2, Bedroom 3, Bedroom 4, Bedroom 5, Kitchen, Family Room, Breakfast Room, Laundry, Other, Recreation Room, Storage Room, Bonus Room, Primary Bathroom, Full Bath, Half Bath
Basement
- Area: 1342
Heating
- Central, Ceiling, ENERGY STAR Qualified Equipment, Forced Air, Heat Pump, Hot Water, Electric
Cooling
- Attic Fan, Ceiling Fan(s), Central Air, ENERGY STAR Qualified Equipment, Heat Pump, Electric
Appliances
- Included: Built-In Range, Dishwasher, Disposal, Dryer, ENERGY STAR Qualified Dishwasher, ENERGY STAR Qualified Washer, Energy Efficient Appliances, ENERGY STAR Qualified Refrigerator, Exhaust Fan, Stainless Steel Appliance(s), Washer, Water Heater, Oven/Range - Gas, Electric Water Heater
- Laundry: Lower Level, In Basement, Laundry Room
Features
- Attic, Breakfast Area, Built-in Features, Ceiling Fan(s), Chair Railings, Combination Kitchen/Living, Crown Molding, Dining Area, Entry Level Bedroom, Family Room Off Kitchen, Open Floorplan, Formal/Separate Dining Room, Eat-in Kitchen, Kitchen - Gourmet, Kitchen Island, Kitchen - Table Space, Primary Bath(s), Pantry, Recessed Lighting, Walk-In Closet(s), Bar, 9'+ Ceilings, Dry Wall, High Ceilings
- Flooring: Carpet, Wood
- Doors: ENERGY STAR Qualified Doors, French Doors, Insulated
- Windows: Energy Efficient, ENERGY STAR Qualified Windows, Insulated Windows, Low Emissivity Windows, Screens
- Basement: Full,Partial,Connecting Stairway,Drain,Drainage System,Finished,Heated,Improved,Exterior Entry,Rear Entrance,Windows,Walk-Out Access
- Number of fireplaces: 1
- Fireplace features: Glass Doors, Gas/Propane, Mantel(s)
Interior area
- Total structure area: 4,257
- Total interior livable area: 3,988 sqft
- Finished area above ground: 2,915
- Finished area below ground: 1,073
Property
Parking
- Total spaces: 2
- Parking features: Garage Faces Front, Garage Door Opener, Inside Entrance, Concrete, Electric Vehicle Charging Station(s), Attached, Driveway
- Attached garage spaces: 2
- Has uncovered spaces: Yes
Accessibility
- Accessibility features: Accessible Entrance
Features
- Levels: Three
- Stories: 3
- Patio & porch: Deck, Patio
- Exterior features: Barbecue, Lighting, Extensive Hardscape, Flood Lights
- Pool features: None
- Fencing: Privacy,Back Yard,Vinyl
- Has view: Yes
- View description: Street, Trees/Woods
- Frontage type: Road Frontage
Lot
- Size: 0.47 Acres
- Features: Backs to Trees, Cleared, Landscaped, Rear Yard
Details
- Additional structures: Above Grade, Below Grade
- Has additional parcels: Yes
- Parcel number: 0906351651
- Zoning: RL
- Special conditions: Standard
Construction
Type & style
- Home type: SingleFamily
- Architectural style: Colonial
- Property subtype: Single Family Residence
Materials
- Concrete, Vinyl Siding, Stone
- Foundation: Concrete Perimeter
- Roof: Asphalt
Condition
- Very Good
- New construction: No
- Year built: 2014
Details
- Builder name: Ryan Homes
Utilities & green energy
- Sewer: Public Sewer
- Water: Public
- Utilities for property: Cable Connected, Electricity Available, Phone, Phone Available, Phone Connected, Propane, Sewer Available, Water Available, Underground Utilities
Green energy
- Energy efficient items: Appliances, HVAC, Lighting
Community & HOA
Community
- Security: Carbon Monoxide Detector(s), Fire Alarm, Main Entrance Lock, Smoke Detector(s), Fire Sprinkler System, Security System
- Subdivision: Sunridge
HOA
- Has HOA: Yes
- HOA fee: $300 quarterly
- HOA name: SUNRIDGE HOMEOWNER'S ASSOCIATION, INC.
Location
- Region: White Plains
- Municipality: White Plains
Financial & listing details
- Price per square foot: $165/sqft
- Tax assessed value: $515,867
- Annual tax amount: $6,961
- Date on market: 2/7/2024
- Listing agreement: Exclusive Right To Sell
- Listing terms: Cash,Conventional,FHA,VA Loan
- Ownership: Fee Simple
- Road surface type: Approved, Black Top, Paved
Price history
| Date | Event | Price |
|---|---|---|
| 4/22/2024 | Sold | $660,000$165/sqft |
Source:  Bright MLS #MDCH2029638 Report a problem Bright MLS #MDCH2029638 Report a problem | ||
| 3/20/2024 | Pending sale | $660,000$165/sqft |
Source: Bright MLS #MDCH2029638 Report a problem | ||
| 3/12/2024 | Price change | $660,000-2.2%$165/sqft |
Source: Bright MLS #MDCH2029638 Report a problem | ||
| 2/15/2024 | Price change | $675,000-3.6%$169/sqft |
Source: Bright MLS #MDCH2029638 Report a problem | ||
| 2/7/2024 | Listed for sale | $700,000+36.7%$176/sqft |
Source: Bright MLS #MDCH2029638 Report a problem | ||
| 2/4/2019 | Sold | $512,000+0.4%$128/sqft |
Source: Public Record Report a problem | ||
| 12/16/2018 | Pending sale | $510,000$128/sqft |
Source: Dehanas Real Estate Services #1009979998 Report a problem | ||
| 11/20/2018 | Price change | $510,000-1%$128/sqft |
Source: Dehanas Real Estate Services #1009979998 Report a problem | ||
| 10/25/2018 | Listed for sale | $515,000+13.2%$129/sqft |
Source: Dehanas Real Estate Services #1009979998 Report a problem | ||
| 6/20/2014 | Sold | $455,103+355.1%$114/sqft |
Source: Public Record Report a problem | ||
| 2/4/2014 | Sold | $100,000$25/sqft |
Source: Public Record Report a problem | ||
Public tax history
| Year | Property taxes | Tax assessment |
|---|---|---|
| 2025 | $8,009 +5.7% | $577,600 +5.6% |
| 2024 | $7,576 +17.2% | $546,733 +6% |
| 2023 | $6,464 +19.9% | $515,867 +6.4% |
| 2022 | $5,393 -6% | $485,000 +5.9% |
| 2021 | $5,739 +6.3% | $458,000 +6.3% |
| 2020 | $5,400 +1.5% | $431,000 +6.7% |
| 2019 | $5,321 | $404,000 |
| 2018 | $5,321 | $404,000 |
| 2017 | $5,321 | $404,000 -1.6% |
| 2016 | -- | $410,700 +2.8% |
| 2015 | -- | $399,700 +2.8% |
| 2014 | -- | $388,700 +3060.2% |
| 2013 | -- | $12,300 |
| 2012 | -- | -- |
Find assessor info on the county website
Neighborhood: 20695
Nearby homes
- $---- bd1 ba-- sqft4091 Sunridge Ln #B, White Plains, MD 20695Off Market

- $667,000-- bd3 ba3.2k sqft4082 Sunridge Ln, White Plains, MD 20695Off Market
- $516,600-- bd3 ba1.8k sqft4098 Sunridge Ln, White Plains, MD 20695Off Market
- $556,4003 bd3 ba3.5k sqft4093 Sunridge Ln, White Plains, MD 20695Off Market
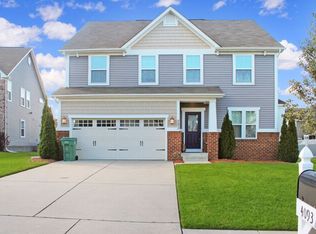
- $---- bd-- ba-- sqftSunridge Ln, White plains, MD 20695Off Market
- $630,0003 bd4 ba4.2k sqft4089 Sunridge Ln, White Plains, MD 20695Sold
- $557,9004 bd3 ba2.1k sqft4102 Sunridge Ln, White Plains, MD 20695Off Market
- $614,1004 bd4 ba4.2k sqft4097 Sunridge Ln, White Plains, MD 20695Off Market
Nearby schools
GreatSchools rating
- 3/10Billingsley Elementary SchoolGrades: PK-5Distance: 1.1 mi
- 4/10Matthew Henson Middle SchoolGrades: 6-8Distance: 7.2 mi
- 5/10Maurice J. Mcdonough High SchoolGrades: 9-12Distance: 5.8 mi
Schools provided by the listing agent
- District: Charles County Public Schools
Source: Bright MLS. This data may not be complete. We recommend contacting the local school district to confirm school assignments for this home.
Get a cash offer in 3 minutes
Find out how much your home could sell for in as little as 3 minutes with a no-obligation cash offer.
Estimated market value
$674,200
Get a cash offer in 3 minutes
Find out how much your home could sell for in as little as 3 minutes with a no-obligation cash offer.
Estimated market value
$674,200
- Maryland
- Charles County
- White Plains
- 20695
- 4090 Sunridge Ln
Nearby cities
Nearby zip codes
Other White Plains Topics
