Skip main navigation
Off market
  • $413,100

    4091 Hartland St, Charleston, SC 29414

    3beds
    1,715sqft
    Townhouse
    Built in ----
    -- sqft lot
    $413,100 Zestimate®
    $241/sqft
    $3,056 Estimated rent

    Home value

    $413,100

    $392,000 - $434,000

    $3,056/mo

    Zestimate® history
    Loading
    Loading...

    Owner options

    List your home for rent

    $3,056/mo

    Rent Zestimate®

    Find your next renter with Zillow Rental Manager. Plus, with online applications, you can quickly screen prospective tenants – for free.

    Learn more

    $3,056/mo

    Rent Zestimate®

    Refinance and save

    $2,305/mo

    Est. payment

    Refinancing to a lower rate could help reduce your monthly payments and save thousands over the life of the loan.

    See today's rates

    $2,305/mo

    Est. payment

    Explore your selling options

    Work with a Zillow partner agent

    Leverage their expertise and Zillow's premium Showcase listings to get your home seen by more buyers.

    Get started

    List with your own agent

    Get your home in front of millions of buyers by listing it on Zillow.

    Learn how to do it

    Sell it yourself

    Take full control of how buyers see your home on Zillow by listing For Sale by Owner (FSBO).

    List your home

    What's special

    Large islandFire pitGreat roomTile backsplashBack screened in porchGas rangeDining area

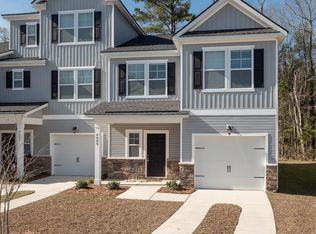
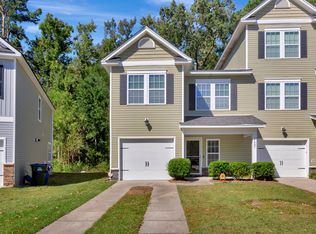
    Welcome home to a fully upgraded, 3bedroom , 3full bathroom townhouse with a finished garage! Upon entering the foyer, you will notice the built-in drop zone area and a hallway, a side door to the garage. As you go up the hardwood treads to the main living area, it opens to the great room, dining area and kitchen. There is a large island and everything has been upgraded including the white cabinets with crown molding, the tile backsplash, the granite countertops, the large single sink, and the appliances. There is even a GAS range and a pantry! By the dining area, there's access to a back screened in porch which overlooks the backyard and the woods behind that. At the end of the hall, there is a bedroom and a full-size bathroom. Once again you will notice the oak treads taking you up to the 3rd floor. All 3 floors have upgraded luxury vinyl laminate flooring and all the bathrooms have tile. The master suite has a tray ceiling, his and her vanities, a 5' walk in shower, and a walk-in closet. Between the master and the 4th bedroom is a laundry room with plenty of cabinets for more storage. This home does NOT lack storage space! The last bedroom has another full bathroom and a walk-in closet. This home is filled with sunlight on every level. The owner upgraded to a 16 seer, 2 stage Lennox HVAC and furnace unit and upgraded the Rinnai tankless hot water heater. The backyard is partially fenced and there is even a fire pit for those chilly evenings. The HOA fees paid by the owner and that includes lawn maintenance! Location Details Directions: Glenn McConnell to Wildcat Blvd. Left onto Hartland Street. Subdivision: Ashley Park Area: 12 - West of the Ashley Outside I-526

    This property is off market, which means it's not currently listed for sale or rent on Zillow. This may be different from what's available on other websites or public sources.
    Zillow last checked:

    Listing updated:

    Source: Zillow Rentals

    Facts & features

    Interior

    Bedrooms & bathrooms
    • Bedrooms: 3
    • Bathrooms: 3
    • Full bathrooms: 3
    Cooling
    • Central Air
    Appliances
    • Included: Dryer, Washer
    • Laundry: In Unit
    Features
    • Walk In Closet
    • Flooring: Hardwood
    Interior area
    • Total interior livable area: 1,715 sqft

    Property

    Parking
    • Parking features: Attached, Off Street
    • Has attached garage: Yes
    • Details: Contact manager
    Features
    • Exterior features: Pet Park, Walk In Closet
    Details
    • Parcel number: 3060100053

    Construction

    Type & style
    • Home type: Townhouse
    • Property subtype: Townhouse

    Community & neighborhood

    Location
    • Region: Charleston

    HOA & financial

    Other fees
    • Deposit fee: $2,500
    • Pet fee: $50 monthly
    • Pet deposit fee: $100

    Other

    Other facts
    • Available date: 01/01/2025

    Price history

    DateEventPrice
    12/8/2024Listing removed$2,500$1/sqft
    Source: Zillow Rentals Report a problem
    11/29/2024Listed for rent$2,500+13.6%$1/sqft
    Source: Zillow Rentals Report a problem
    12/6/2021Listing removed--
    Source: Zillow Rental Manager Report a problem
    11/15/2021Listed for rent$2,200+10%$1/sqft
    Source: Zillow Rental Manager Report a problem
    1/8/2021Listing removed--
    Source: Zillow Rental Manager Report a problem
    12/23/2020Listed for rent$2,000$1/sqft
    Source: Owner Report a problem
    12/21/2020Sold$295,000-1.6%$172/sqft
    Source: CTMLS #20031095 Report a problem
    11/19/2020Pending sale$299,900$175/sqft
    Source: The Boulevard Company, LLC #20031095 Report a problem
    11/19/2020Contingent$299,900$175/sqft
    Source: CTMLS #20031095 Report a problem
    11/16/2020Listed for sale$299,900+23.3%$175/sqft
    Source: The Boulevard Company, LLC #20031095 Report a problem
    3/29/2018Sold$243,182$142/sqft
    Source: Public Record Report a problem

    Public tax history

    YearProperty taxesTax assessment
    2025$5,795 +12.1%$20,360 +15%
    2024$5,170 +3.5%$17,700
    2023$4,994 +4.6%$17,700
    2022$4,773 +1.2%$17,700
    2021$4,715 +250.9%$17,700 +81.9%
    2020$1,344 $9,730
    2019$1,344 $9,730
    2017$1,344 --

    Find assessor info on the county website

    Neighborhood: 29414

    Nearby schools

    GreatSchools rating
    Get a cash offer in 3 minutes
    Find out how much your home could sell for in as little as 3 minutes with a no-obligation cash offer.
    Estimated market value
    $413,100
    Get a cash offer in 3 minutes
    Find out how much your home could sell for in as little as 3 minutes with a no-obligation cash offer.
    Estimated market value
    $413,100