Welcome to this bright and beautiful end unit townhome with a 2 car garage in PRIME LOCATION! Over 2,500 finished sqft on 3 Levels w/gleaming hardwood flooring throughout the entire main level, staircases and upper level hallway. Tall ceilings and tons of windows make the living spaces nice and airy along with the open floor plan. The living room flows to the dining room through to the spacious kitchen making the perfect spaces for family gatherings. The kitchen features tons of cabinetry for storage and counter top space for meal prepping. A cozy family room extends off the kitchen w/custom built-ins and a warm gas fireplace! Also accessible from the kitchen area is the rear deck with privacy! The upper level houses 3BRs with recently upgraded carpeting and 2BAs with updated fixtures and lighting plus an upper level laundry closet with shelving! The primary suite is expansive with a large walk-in closet as well as a sitting area surrounded by windows with custom plantation shutters! The luxurious ensuite bathroom boasts a large soaking tub, an oversized dual sink vanity with updated fixtures and lighting as well as a separate walk-in shower! Completing this home is the fully finished basement with tons of natural light, upgraded wood flooring, fresh paint and a full bathroom! To top it off, this property is just minutes from the Fairfax Gov't Center, Fairfax Corner, Wegmans, Fair Lakes and easy access to I66 Express Lanes, Rt 50 & more! HVAC and Hot Water Heater replaced in 2024. This one is a must see!
Sold for $840,000
$840,000
4091 River Forth Dr, Fairfax, VA 22030
3beds
2,574sqft
Townhouse
Built in 2002
2,204 Square Feet Lot
$858,400 Zestimate®
$326/sqft
$3,896 Estimated rent
Home value
$858,400
$807,000 - $918,000
$3,896/mo
Zestimate® history
Owner options
List your home for rent
$3,896/mo
Rent Zestimate®
Find your next renter with Zillow Rental Manager. Plus, with online applications, you can quickly screen prospective tenants – for free.
$3,896/mo
Rent Zestimate®
Refinance and save
$5,366/mo
Est. payment
Refinancing to a lower rate could help reduce your monthly payments and save thousands over the life of the loan.
$5,366/mo
Est. payment
Explore your selling options
Work with a Zillow partner agent
Leverage their expertise and Zillow's premium Showcase listings to get your home seen by more buyers.
Get startedList with your own agent
Get your home in front of millions of buyers by listing it on Zillow.
Learn how to do itSell it yourself
Take full control of how buyers see your home on Zillow by listing For Sale by Owner (FSBO).
List your homeWhat's special
Gas fireplaceCozy family roomFully finished basementOpen floor planTall ceilingsGleaming hardwood flooringUpgraded wood flooring
Zillow last checked:
Listing updated:
Listed by:
Steve Capalbo 571-239-8386,
Long & Foster Real Estate, Inc.,
Co-Listing Agent: Leah Knight 703-409-8025,
Long & Foster Real Estate, Inc.
Bought with:
Aret Koseian, 0225219647
Artifact Homes
Source: Bright MLS,MLS#: VAFX2234170
Facts & features
Interior
Bedrooms & bathrooms
- Bedrooms: 3
- Bathrooms: 4
- Full bathrooms: 3
- 1/2 bathrooms: 1
- Main level bathrooms: 1
Basement
- Area: 0
Heating
- Forced Air, Natural Gas
Cooling
- Central Air, Electric
Appliances
- Included: Dishwasher, Disposal, Exhaust Fan, Ice Maker, Refrigerator, Cooktop, Microwave, Dryer, Stainless Steel Appliance(s), Washer, Gas Water Heater
- Laundry: Upper Level
Features
- Family Room Off Kitchen, Primary Bath(s), Open Floorplan, Breakfast Area, Crown Molding, Dining Area, 2 Story Ceilings, 9'+ Ceilings
- Flooring: Ceramic Tile, Hardwood, Carpet, Wood
- Basement: Finished,Windows,Walk-Out Access
- Number of fireplaces: 1
- Fireplace features: Gas/Propane
Interior area
- Total structure area: 2,574
- Total interior livable area: 2,574 sqft
- Finished area above ground: 2,574
- Finished area below ground: 0
Property
Parking
- Total spaces: 2
- Parking features: Garage Faces Front, Attached
- Attached garage spaces: 2
Accessibility
- Accessibility features: None
Features
- Levels: Three
- Stories: 3
- Patio & porch: Deck
- Exterior features: Lighting, Sidewalks
- Pool features: Community
- Fencing: Back Yard
Lot
- Size: 2,204 Square Feet
Details
- Additional structures: Above Grade, Below Grade
- Parcel number: 0562 17 0171
- Zoning: 312
- Special conditions: Standard
Construction
Type & style
- Home type: Townhouse
- Architectural style: Colonial
- Property subtype: Townhouse
Materials
- Combination, Brick
- Foundation: Concrete Perimeter
Condition
- Excellent
- New construction: No
- Year built: 2002
Details
- Builder model: WOODLEY
Utilities & green energy
- Sewer: Public Sewer
- Water: Public
Community & HOA
Community
- Features: Pool
- Security: Security System
- Subdivision: Wescott Ridge
HOA
- Has HOA: Yes
- Amenities included: Pool, Tennis Court(s), Common Grounds
- Services included: Common Area Maintenance, Reserve Funds
- HOA fee: $104 monthly
Location
- Region: Fairfax
Financial & listing details
- Price per square foot: $326/sqft
- Tax assessed value: $792,660
- Annual tax amount: $9,183
- Date on market: 4/22/2025
- Listing agreement: Exclusive Right To Sell
- Ownership: Fee Simple
Price history
| Date | Event | Price |
|---|---|---|
| 6/5/2025 | Sold | $840,000-2.3%$326/sqft |
Source:  Bright MLS #VAFX2234170 Report a problem Bright MLS #VAFX2234170 Report a problem | ||
| 5/22/2025 | Pending sale | $859,900$334/sqft |
Source: Bright MLS #VAFX2234170 Report a problem | ||
| 5/20/2025 | Contingent | $859,900$334/sqft |
Source: Bright MLS #VAFX2234170 Report a problem | ||
| 5/19/2025 | Listed for sale | $859,900$334/sqft |
Source: Bright MLS #VAFX2234170 Report a problem | ||
| 5/15/2025 | Contingent | $859,900$334/sqft |
Source: Bright MLS #VAFX2234170 Report a problem | ||
| 5/7/2025 | Price change | $859,900-0.6%$334/sqft |
Source: Bright MLS #VAFX2234170 Report a problem | ||
| 5/1/2025 | Price change | $864,900-1.2%$336/sqft |
Source: Bright MLS #VAFX2234170 Report a problem | ||
| 4/22/2025 | Listed for sale | $875,000+121.9%$340/sqft |
Source: Bright MLS #VAFX2234170 Report a problem | ||
| 11/26/2002 | Sold | $394,280$153/sqft |
Source: Public Record Report a problem | ||
Public tax history
| Year | Property taxes | Tax assessment |
|---|---|---|
| 2025 | $9,163 +8.2% | $792,660 +8.4% |
| 2024 | $8,468 +5.3% | $730,960 +2.6% |
| 2023 | $8,042 +3.6% | $712,650 +5% |
| 2022 | $7,765 | $679,020 +11.6% |
| 2021 | -- | $608,400 +1.2% |
| 2020 | $7,113 +1.4% | $601,010 +1.4% |
| 2019 | $7,015 +1% | $592,720 +1% |
| 2018 | $6,944 +6% | $586,760 +4% |
| 2017 | $6,549 +3.6% | $564,040 +3.3% |
| 2016 | $6,324 +3.8% | $545,850 |
| 2015 | $6,092 +7.6% | $545,850 +7.4% |
| 2014 | $5,662 | $508,450 +6.5% |
| 2013 | -- | $477,470 +2.3% |
| 2012 | -- | $466,710 +1.4% |
| 2011 | -- | $460,450 +3.9% |
| 2010 | -- | $443,230 -4.8% |
| 2009 | -- | $465,720 -8.8% |
| 2008 | -- | $510,740 -6.7% |
| 2007 | -- | $547,350 +62.5% |
| 2003 | -- | $336,810 |
| 2002 | -- | -- |
Find assessor info on the county website
Neighborhood: Fair Oaks
Nearby homes
- $760,2003 bd4 ba1.7k sqft4089 River Forth Dr, Fairfax, VA 22030Off Market

- $710,0003 bd4 ba2.1k sqft4087 River Forth Dr, Fairfax, VA 22030Sold
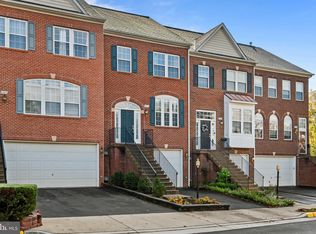
- $800,1003 bd3 ba1.9k sqft4085 River Forth Dr, Fairfax, VA 22030Off Market
- $848,0003 bd4 ba1.9k sqft4093 River Forth Dr, Fairfax, VA 22030Sold
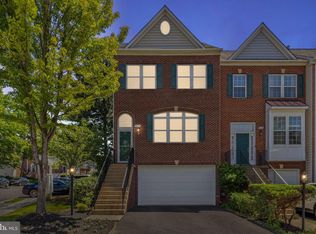
- $720,5003 bd3 ba1.9k sqft4095 River Forth Dr, Fairfax, VA 22030Off Market
- $840,6003 bd4 ba2.8k sqft11420 Mactavish Hts, Fairfax, VA 22030Off Market
- $807,3003 bd3 ba1.9k sqft11421 Mactavish Hts, Fairfax, VA 22030Off Market
- $704,8003 bd2 ba1.6k sqft11418 Mactavish Hts, Fairfax, VA 22030Off Market
Nearby schools
GreatSchools rating
- 10/10Willow Springs Elementary SchoolGrades: PK-6Distance: 2.4 mi
- 6/10Johnson Middle SchoolGrades: 7-8Distance: 1 mi
- 6/10Fairfax High SchoolGrades: 9-12Distance: 3.2 mi
Schools provided by the listing agent
- District: Fairfax County Public Schools
Source: Bright MLS. This data may not be complete. We recommend contacting the local school district to confirm school assignments for this home.
Get a cash offer in 3 minutes
Find out how much your home could sell for in as little as 3 minutes with a no-obligation cash offer.
Estimated market value
$858,400
Get a cash offer in 3 minutes
Find out how much your home could sell for in as little as 3 minutes with a no-obligation cash offer.
Estimated market value
$858,400
- Virginia
- Fairfax County
- Fairfax
- 22030
- Fair Oaks
- 4091 River Forth Dr
Nearby cities
Nearby neighborhoods
Nearby zip codes
Other Fairfax Topics
