Set in an ultra-convenient location, this end-unit townhome is close to a full range of local amenities. Upon entering, you are immediately greeted by the warm and relaxed atmosphere of this beautifully renovated home. The property boasts hardwood flooring on both the upper and main levels, enhancing its elegant appeal. Over the past three years, the seller has invested over $100K in renovations, ensuring that this home is in impeccable showing condition. The remodeled kitchen is a true masterpiece, designed with every detail in mind. It features new cabinetry, recessed lighting, and stunning countertops that provide ample space for bar stool seating. A coffee/wine bar has been thoughtfully added, making the kitchen perfect for both everyday living and entertaining. The upper level houses the serene primary bedroom, complete with its own ensuite bathroom. Two additional bedrooms and a full hall bathroom offer ample space for family or guests. The lower level is equally impressive, featuring a spacious finished basement ideal for movie nights or game nights. A full bathroom on this level adds convenience and functionality. Parking is a breeze with a two-car attached garage and driveway parking. This home truly has it all – style, comfort, and a prime location. Be prepared to fall in love with every detail of this stunning townhome. Don't miss the opportunity to make it yours!
Sold for $848,000
$848,000
4093 River Forth Dr, Fairfax, VA 22030
3beds
1,984sqft
Townhouse
Built in 2002
2,141 Square Feet Lot
$858,800 Zestimate®
$427/sqft
$3,605 Estimated rent
Home value
$858,800
$816,000 - $902,000
$3,605/mo
Zestimate® history
Owner options
List your home for rent
$3,605/mo
Rent Zestimate®
Find your next renter with Zillow Rental Manager. Plus, with online applications, you can quickly screen prospective tenants – for free.
$3,605/mo
Rent Zestimate®
Refinance and save
$5,422/mo
Est. payment
Refinancing to a lower rate could help reduce your monthly payments and save thousands over the life of the loan.
$5,422/mo
Est. payment
Explore your selling options
Work with a Zillow partner agent
Leverage their expertise and Zillow's premium Showcase listings to get your home seen by more buyers.
Get startedList with your own agent
Get your home in front of millions of buyers by listing it on Zillow.
Learn how to do itSell it yourself
Take full control of how buyers see your home on Zillow by listing For Sale by Owner (FSBO).
List your homeWhat's special
Zillow last checked:
Listing updated:
Listed by:
Christine Duvall 540-270-6344,
CENTURY 21 New Millennium
Bought with:
PK Kim, 0225091626
NewStar 1st Realty, LLC
Source: Bright MLS,MLS#: VAFX2183574
Facts & features
Interior
Bedrooms & bathrooms
- Bedrooms: 3
- Bathrooms: 4
- Full bathrooms: 3
- 1/2 bathrooms: 1
- Main level bathrooms: 1
Rooms
- Room types: Living Room, Primary Bedroom, Bedroom 2, Kitchen, Bedroom 1, Laundry, Recreation Room, Bathroom 1, Bathroom 2, Bathroom 3, Primary Bathroom
Basement
- Area: 440
Heating
- Forced Air, Natural Gas
Cooling
- Central Air, Electric
Appliances
- Included: Dishwasher, Disposal, Exhaust Fan, Humidifier, Ice Maker, Microwave, Oven/Range - Gas, Refrigerator, Stainless Steel Appliance(s), Gas Water Heater
- Laundry: Laundry Room
Features
- Combination Kitchen/Dining, Dining Area, Kitchen - Table Space, Recessed Lighting, Upgraded Countertops, Pantry, Walk-In Closet(s), Ceiling Fan(s), Eat-in Kitchen, Primary Bath(s), Soaking Tub, Bathroom - Stall Shower, Bathroom - Tub Shower, Bar
- Flooring: Hardwood, Ceramic Tile, Wood
- Basement: Connecting Stairway,Full,Finished
- Number of fireplaces: 1
Interior area
- Total structure area: 2,424
- Total interior livable area: 1,984 sqft
- Finished area above ground: 1,984
- Finished area below ground: 0
Property
Parking
- Total spaces: 2
- Parking features: Garage Faces Front, Attached
- Attached garage spaces: 2
Accessibility
- Accessibility features: None
Features
- Levels: Three
- Stories: 3
- Patio & porch: Deck
- Pool features: Community
Lot
- Size: 2,141 Square Feet
Details
- Additional structures: Above Grade, Below Grade
- Parcel number: 0562 17 0148
- Zoning: 312
- Special conditions: Standard
Construction
Type & style
- Home type: Townhouse
- Architectural style: Colonial
- Property subtype: Townhouse
Materials
- Vinyl Siding, Brick
- Foundation: Permanent
- Roof: Shingle
Condition
- Excellent
- New construction: No
- Year built: 2002
- Major remodel year: 2021
Utilities & green energy
- Sewer: Public Sewer
- Water: Public
Community & HOA
Community
- Subdivision: Wescott Ridge
HOA
- Has HOA: Yes
- Amenities included: Basketball Court, Clubhouse, Common Grounds, Pool, Tennis Court(s), Tot Lots/Playground
- Services included: Snow Removal, Trash, Common Area Maintenance
- HOA fee: $105 monthly
Location
- Region: Fairfax
Financial & listing details
- Price per square foot: $427/sqft
- Tax assessed value: $708,770
- Annual tax amount: $7,998
- Date on market: 6/14/2024
- Listing agreement: Exclusive Right To Sell
- Exclusions: Washer / Dryer
- Ownership: Fee Simple
Price history
| Date | Event | Price |
|---|---|---|
| 7/19/2024 | Sold | $848,000+5%$427/sqft |
Source:  Bright MLS #VAFX2183574 Report a problem Bright MLS #VAFX2183574 Report a problem | ||
| 6/19/2024 | Pending sale | $808,000$407/sqft |
Source: Bright MLS #VAFX2183574 Report a problem | ||
| 6/14/2024 | Listed for sale | $808,000+49.6%$407/sqft |
Source: Bright MLS #VAFX2183574 Report a problem | ||
| 4/30/2013 | Sold | $540,000$272/sqft |
Source: Public Record Report a problem | ||
| 3/19/2013 | Listed for sale | $540,000+39.7%$272/sqft |
Source: Premiere Realty #FX8033230 Report a problem | ||
| 10/30/2002 | Sold | $386,562$195/sqft |
Source: Public Record Report a problem | ||
Public tax history
| Year | Property taxes | Tax assessment |
|---|---|---|
| 2025 | $9,554 +13.4% | $826,460 +13.7% |
| 2024 | $8,422 +5.3% | $726,940 +2.6% |
| 2023 | $7,998 +3.6% | $708,770 +5% |
| 2022 | $7,722 | $675,320 +11.6% |
| 2021 | -- | $604,900 +1.2% |
| 2020 | $7,072 +1.4% | $597,530 +1.4% |
| 2019 | $6,974 +1% | $589,310 +1% |
| 2018 | $6,905 +6% | $583,400 +4% |
| 2017 | $6,511 +3.6% | $560,810 +3.4% |
| 2016 | $6,286 +3.8% | $542,620 |
| 2015 | $6,056 +7.6% | $542,620 +7.4% |
| 2014 | $5,626 | $505,240 +6.5% |
| 2013 | -- | $474,290 +2.3% |
| 2012 | -- | $463,500 +1.8% |
| 2011 | -- | $455,270 +3.9% |
| 2010 | -- | $438,160 -4.8% |
| 2009 | -- | $460,360 -8.8% |
| 2008 | -- | $504,780 -6.8% |
| 2007 | -- | $541,540 +50.5% |
| 2003 | -- | $359,810 |
| 2002 | -- | -- |
Find assessor info on the county website
Neighborhood: Fair Oaks
Nearby homes
- $720,5003 bd3 ba1.9k sqft4095 River Forth Dr, Fairfax, VA 22030Off Market
- $746,7003 bd3 ba1.7k sqft4097 River Forth Dr, Fairfax, VA 22030Off Market
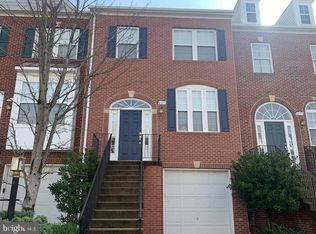
- $696,5003 bd2 ba1.5k sqft4099 River Forth Dr, Fairfax, VA 22030Off Market

- $812,9003 bd3 ba1.9k sqft11421 Mactavish Hts, Fairfax, VA 22030Off Market
- $720,0003 bd4 ba2.1k sqft4101 River Forth Dr, Fairfax, VA 22030Sold
- $840,0003 bd4 ba2.5k sqft4091 River Forth Dr, Fairfax, VA 22030Sold
- $726,2003 bd3 ba1.6k sqft11419 Mactavish Hts, Fairfax, VA 22030Off Market
- $839,7003 bd4 ba2.4k sqft4103 River Forth Dr, Fairfax, VA 22030Off Market
Nearby schools
GreatSchools rating
- 10/10Willow Springs Elementary SchoolGrades: PK-6Distance: 2.4 mi
- 6/10Johnson Middle SchoolGrades: 7-8Distance: 1 mi
- 6/10Fairfax High SchoolGrades: 9-12Distance: 3.2 mi
Schools provided by the listing agent
- Elementary: Willow Springs
- Middle: Katherine Johnson
- High: Fairfax
- District: Fairfax County Public Schools
Source: Bright MLS. This data may not be complete. We recommend contacting the local school district to confirm school assignments for this home.
Get a cash offer in 3 minutes
Find out how much your home could sell for in as little as 3 minutes with a no-obligation cash offer.
Estimated market value
$858,800
Get a cash offer in 3 minutes
Find out how much your home could sell for in as little as 3 minutes with a no-obligation cash offer.
Estimated market value
$858,800
- Virginia
- Fairfax County
- Fairfax
- 22030
- Fair Oaks
- 4093 River Forth Dr
Nearby cities
Nearby neighborhoods
Nearby zip codes
Other Fairfax Topics
