Skip main navigation
Off market
  • $391,700

    4091 S Boston St, Denver, CO 80237

    3beds
    2,112sqft
    Townhouse
    Built in 1966
    3,796 Square Feet Lot
    $391,700 Zestimate®
    $185/sqft
    $2,765 Estimated rent

    Home value

    $391,700

    $372,000 - $411,000

    $2,765/mo

    Zestimate® history
    Loading
    Loading...

    Owner options

    List your home for rent

    $2,765/mo

    Rent Zestimate®

    Find your next renter with Zillow Rental Manager. Plus, with online applications, you can quickly screen prospective tenants – for free.

    Learn more

    $2,765/mo

    Rent Zestimate®

    Refinance and save

    $2,878/mo

    Est. payment

    Refinancing to a lower rate could help reduce your monthly payments and save thousands over the life of the loan.

    See today's rates

    $2,878/mo

    Est. payment

    Explore your selling options

    Work with a Zillow partner agent

    Leverage their expertise and Zillow's premium Showcase listings to get your home seen by more buyers.

    Get started

    List with your own agent

    Get your home in front of millions of buyers by listing it on Zillow.

    Learn how to do it

    Sell it yourself

    Take full control of how buyers see your home on Zillow by listing For Sale by Owner (FSBO).

    List your home

    What's special

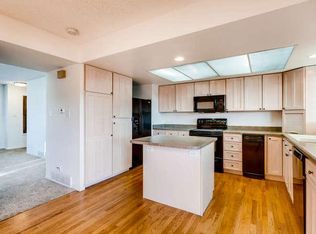
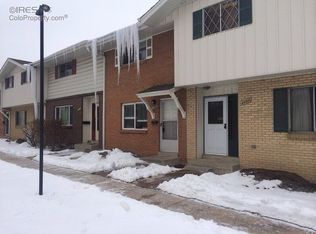
    Fantastic townhome across from the beautiful Cherry Creek Reservoir! This pristine unit offers a wonderful floor plan featuring a sunny kitchen/dining combo adjacent to an elegant living room in an ideal setting for entertaining. The brilliant upper level boasts two spacious bedroom suites serviced by their own bathrooms, while the perfectly finished basement offers additional living space, a bedroom and bath, and a bonus room for storage or hobbies. The many wonderful features throughout include big, bright windows for soothing natural light, premium tile flooring and plush new carpet, new paint, big walk-in closets, and a coveted private patio. This exceptional unit additionally boasts central A/C, high-end appliances including a new stove, in-unit laundry with the washer and dryer conveniently included, two off-street covered parking spaces, a lovely powder bath for guests and more! Phenomenal location within the well-maintained Cherry Creek Townhomes community offering a clubhouse, pool, and community garden, and boasting incredible walkability to the Cherry Creek Trail, and Dayton Light Rail Station... PLUS nearby bridge access to the Cherry Creek Reservoir is a nature lover's dream come true! The unit additionally offers great proximity to Cherry Creek State Park, Belleview Square Shopping Center, DTC, Kennedy Golf Course and Dog Park, renowned Village Greens Park for abundant outdoor recreation, and I-225 for easy access to DIA and mountain adventures. Enjoy low-maintenance living amongst all the beauty and exciting recreation and amenities this enchanting area of Denver near Cherry Creek State Park has to offer!

    This property is off market, which means it's not currently listed for sale or rent on Zillow. This may be different from what's available on other websites or public sources.
    Facts & features

    Interior

    Bedrooms & bathrooms
    • Bedrooms: 3
    • Bathrooms: 4
    • Full bathrooms: 1
    • 3/4 bathrooms: 2
    • 1/2 bathrooms: 1
    Heating
    • Forced air
    Features
    • Basement: Finished
    Interior area
    • Total interior livable area: 2,112 sqft

    Property

    Parking
    • Parking features: Garage - Attached
    Features
    • Exterior features: Brick
    Lot
    • Size: 3,796 sqft
    Details
    • Parcel number: 0703302682682

    Construction

    Type & style
    • Home type: Townhouse
    Condition
    • Year built: 1966

    Community & neighborhood

    Location
    • Region: Denver

    HOA & financial

    HOA
    • Has HOA: Yes
    • HOA fee: $613 monthly

    Price history

    DateEventPrice
    1/17/2023Sold$405,000-3.5%$192/sqft
    Source: Public Record Report a problem
    12/21/2022Pending sale$419,900$199/sqft
    Source: RE/MAX International #7090678 Report a problem
    10/13/2022Listed for sale$419,900+291.7%$199/sqft
    Source: RE/MAX International #7090678 Report a problem
    9/24/2008Sold$107,200-36%$51/sqft
    Source: Public Record Report a problem
    7/28/2003Sold$167,400$79/sqft
    Source: Public Record Report a problem

    Public tax history

    YearProperty taxesTax assessment
    2024$1,778 +1%$22,950 -11.3%
    2023$1,761 +3.6%$25,880 +16.9%
    2022$1,700 +7.7%$22,140 -2.8%
    2021$1,578 +2.9%$22,780 +7.1%
    2020$1,534 +18.9%$21,264 -0.7%
    2019$1,290 $21,413 +28.4%
    2018$1,290 +0.3%$16,680
    2017$1,287 +9.1%$16,680 +10.5%
    2016$1,179 +49.9%$15,090
    2015$787 0%$15,090 +59.3%
    2014$787 +3.7%$9,470 -22.6%
    2005$759 $12,230

    Find assessor info on the county website

    Neighborhood: Hampden South

    Nearby schools

    GreatSchools rating
    Get a cash offer in 3 minutes
    Find out how much your home could sell for in as little as 3 minutes with a no-obligation cash offer.
    Estimated market value
    $391,700
    Get a cash offer in 3 minutes
    Find out how much your home could sell for in as little as 3 minutes with a no-obligation cash offer.
    Estimated market value
    $391,700