Skip main navigation
Off market
  • $349,100

    4092 Stone Creek Loop, Lake Wales, FL 33859

    2beds
    1,649sqft
    SingleFamily
    Built in 2014
    6,899 Square Feet Lot
    $349,100 Zestimate®
    $212/sqft
    $2,558 Estimated rent

    Home value

    $349,100

    $332,000 - $367,000

    $2,558/mo

    Zestimate® history
    Loading
    Loading...

    Owner options

    List your home for rent

    $2,558/mo

    Rent Zestimate®

    Find your next renter with Zillow Rental Manager. Plus, with online applications, you can quickly screen prospective tenants – for free.

    Learn more

    $2,558/mo

    Rent Zestimate®

    Refinance and save

    $2,323/mo

    Est. payment

    Refinancing to a lower rate could help reduce your monthly payments and save thousands over the life of the loan.

    See today's rates

    $2,323/mo

    Est. payment

    Explore your selling options

    Work with a Zillow partner agent

    Leverage their expertise and Zillow's premium Showcase listings to get your home seen by more buyers.

    Get started

    List with your own agent

    Get your home in front of millions of buyers by listing it on Zillow.

    Learn how to do it

    Sell it yourself

    Take full control of how buyers see your home on Zillow by listing For Sale by Owner (FSBO).

    List your home

    What's special

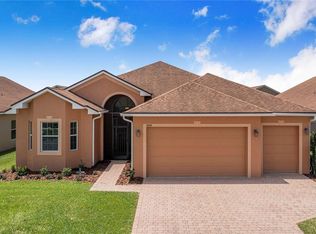
    This Environments for Living certified "green", 3-year old Callaway floor-plan home is a beauty and features an extensive schedule of upgrades! The front entry is screened and opens to a beautifully tiled foyer and carpeted great room. The kitchen features exquisite granite countertops, 42" upper cabinets with crown moldings and stainless Whirlpool appliances. The range hosts a double oven with ceramic cook top. The spacious master bedroom opens to a custom bath featuring a tiled shower (no tub), large walk-in closets and a granite-topped dual sink vanity. The guest bedroom is spacious. The guest bath/shower is custom tiled and the vanity is topped with granite. The den is ample size to be used as a study/office or as an overflow guest room. The 29' x 10' veranda is fully enclosed with acrylic windows over a 24" kick plate and has 2 fans. This energy efficient home's electric bill January through August averaged $74 per month! This near-new "green" home is priced well below the cost of an identical new home and will not be available for long. Schedule your personal showing today.

    This property is off market, which means it's not currently listed for sale or rent on Zillow. This may be different from what's available on other websites or public sources.

    Facts & features

    Interior

    Bedrooms & bathrooms
    • Bedrooms: 2
    • Bathrooms: 2
    • Full bathrooms: 2
    Heating
    • Electric
    Cooling
    • Central
    Appliances
    • Included: Dishwasher, Dryer, Microwave, Range / Oven, Refrigerator, Washer
    Features
    • Attic, Inside Utility, Smoke Alarm(S), Solid Stone Counters, Washer/Dryer Hookup, Window Treatment, Blinds/Shades, Unfurnished, Thermal Windows
    • Flooring: Tile, Carpet
    • Has fireplace: No
    Interior area
    • Total interior livable area: 1,649 sqft

    Property

    Parking
    • Parking features: Garage - Attached
    Features
    • Exterior features: Stucco
    • Has spa: Yes
    Lot
    • Size: 6,899 sqft
    Details
    • Parcel number: 272919865202011910

    Construction

    Type & style
    • Home type: SingleFamily
    Materials
    • masonry
    • Foundation: Retaining Wall
    • Roof: Shake / Shingle
    Condition
    • Year built: 2014

    Utilities & green energy

    • Utilities for property: Private Utilities, Street Lights, Public Sewer, Sprinkler Meter, City Water, Public Municipal Water

    Community & neighborhood

    Community
    • Community features: Fitness Center
    Location
    • Region: Lake Wales

    HOA & financial

    HOA
    • Has HOA: Yes
    • HOA fee: $4 monthly

    Other

    Other facts
    • Additional Rooms: Den/Library/Office
    • Air Conditioning: Humidistat
    • Appliances Included: Disposal, Hot Water Electric, Exhaust Fan, Oven - Double
    • Community Features: Racquet Ball, Security, Golf Community, Recreation Building, Dock, Water Access, Community Boat Ramp, Private Boat Ramp, Not all amenities included in HOA Fees, Fence Restrictions
    • Exterior Construction: Block
    • Exterior Features: Irrigation System, Mature Landscaping, Gutters / Downspouts, Sprinkler Metered
    • Financing Available: Cash, Conventional, FHA, VA
    • Foundation: Slab
    • Garage Carport: 2 Car Garage
    • Garage Features: Door Opener
    • Heatingand Fuel: Central
    • HOA Common Assn: Required
    • Interior Features: Attic, Inside Utility, Smoke Alarm(S), Solid Stone Counters, Washer/Dryer Hookup, Window Treatment, Blinds/Shades, Unfurnished, Thermal Windows
    • Interior Layout: Eating Space In Kitchen, Living Room/Great Room, Open Floor Plan
    • Kitchen Features: Closet Pantry
    • Listing Type: Exclusive Right to Sell
    • Location: Street Paved, In City Limits, Level
    • Master Bath Features: Dual Sinks
    • Ownership: Fee Simple
    • Pool: Community
    • Property Type: Residential
    • Roof: Shingle
    • Square Foot Source: Builder
    • Status: Active
    • Utilities: Private Utilities, Street Lights, Public Sewer, Sprinkler Meter, City Water, Public Municipal Water
    • Special Listing Type: Not Applicable
    • Property Style: Single Family Home
    • Property Description: One Story
    • Last Change Type: New Listing
    • HOA Payment Schedule: Annual
    • Showing Time: Set Appointment
    • Water Access: Lake
    • Water Extras: Skiing Allowed, Sailboat Water, Boat Ramp - Private
    • Last Status: Incomplete
    • Green Energy Features: Radiant Barrier, Programmable Thermostat
    • Indoor Air Quality: No/Low VOC Paint/Finish, Bath Fans Vented to Outside, No/Low VOC Flooring
    • Disaster Mitigation: Above Flood Plain
    • Green Water Features: Dual Flush Toilets
    • Minimum Lease: 1 Month
    • Housing For Older Persons: 55 or older
    • Office Primary Board ID: East Polk
    • Green Certifications: Other - Specify in Remarks
    • Ownership: Fee Simple

    Price history

    DateEventPrice
    3/2/2018Sold$227,000-1.3%$138/sqft
    Source: Public Record Report a problem
    8/20/2017Listed for sale$229,900+10.8%$139/sqft
    Source: LAKE ASHTON REALTY INC. #P4716996 Report a problem
    12/8/2014Sold$207,500$126/sqft
    Source: Public Record Report a problem

    Public tax history

    YearProperty taxesTax assessment
    2025$4,118 +8.4%$248,292 +2.9%
    2024$3,799 +2.3%$241,294 +3%
    2023$3,713 +27.6%$234,266 +18.7%
    2022$2,909 -1.2%$197,404 +3%
    2021$2,944 +1%$191,654 +1.4%
    2020$2,914 +0.2%$189,008 +2.3%
    2019$2,909 -51.2%$184,759 +11.8%
    2018$5,959 +9.6%$165,243 +2.1%
    2017$5,437 +119.7%$161,844 +2.1%
    2016$2,475 -3.6%$158,515 -1.2%
    2015$2,568 -31.7%$160,404 +288.9%
    2014$3,762 +277.3%$41,250 +8.7%
    2013$997 +21.7%$37,950 +10%
    2012$819 -1.8%$34,500 -5.2%
    2011$834 -17.8%$36,375 -19.2%
    2010$1,015 -20.9%$45,000 -9.1%
    2009$1,283 +27.3%$49,500 +10%
    2008$1,008 $45,000
    2007-- --

    Find assessor info on the county website

    Neighborhood: 33859

    Nearby schools

    GreatSchools rating
    Get a cash offer in 3 minutes
    Find out how much your home could sell for in as little as 3 minutes with a no-obligation cash offer.
    Estimated market value
    $349,100
    Get a cash offer in 3 minutes
    Find out how much your home could sell for in as little as 3 minutes with a no-obligation cash offer.
    Estimated market value
    $349,100