Skip main navigation
Off market
  • $401,900

    4100 Stone Creek Loop, Lake Wales, FL 33859

    3beds
    2,466sqft
    SingleFamily
    Built in 2015
    8,049 Square Feet Lot
    $401,900 Zestimate®
    $163/sqft
    $2,511 Estimated rent

    Home value

    $401,900

    $378,000 - $422,000

    $2,511/mo

    Zestimate® history
    Loading
    Loading...

    Owner options

    List your home for rent

    $2,511/mo

    Rent Zestimate®

    Find your next renter with Zillow Rental Manager. Plus, with online applications, you can quickly screen prospective tenants – for free.

    Learn more

    $2,511/mo

    Rent Zestimate®

    Refinance and save

    $2,688/mo

    Est. payment

    Refinancing to a lower rate could help reduce your monthly payments and save thousands over the life of the loan.

    See today's rates

    $2,688/mo

    Est. payment

    Explore your selling options

    Work with a Zillow partner agent

    Leverage their expertise and Zillow's premium Showcase listings to get your home seen by more buyers.

    Get started

    List with your own agent

    Get your home in front of millions of buyers by listing it on Zillow.

    Learn how to do it

    Sell it yourself

    Take full control of how buyers see your home on Zillow by listing For Sale by Owner (FSBO).

    List your home

    What's special

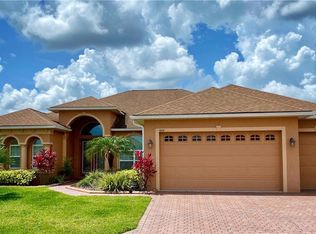
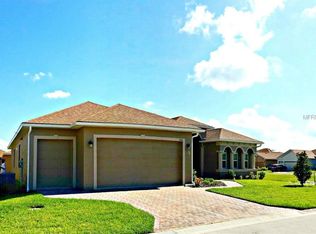
    Don't miss out on this upgraded certified "green" move-in ready ASHTON floor plan home that is located in a quiet area of Lake Ashton Golf Club, Central Florida's premier gated and guarded 55+ active adult community. The quality landscaping with special plantings and stately palms is enhanced by the decorative concrete edging and the paver walks and drive. The inground automatic irrigation system is fed from a dedicated irrigation water meter, a real money saver. The lighted flag pole in the front yard makes it easy to honor our country. Upon entering through the covered front entry, the double front doors open to the welcoming foyer. The foyer and the adjacent dining room are framed by stately pillars and graceful arches. The arched front and over the transom arched windows provide great natural light to the front of the home. The central focus is the huge living room with its tray ceiling, ceiling fan with light kit, 18" ceramic tile flooring and a triple slider that opens to the extended covered and bird-caged lanai. The entire east wing is filled by the master suite. The sizable master bedroom has a tray ceiling, upgraded carpeting, and ceiling fan with light kit. The hallway that connects the master bedroom to the master bath houses 2 walk-in closets and a linen closet. The master bath has a ceramic tile lined stall shower with glass shower door, privacy toilet area and 2 birch elevated vanities/with drawers and beveled edge counters, drop down makeup area, 3 arched windows, upgraded light fixtures, ceiling fan, and handy storage/bench. The kitchen boasts granite counters, snack bar, deluxe stainless steel appliances, licorice glazed maple cabinetry with 42" uppers and crown molding, custom pulls, 3 banks of drawers, slide out trash can and over the cabinet multicolored rope light. Adjacent to the kitchen and accessed by an arched opening from the living room is the handy dinette. A double slider in the dinette also opens to the expanded lanai. Behind the dinette is the passageway to the den/home office. On the north side of the kitchen is the "flex" room that is currently used as a craft room. This space also houses the washer and dryer (which stay for the new owners), utility closet, utility sink and base cabinets with ample counterspace. Next to the flex room are the 2 guest bedrooms and guest bath. Both bedrooms have upgraded carpeting, reach in closets and ceiling fans with light kits. The guest bath is between the 2 guest bedrooms and has an elevated birch vanity with beveled edge counter, combination shower and tub with ceramic tile surround and upgraded lighting fixtures. Accessed through the flex room is the attached 2 car and golf cart garage. Across the rear of the home is the expanded 19x34 lanai that is both covered and bird-caged screened. This home also has dual paned thermal windows, high "SER" AC, dual flush toilets, low VOC paint, gutters, custom Levolor Acordia specialty blinds, outdoor garage door keypad, hybrid water heater, curtain rods and other special touches throughout. Lake Ashton Golf Club affords a true resort type lifestyle with "tons" of amenities and activities for the residents. Some of Lake Ashton's special features include 2 par 70 private professional managed golf courses with practice facilities, fishing, tennis, pickleball, shuffleboard, lawn bowling, outdoor and indoor pools, spas, fitness rooms, movie theatre, restaurant with full service bar, bowling alley, and much more. Nothing is better!

    This property is off market, which means it's not currently listed for sale or rent on Zillow. This may be different from what's available on other websites or public sources.

    Facts & features

    Interior

    Bedrooms & bathrooms
    • Bedrooms: 3
    • Bathrooms: 2
    • Full bathrooms: 2
    Heating
    • Forced air, Heat pump, Electric
    Cooling
    • Central
    Appliances
    • Included: Dishwasher, Dryer, Garbage disposal, Microwave, Range / Oven, Refrigerator, Washer
    • Laundry: Inside, Laundry Room
    Features
    • Ceiling Fans(s), Master Bedroom Downstairs, Split Bedroom, Crown Molding, Walk-In Closet(s), Window Treatments, Open Floorplan, Solid Wood Cabinets, Eating Space In Kitchen, Stone Counters, Tray Ceiling(s), Thermostat
    • Flooring: Tile, Carpet, Concrete
    • Windows: Window Treatments, Blinds, Thermal Windows, ENERGY STAR Qualified Windows, Rods, Drapes, Insulated Windows
    • Has fireplace: No
    Interior area
    • Structure area source: Public Records
    • Total interior livable area: 2,466 sqft

    Property

    Parking
    • Total spaces: 2
    • Parking features: Garage - Attached
    Features
    • Levels: One
    • Patio & porch: Covered, Patio, Screened, Front Porch
    • Exterior features: Stucco
    • Has spa: Yes
    • Body of water: LAKE ASHTON
    Lot
    • Size: 8,049 sqft
    • Dimensions: 70X115
    • Features: Street Paved, In City Limits, Near Golf Course, Level/Flat
    • Residential vegetation: Mature Landscaping, Trees/Landscaped
    Details
    • Parcel number: 272919865202011890
    • Zoning: RES

    Construction

    Type & style
    • Home type: SingleFamily
    • Architectural style: Contemporary
    Materials
    • masonry
    • Foundation: Retaining Wall
    • Roof: Shake / Shingle
    Condition
    • Year built: 2015

    Utilities & green energy

    • Sewer: Public Sewer
    • Water: Public
    • Utilities for property: Public, BB/HS Internet Available, Cable Connected, Electricity Connected, Street Lights, Underground Utilities, Sprinkler Meter, Fiber Optics, Sewer Connected, Phone Available, Water Connected
    Green energy
    • Energy efficient items: Appliances, Insulation, Roof, HVAC, Lighting
    • Indoor air quality: HVAC Filter MERV 8+, No/Low VOC Flooring
    • Water conservation: Low-Flow Fixtures

    Community & neighborhood

    Security
    • Security features: Gated Community, Security System Owned, Smoke Detector(s), Security System
    Community
    • Community features: Fitness Center
    Location
    • Region: Lake Wales
    • Subdivision: LAKE ASHTON GOLF CLUB PH 06

    HOA & financial

    HOA
    • Has HOA: Yes
    • HOA fee: $5 monthly
    • Amenities included: Fence Restrictions, Gated, Recreation Facilities, Tennis Court(s), Fitness Center, Racquet Ball, Security, Spa/Hot Tub, Park, Storage, Dock, Optional Additional Fees, Shuffleboard Court, Clubhouse, Golf Course, Pool, Sauna, Basketball Court, Pickleball Court(s)
    • Services included: Recreational Facilities, Community Pool, Manager, Pool Maintenance, 24-Hour Guard

    Other

    Other facts
    • Additional Rooms: Inside Utility, Den/Library/Office, Breakfast Room Separate, Formal Dining Room Separate, Formal Living Room Separate, Attic, Bonus Room
    • Appliances: Dishwasher, Dryer, Electric Water Heater, Refrigerator, Washer, Disposal, Microwave, Range, Exhaust Fan
    • Association Amenities: Fence Restrictions, Gated, Recreation Facilities, Tennis Court(s), Fitness Center, Racquet Ball, Security, Spa/Hot Tub, Park, Storage, Dock, Optional Additional Fees, Shuffleboard Court, Clubhouse, Golf Course, Pool, Sauna, Basketball Court, Pickleball Court(s)
    • Association Fee Includes: Recreational Facilities, Community Pool, Manager, Pool Maintenance, 24-Hour Guard
    • Association Fee Requirement: Required
    • Building Area Source: Public Records
    • Community Features: Association Recreation - Owned, Deed Restrictions, Gated Community, Tennis Courts, Park, Fitness, Golf, Pool, Racquetball, Water Access, Community Boat Ramp, Special Community Restrictions, Fishing, Golf Carts OK, Waterfront
    • Construction Materials: Block, Stucco
    • Cooling: Central Air
    • Exterior Features: Sliding Doors, Irrigation System, Rain Gutters, Lighting, Sprinkler Metered, Sidewalk
    • Flooring: Carpet, Ceramic Tile, Brick/Stone, Concrete
    • Foundation Details: Slab
    • Heating: Electric, Heat Pump, Central
    • Interior Features: Ceiling Fans(s), Master Bedroom Downstairs, Split Bedroom, Crown Molding, Walk-In Closet(s), Window Treatments, Open Floorplan, Solid Wood Cabinets, Eating Space In Kitchen, Stone Counters, Tray Ceiling(s), Thermostat
    • Laundry Features: Inside, Laundry Room
    • Levels: One
    • Vegetation: Mature Landscaping, Trees/Landscaped
    • Water Extras: Skiing Allowed, Fishing Pier, Sailboat Water, Dock - Open
    • Architectural Style: Contemporary
    • Association Fee Frequency: Annually
    • Lot Features: Street Paved, In City Limits, Near Golf Course, Level/Flat
    • Parking Features: Garage Door Opener, Golf Cart Garage
    • Patio And Porch Features: Covered, Patio, Screened, Front Porch
    • Roof: Shingle
    • Pets Allowed: Yes, Number Limit
    • Property Type: Residential
    • Number Of Pets: 2
    • Security Features: Gated Community, Security System Owned, Smoke Detector(s), Security System
    • Utilities: Public, BB/HS Internet Available, Cable Connected, Electricity Connected, Street Lights, Underground Utilities, Sprinkler Meter, Fiber Optics, Sewer Connected, Phone Available, Water Connected
    • Window Features: Window Treatments, Blinds, Thermal Windows, ENERGY STAR Qualified Windows, Rods, Drapes, Insulated Windows
    • Minimum Lease: 1 Month
    • Water Access: Lake
    • Green Energy Efficient: Appliances, Insulation, Roof, HVAC, Lighting
    • Green Water Conservation: Low-Flow Fixtures
    • Disaster Mitigation: Above Flood Plain, Fire Resistant Exterior
    • Direction Faces: North
    • Furnished: Furnished Or Unfurnished
    • Green Indoor Air Quality: HVAC Filter MERV 8+, No/Low VOC Flooring
    • Additional Parcels YN: 0
    • Association Approval Required YN: 0
    • Available For Lease YN: 1
    • Fireplace YN: 0
    • Flood Zone Code: X
    • Pool Private YN: 0
    • Waterfront Feet Total: 0
    • Waterfront YN: 0
    • Water View YN: 0
    • Public Survey Range: 27
    • Public Survey Section: 19
    • Zoning: RES
    • Water Access YN: 1
    • Water Extras YN: 1
    • Zoning Compatible YN: 1
    • Other Exemptions YN: 1
    • Stories Total: 1
    • Year Built: 2015
    • Association Fee: 60.00
    • Living Area: 2466.00
    • Water Body Name: LAKE ASHTON
    • Room Count: 14
    • Building Area Total: 3412.00
    • Garage Dimensions: 20x26
    • Amenities Additional Fees: BOATS, Golf fees vary depending on type of membership. St, trailers. Boat dockage fees.
    • Garage Spaces: 2
    • DPRYN: 1
    • Attached Garage YN: 1
    • Garage YN: 1
    • New Construction YN: 0
    • Additional Lease Restrictions: No short term leases are allowed in Lake Ashton. R
    • Pet Restrictions: 2 Traditional Pets per Household. Leash Required.
    • Water Source: Public
    • Sewer: Public Sewer
    • Tax Year: 2019
    • Exist Lse Tenant YN: 0
    • Homestead YN: 1
    • Num Timesper Year: 12
    • Lease Restrictions YN: 1
    • Lot Size Dimensions: 70X115
    • Subdivision Name: LAKE ASHTON GOLF CLUB PH 06
    • Association Name: Lake Ashton HOA
    • Tax Annual Amount: 3011.38
    • List Office URL: http://www.homesinlakeashton.com
    • Total Acreage: 0 to less than 1/4
    • Tax Book Number: 144-12-14
    • Tax Legal Description: LAKE ASHTON GOLF CLUB PHASE VI PB 144 PG 12-14 LOT 1105
    • Parcel Number: 27-29-19-865202-011890

    Price history

    DateEventPrice
    7/12/2024Listing removed$363,3300%$147/sqft
    Source: Stellar MLS #P4914301 Report a problem
    5/20/2021Sold$363,400+0%$147/sqft
    Source: Stellar MLS #P4914301 Report a problem
    4/18/2021Pending sale$363,330$147/sqft
    Source: Stellar MLS #P4914301 Report a problem
    2/7/2021Listed for sale$363,330-0.4%$147/sqft
    Source: Stellar MLS #P4914301 Report a problem
    2/5/2021Listing removed$364,900$148/sqft
    Source: Stellar MLS #P4911823 Report a problem
    8/4/2020Listed for sale$364,900+29.4%$148/sqft
    Source: A+ REALTY LLC #P4911823 Report a problem
    7/2/2015Sold$281,900$114/sqft
    Source: Public Record Report a problem

    Public tax history

    YearProperty taxesTax assessment
    2025$6,296 +4.1%$356,357 -2%
    2024$6,050 +2.1%$363,707 +3%
    2023$5,924 +5.2%$353,114 +3%
    2022$5,634 +83.6%$342,829 +49.7%
    2021$3,068 +1.2%$228,975 +1.4%
    2020$3,032 +0.7%$225,814 +2.3%
    2019$3,011 -50.8%$220,737 +1.9%
    2018$6,125 +1.5%$216,621 +2.1%
    2017$6,032 +71.3%$212,166 +2.1%
    2016$3,521 +294.4%$207,802 +403.8%
    2015$893 -76.3%$41,250
    2014$3,762 +258.5%$41,250
    2013$1,049 +17.8%$41,250 +10%
    2012$891 -1.3%$37,500 -4.8%
    2011$903 -17.9%$39,375 -19.2%
    2010$1,100 -22.2%$48,750 -11.4%
    2009$1,413 +26.1%$55,000 +10%
    2008$1,120 $50,000
    2007-- --

    Find assessor info on the county website

    Neighborhood: 33859

    Nearby schools

    GreatSchools rating
    Get a cash offer in 3 minutes
    Find out how much your home could sell for in as little as 3 minutes with a no-obligation cash offer.
    Estimated market value
    $401,900
    Get a cash offer in 3 minutes
    Find out how much your home could sell for in as little as 3 minutes with a no-obligation cash offer.
    Estimated market value
    $401,900