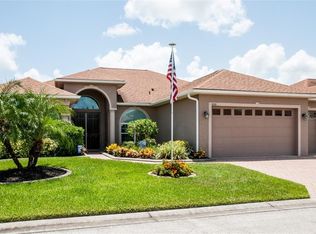
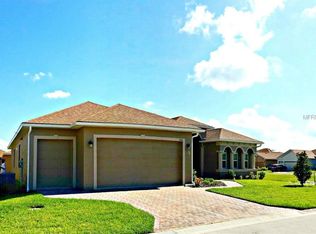
This seldom-occupied 3 bedroom with den 2 bath ASHTON split floor home has upgrades galore and is ready for immediate occupancy. The vaulted foyer is bathed in natural light from the leaded glass double front doors and over the transom window. The dramatic arches and stately pillars help to define the foyer and the adjacent dining room. The large living room with its tray ceiling serves as the central focus of this spectacular home. The huge master suite fills the entire east wing. The master bedroom boasts a tray ceiling. The hallway between the master bedroom and master bath houses 2 large walk in closets and the linen closet. The master bath has dual elevated vanities with cultured marble tops, privacy toilet, stall shower with glass shower door and large garden tub. The west wing has a most chef friendly kitchen with its quality cabinetry with 42" uppers and crown moldings, upgraded appliances, granite counters and snack bar with adjacent dinette. Just behind the dinette is the large den with double windows. To the north of the kitchen is the "Flex room" that is perfect as a craft room or home office and also serves as the laundry room and mud room (with utility sink) to the attached 2 car and golf cart garage. Special features include crown moldings, custom ceramic tile flooring, designer ceiling fans, upgraded lighting fixtures, plantation shutters, window treatments, expanded covered and screened lanai, landscape curbing and much more. Furnishings may be available for purchase outside of a real estate contract. Schedule your personal showing today!
This property is not currently displayed as for sale or rent on Zillow. This may be different from what's on other websites or public sources.