Welcome to Willowsford!, This Marymount model offers an exceptional home designed and built by NVHomes, located in the highly sought-after community in Aldie, Virginia. This stunning home offers a perfect blend of modern luxury, convenience, and timeless appeal, making it the ideal choice for those seeking both comfort and style in one of Northern Virginia’s most desirable areas. This 4 Bed / 4.5 Bath home features an expansive gourmet kitchen, featuring top-of-the-line stainless steel appliances, elegant granite countertops, a large center island, and a spacious walk-in pantry. A formal living room and dining room, large family room with gas fireplace, and an office. The perfect mud room with built in shelving offers the perfect greeting from the 3 car garages. Upstairs, the luxurious owner’s suite serves as a private retreat. With its spacious layout, tray ceiling, and large walk-in closet. The spa-like owner’s bath is designed for ultimate relaxation, featuring a soaking tub, dual vanities, and a separate frameless shower. Three additional bedrooms and two full baths provide plenty of room for family and guests. An additional loft area provides the perfect escape for anyone looking for their own space to relax and unwind. An upper level laundry room puts the finishing touches on the upstairs. The finished basement offers even more living space. Highlighted with a built in bar and movie projector in place. An additional bonus room for a weight room, office, etc. completes the lower level. Outside, enjoy the private, professionally landscaped yard with ample space for outdoor entertaining, gardening, or simply relaxing. Located in Aldie, a charming town with a rich history and a strong sense of community, this home offers easy access to major highways, shopping, and dining. Whether you’re commuting to the D.C. metro area or enjoying the peaceful suburban lifestyle, this home is the perfect place to call your own.
Sold for $1,525,000
$1,525,000
40928 Foxtail Fields Dr, Aldie, VA 20105
4beds
4,644sqft
Single Family Residence
Built in 2020
0.26 Acres Lot
$1,557,400 Zestimate®
$328/sqft
$5,363 Estimated rent
Home value
$1,557,400
$1.48M - $1.64M
$5,363/mo
Zestimate® history
Owner options
List your home for rent
$5,363/mo
Rent Zestimate®
Find your next renter with Zillow Rental Manager. Plus, with online applications, you can quickly screen prospective tenants – for free.
$5,363/mo
Rent Zestimate®
Refinance and save
$9,987/mo
Est. payment
Refinancing to a lower rate could help reduce your monthly payments and save thousands over the life of the loan.
$9,987/mo
Est. payment
Explore your selling options
Work with a Zillow partner agent
Leverage their expertise and Zillow's premium Showcase listings to get your home seen by more buyers.
Get startedList with your own agent
Get your home in front of millions of buyers by listing it on Zillow.
Learn how to do itSell it yourself
Take full control of how buyers see your home on Zillow by listing For Sale by Owner (FSBO).
List your homeWhat's special
Finished basementMovie projectorAdditional loft areaPrivate professionally landscaped yardElegant granite countertopsBuilt in barLarge center island
Zillow last checked:
Listing updated:
Listed by:
Devin McElfish 703-828-4749,
LPT Realty, LLC
Bought with:
Jennifer Warner, 0225193655
Fathom Realty
Source: Bright MLS,MLS#: VALO2085142
Facts & features
Interior
Bedrooms & bathrooms
- Bedrooms: 4
- Bathrooms: 5
- Full bathrooms: 4
- 1/2 bathrooms: 1
- Main level bathrooms: 1
Basement
- Area: 827
Heating
- Forced Air, Natural Gas
Cooling
- Central Air, Electric
Appliances
- Included: Gas Water Heater
Features
- Basement: Full
- Number of fireplaces: 1
Interior area
- Total structure area: 4,644
- Total interior livable area: 4,644 sqft
- Finished area above ground: 3,817
- Finished area below ground: 827
Property
Parking
- Total spaces: 3
- Parking features: Garage Door Opener, Garage Faces Front, Garage Faces Side, Attached
- Attached garage spaces: 3
Accessibility
- Accessibility features: None
Features
- Levels: Three
- Stories: 3
- Pool features: None
Lot
- Size: 0.26 Acres
Details
- Additional structures: Above Grade, Below Grade
- Parcel number: 287474738000
- Zoning: TR1UBF
- Special conditions: Standard
Construction
Type & style
- Home type: SingleFamily
- Architectural style: Colonial
- Property subtype: Single Family Residence
Materials
- HardiPlank Type
- Foundation: Permanent
Condition
- New construction: No
- Year built: 2020
Utilities & green energy
- Sewer: Public Sewer
- Water: Public
Community & HOA
Community
- Subdivision: Willowsford
HOA
- Has HOA: Yes
- Amenities included: Basketball Court, Bike Trail, Clubhouse, Common Grounds, Jogging Path, Pool, Tot Lots/Playground, Water/Lake Privileges
- Services included: Common Area Maintenance, Management, Pool(s), Reserve Funds, Road Maintenance, Snow Removal, Trash
- HOA fee: $729 quarterly
Location
- Region: Aldie
Financial & listing details
- Price per square foot: $328/sqft
- Tax assessed value: $1,280,680
- Annual tax amount: $11,077
- Date on market: 12/13/2024
- Listing agreement: Exclusive Right To Sell
- Ownership: Fee Simple
Price history
| Date | Event | Price |
|---|---|---|
| 2/7/2025 | Sold | $1,525,000-1.6%$328/sqft |
Source:  Bright MLS #VALO2085142 Report a problem Bright MLS #VALO2085142 Report a problem | ||
| 1/1/2025 | Pending sale | $1,550,000$334/sqft |
Source: Bright MLS #VALO2085142 Report a problem | ||
| 12/28/2024 | Price change | $1,550,000-3.1%$334/sqft |
Source: Bright MLS #VALO2085142 Report a problem | ||
| 12/13/2024 | Listed for sale | $1,600,000+75.3%$345/sqft |
Source: Bright MLS #VALO2085142 Report a problem | ||
| 8/6/2020 | Sold | $912,891+164.9%$197/sqft |
Source: Public Record Report a problem | ||
| 4/13/2020 | Sold | $344,565$74/sqft |
Source: Public Record Report a problem | ||
Public tax history
| Year | Property taxes | Tax assessment |
|---|---|---|
| 2025 | $11,280 +1.8% | $1,401,290 +9.4% |
| 2024 | $11,078 +7.6% | $1,280,680 +8.8% |
| 2023 | $10,298 +6.3% | $1,176,870 +8.1% |
| 2022 | $9,688 +8.6% | $1,088,560 +19.6% |
| 2021 | $8,921 +73.5% | $910,330 +249.5% |
| 2020 | $5,143 | $260,500 |
Find assessor info on the county website
Neighborhood: 20105
Nearby homes
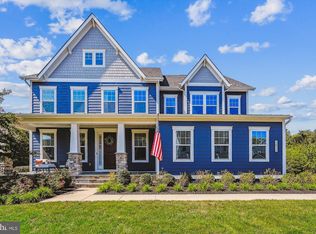
- $1,620,0006 bd5 ba4.5k sqft40932 Foxtail Fields Dr, Aldie, VA 20105Sold
- $1,517,2005 bd5 ba3.9k sqft40920 Foxtail Fields Dr, Aldie, VA 20105Off Market
- $1,430,6004 bd4 ba3.5k sqft40929 Foxtail Fields Dr, Aldie, VA 20105Off Market
- $1,337,6004 bd4 ba3.1k sqft40921 Foxtail Fields Dr, Aldie, VA 20105Off Market
- $1,709,2006 bd7 ba6.5k sqft40936 Foxtail Fields Dr, Aldie, VA 20105Off Market
- $1,618,4005 bd6 ba4.3k sqft40935 Foxtail Fields Dr, Aldie, VA 20105Off Market
- $1,761,5005 bd6 ba5.1k sqft40800 Northern Willow Ct, Aldie, VA 20105Off Market
- $1,656,1006 bd7 ba4.3k sqft40917 Foxtail Fields Dr, Aldie, VA 20105Off Market
Nearby schools
GreatSchools rating
- 9/10Hovatter ElementaryGrades: PK-5Distance: 1.5 mi
- 9/10Willard Intermediate SchoolGrades: 6-8Distance: 0.9 mi
- 9/10Lightridge High SchoolGrades: 9-12Distance: 1.5 mi
Schools provided by the listing agent
- District: Loudoun County Public Schools
Source: Bright MLS. This data may not be complete. We recommend contacting the local school district to confirm school assignments for this home.
Get a cash offer in 3 minutes
Find out how much your home could sell for in as little as 3 minutes with a no-obligation cash offer.
Estimated market value
$1,557,400
Get a cash offer in 3 minutes
Find out how much your home could sell for in as little as 3 minutes with a no-obligation cash offer.
Estimated market value
$1,557,400
- Virginia
- Loudoun County
- Aldie
- 20105
- 40928 Foxtail Fields Dr
Nearby cities
Nearby zip codes
Other Aldie Topics
