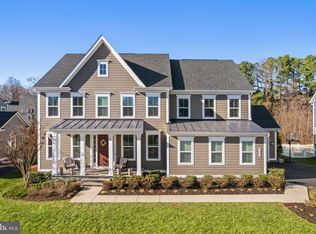
**OPEN HOUSE CANCELLED** Welcome to Willowsford! Run Don't Walk! Stunning NVHomes Longwood Home showcases 6 Bedrooms, 5 Full Baths, 3 Car Garage and HUGE Enclosed Porch/3 Season Room. Open the Front Door into this Warm and Inviting Floorplan. Airy Dining and Living Rooms are Built for Entertaining this Holiday Season. The Gorgeous Gourmet Kitchen Overlooks the Family Room Loaded with all the Luxuries! Tall White Shaker Cabinets w/ Magnetized Cabinet Doors, Upgraded Quartz Countertops, Country Sink, Glass Herringbone Tile Backsplash, Undermount and Recessed Lighting, Stainless Steel Appliances and Upgraded Exhaust System. WOW a Real Walk-In Pantry! Entertain football and holiday parties this Fall with the HUGE Enclosed Porch/3 Season Room! This Custom Addition boasts a Brick-faced Gas Fireplace, large ceiling fan and room heaters. Don't overlook the Mudroom area with built-in bench and hooks, that separates 2 Attached Garage spaces as well as the hallway to a private main level bedroom + full bathroom. Luxury Vinyl Plank flooring on the entire main level and Sonos built-in speakers convey. Enjoy the Upper Level with 4 SPACIOUS BEDROOMS, 3 full bathrooms and a large laundry room. The Owner's Bedroom Suite includes Custom Moldings, 2 Walk-In Closets, LVP Flooring, Tray Ceiling and a True Bath Retreat with Standup Soaking Tub, Separate Walk-In Shower with Dual Heads, Private Water Closet and Dual Sinks with Vanities. All Upper Bedrooms have Walk-In Closets. Bring the Party Downstairs! Lower Level is well appointment with an Expansive Recreation Room- Upgraded Carpet, Custom Moldings and Wet Bar Rough In. Also an Additional Bedroom/Bath Suite and Ample Storage is located downstairs. New HVAC system installed in 2024. Walk up and out of the basement to a Fully Fenced Backyard, Built-in Sprinkler System and a Sunny Patio Area perfect for roasting S'Mores in your firepit! Additional storage also located underneath the enclosed porch. This lovely home is perfectly situated in the Willowsford community- a quick 5 minute walk to the Splish Splash pool park and all the community walking trails galore! Other HOA amenities include: community pools, dog parks, play lots, club houses and lots of beautiful rolling hills! ** 2 Car Garage currently being used as a gym- space will be cleared out by the time of settlement to be used as a garage again. **Sellers need rent-back/move out until December 11th (maybe sooner).
Sold for $1,620,000
$1,620,000
40932 Foxtail Fields Dr, Aldie, VA 20105
6beds
4,581sqft
Single Family Residence
Built in 2020
0.26 Acres Lot
$1,627,300 Zestimate®
$354/sqft
$5,674 Estimated rent
Home value
$1,627,300
$1.55M - $1.71M
$5,674/mo
Zestimate® history
Owner options
List your home for rent
$5,674/mo
Rent Zestimate®
Find your next renter with Zillow Rental Manager. Plus, with online applications, you can quickly screen prospective tenants – for free.
$5,674/mo
Rent Zestimate®
Refinance and save
$10,383/mo
Est. payment
Refinancing to a lower rate could help reduce your monthly payments and save thousands over the life of the loan.
$10,383/mo
Est. payment
Explore your selling options
Work with a Zillow partner agent
Leverage their expertise and Zillow's premium Showcase listings to get your home seen by more buyers.
Get startedList with your own agent
Get your home in front of millions of buyers by listing it on Zillow.
Learn how to do itSell it yourself
Take full control of how buyers see your home on Zillow by listing For Sale by Owner (FSBO).
List your homeWhat's special
Zillow last checked:
Listing updated:
Listed by:
Karen Parker 703-587-9138,
KW Metro Center
Bought with:
Todd Delahanty, 0225220729
Compass
Source: Bright MLS,MLS#: VALO2079766
Facts & features
Interior
Bedrooms & bathrooms
- Bedrooms: 6
- Bathrooms: 5
- Full bathrooms: 5
- Main level bathrooms: 1
- Main level bedrooms: 1
Basement
- Area: 1034
Heating
- Forced Air, Natural Gas
Cooling
- Ceiling Fan(s), Central Air, Electric
Appliances
- Included: Microwave, Cooktop, Dishwasher, Dryer, Exhaust Fan, Humidifier, Ice Maker, Double Oven, Refrigerator, Stainless Steel Appliance(s), Washer, Gas Water Heater
- Laundry: Upper Level
Features
- Soaking Tub, Bathroom - Walk-In Shower, Breakfast Area, Ceiling Fan(s), Chair Railings, Combination Kitchen/Living, Combination Kitchen/Dining, Dining Area, Entry Level Bedroom, Family Room Off Kitchen, Open Floorplan, Formal/Separate Dining Room, Eat-in Kitchen, Kitchen - Gourmet, Kitchen Island, Pantry, Primary Bath(s), Recessed Lighting, Sound System, Upgraded Countertops, Walk-In Closet(s), Wainscotting
- Flooring: Hardwood, Luxury Vinyl, Carpet, Tile/Brick, Wood
- Basement: Connecting Stairway,Partial,Finished,Exterior Entry,Sump Pump,Water Proofing System
- Number of fireplaces: 1
- Fireplace features: Gas/Propane, Mantel(s), Brick
Interior area
- Total structure area: 4,581
- Total interior livable area: 4,581 sqft
- Finished area above ground: 3,547
- Finished area below ground: 1,034
Property
Parking
- Total spaces: 6
- Parking features: Garage Faces Front, Garage Door Opener, Inside Entrance, Asphalt, Attached, Driveway
- Attached garage spaces: 3
- Uncovered spaces: 3
Accessibility
- Accessibility features: None
Features
- Levels: Three
- Stories: 3
- Patio & porch: Patio, Screened, Enclosed, Porch
- Exterior features: Underground Lawn Sprinkler
- Pool features: Community
Lot
- Size: 0.26 Acres
Details
- Additional structures: Above Grade, Below Grade
- Parcel number: 287475146000
- Zoning: TR1UBF
- Special conditions: Standard
Construction
Type & style
- Home type: SingleFamily
- Architectural style: Colonial
- Property subtype: Single Family Residence
Materials
- Fiber Cement
- Foundation: Concrete Perimeter
- Roof: Architectural Shingle
Condition
- Excellent
- New construction: No
- Year built: 2020
Details
- Builder model: Longwood
- Builder name: NVHomes
Utilities & green energy
- Sewer: Public Sewer
- Water: Public
Community & HOA
Community
- Security: Exterior Cameras, Main Entrance Lock, Smoke Detector(s), Fire Sprinkler System
- Subdivision: Grove At Willowsford
HOA
- Has HOA: Yes
- Services included: Trash, Snow Removal
- HOA fee: $792 quarterly
Location
- Region: Aldie
Financial & listing details
- Price per square foot: $354/sqft
- Tax assessed value: $1,280,580
- Annual tax amount: $11,076
- Date on market: 9/12/2024
- Listing agreement: Exclusive Right To Sell
- Inclusions: Sonos Speaker System (main And Lower Levels), Built In Heaters (garage And Enclosed Porch)
- Ownership: Fee Simple
Price history
| Date | Event | Price |
|---|---|---|
| 10/25/2024 | Sold | $1,620,000+4.5%$354/sqft |
Source:  Bright MLS #VALO2079766 Report a problem Bright MLS #VALO2079766 Report a problem | ||
| 9/28/2024 | Pending sale | $1,550,000$338/sqft |
Source: Bright MLS #VALO2079766 Report a problem | ||
| 9/13/2024 | Contingent | $1,550,000$338/sqft |
Source: Bright MLS #VALO2079766 Report a problem | ||
| 9/12/2024 | Listed for sale | $1,550,000+62%$338/sqft |
Source: Bright MLS #VALO2079766 Report a problem | ||
| 10/16/2020 | Sold | $957,009+177.7%$209/sqft |
Source: Public Record Report a problem | ||
| 6/15/2020 | Sold | $344,565$75/sqft |
Source: Public Record Report a problem | ||
Public tax history
| Year | Property taxes | Tax assessment |
|---|---|---|
| 2025 | $11,279 +1.8% | $1,401,170 +9.4% |
| 2024 | $11,077 +10% | $1,280,580 +11.3% |
| 2023 | $10,070 +6.3% | $1,150,800 +8.1% |
| 2022 | $9,475 +8.5% | $1,064,560 +19.5% |
| 2021 | $8,732 +223.9% | $890,990 +242% |
| 2020 | $2,696 | $260,500 |
Find assessor info on the county website
Neighborhood: 20105
Nearby homes
- $1,709,2006 bd7 ba6.5k sqft40936 Foxtail Fields Dr, Aldie, VA 20105Off Market
- $1,525,0004 bd5 ba4.6k sqft40928 Foxtail Fields Dr, Aldie, VA 20105Sold
- $1,618,4005 bd6 ba4.3k sqft40935 Foxtail Fields Dr, Aldie, VA 20105Off Market
- $1,430,6004 bd4 ba3.5k sqft40929 Foxtail Fields Dr, Aldie, VA 20105Off Market
- $1,652,1005 bd6 ba6.1k sqft40940 Foxtail Fields Dr, Aldie, VA 20105Off Market
- $1,517,2005 bd5 ba3.9k sqft40920 Foxtail Fields Dr, Aldie, VA 20105Off Market
- $1,483,8004 bd4 ba3.9k sqft40941 Foxtail Fields Dr, Aldie, VA 20105Off Market
- $1,337,6004 bd4 ba3.1k sqft40921 Foxtail Fields Dr, Aldie, VA 20105Off Market
Nearby schools
GreatSchools rating
- 9/10Hovatter ElementaryGrades: PK-5Distance: 1.5 mi
- 9/10Willard Intermediate SchoolGrades: 6-8Distance: 1 mi
- 9/10Lightridge High SchoolGrades: 9-12Distance: 1.5 mi
Schools provided by the listing agent
- District: Loudoun County Public Schools
Source: Bright MLS. This data may not be complete. We recommend contacting the local school district to confirm school assignments for this home.
Get a cash offer in 3 minutes
Find out how much your home could sell for in as little as 3 minutes with a no-obligation cash offer.
Estimated market value
$1,627,300
Get a cash offer in 3 minutes
Find out how much your home could sell for in as little as 3 minutes with a no-obligation cash offer.
Estimated market value
$1,627,300
- Virginia
- Loudoun County
- Aldie
- 20105
- 40932 Foxtail Fields Dr
Nearby cities
Nearby zip codes
Other Aldie Topics
