Skip main navigation
Sold for $695,000
  • $695,000

    4093 Fragile Sail Way, Ellicott City, MD 21042

    5beds
    3,696sqft
    Single Family Residence
    Built in 1983
    0.5 Acres Lot
    $707,200 Zestimate®
    $188/sqft
    $4,646 Estimated rent

    Home value

    $707,200

    $665,000 - $757,000

    $4,646/mo

    Zestimate® history
    Loading
    Loading...

    Owner options

    List your home for rent

    $4,646/mo

    Rent Zestimate®

    Find your next renter with Zillow Rental Manager. Plus, with online applications, you can quickly screen prospective tenants – for free.

    Learn more

    $4,646/mo

    Rent Zestimate®

    Refinance and save

    $6,107/mo

    Est. payment

    Refinancing to a lower rate could help reduce your monthly payments and save thousands over the life of the loan.

    See today's rates

    $6,107/mo

    Est. payment

    Explore your selling options

    Work with a Zillow partner agent

    Leverage their expertise and Zillow's premium Showcase listings to get your home seen by more buyers.

    Get started

    List with your own agent

    Get your home in front of millions of buyers by listing it on Zillow.

    Learn how to do it

    Sell it yourself

    Take full control of how buyers see your home on Zillow by listing For Sale by Owner (FSBO).

    List your home

    What's special


    Wildlife viewsPeaceful sitting areaMature treesPrivate ensuite bathHardwood floorsParking padNewer kitchen appliances
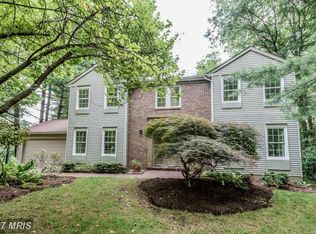
    Welcoming 5-Bedroom Colonial on a Cul-de-Sac Backing to Trees & Wildlife Views. Welcome to your private retreat in the heart of nature. Tucked away on a quiet cul-de-sac and backing to a picturesque backdrop of mature trees, this delightful 5-bedroom colonial offers the perfect blend of classic charm, thoughtful maintenance, and endless potential. Whether you're a bird watcher, nature enthusiast, or simply crave peace and privacy, this home delivers year-round beauty right in your backyard. With close to 3000 square feet of finished living space (which includes the sun room addition) and an additional 1,232 square foot walk-out lower level ready for your personal touch, there’s room to grow, relax, and entertain. The main level boasts a bright and spacious sunroom and deck where morning coffee meets birdsong, a traditional formal living room, separate dining room, cozy breakfast nook, and a welcoming family room anchored by a handsome brick fireplace with gas logs. Upstairs, the spacious primary suite includes a peaceful sitting area and private ensuite bath, while four additional bedrooms and a full hall bath offer versatile space for family, guests, or work-from-home needs. Lovingly maintained over the years, this home features rich hardwood floors, newer kitchen appliances, a gas HVAC system, parking pad, and that sunroom you’ve always dreamed of. OPEN HOUSE - SAT AUGUST 9, 1-3 P.M.

    Zillow last checked:

    Listing updated:

    Listed by:

    Jill Lapides 410-428-2346,

    Cummings & Co. Realtors

    Bought with:

    Laleh Alemzadeh, 608381

    Long & Foster Real Estate, Inc.

    Source: Bright MLS,MLS#: MDHW2055810MLS Logo

    Facts & features

    Interior

    Bedrooms & bathrooms
    • Bedrooms: 5
    • Bathrooms: 3
    • Full bathrooms: 3
    • Main level bathrooms: 1
    Primary bedroom
    • Level: Upper
    • Area: 224 Square Feet
    • Dimensions: 14 X 16
    Bedroom 2
    • Level: Upper
    • Area: 165 Square Feet
    • Dimensions: 11 X 15
    Bedroom 3
    • Level: Upper
    • Area: 132 Square Feet
    • Dimensions: 11 X 12
    Bedroom 4
    • Level: Upper
    • Area: 120 Square Feet
    • Dimensions: 10 X 12
    Bedroom 5
    • Level: Upper
    • Area: 110 Square Feet
    • Dimensions: 10 X 11
    Primary bathroom
    • Level: Upper
    Bathroom 2
    • Level: Upper
    Bathroom 3
    • Level: Main
    Dining room
    • Level: Main
    • Area: 182 Square Feet
    • Dimensions: 13 X 14
    Family room
    • Level: Main
    • Area: 234 Square Feet
    • Dimensions: 13 X 18
    Kitchen
    • Level: Main
    • Area: 260 Square Feet
    • Dimensions: 13 X 20
    Laundry
    • Level: Main
    Living room
    • Level: Main
    • Area: 221 Square Feet
    • Dimensions: 13 X 17
    Heating
    • Heat Pump, Electric
    Cooling
    • Ceiling Fan(s), Central Air, Other, Electric
    Appliances
    • Included: Dishwasher, Disposal, Refrigerator, Oven/Range - Electric, Electric Water Heater
    • Laundry: Laundry Room
    Features
    • Breakfast Area, Kitchen - Country, Dining Area, Primary Bath(s), Ceiling Fan(s), Bathroom - Tub Shower, Bathroom - Stall Shower, Chair Railings, Family Room Off Kitchen, Floor Plan - Traditional, Formal/Separate Dining Room, Kitchen - Table Space
    • Flooring: Wood
    • Doors: Insulated
    • Windows: Double Pane Windows
    • Basement: Full,Unfinished,Walk-Out Access
    • Number of fireplaces: 1
    • Fireplace features: Gas/Propane, Mantel(s), Brick
    Interior area
    • Total structure area: 3,696
    • Total interior livable area: 3,696 sqft
    • Finished area above ground: 2,464
    • Finished area below ground: 1,232

    Property

    Parking
    • Total spaces: 2
    • Parking features: Garage Door Opener, Concrete, Attached
    • Attached garage spaces: 2
    • Has uncovered spaces: Yes
    Accessibility
    • Accessibility features: None
    Features
    • Levels: Two
    • Stories: 2
    • Patio & porch: Patio
    • Exterior features: Lawn Sprinkler
    • Pool features: None
    Lot
    • Size: 0.50 Acres
    • Features: Cul-De-Sac, Landscaped, Wooded
    Details
    • Additional structures: Above Grade, Below Grade
    • Parcel number: 1402272628
    • Zoning: 000
    • Special conditions: Standard

    Construction

    Type & style
    • Home type: SingleFamily
    • Architectural style: Other
    • Property subtype: Single Family Residence
    Materials
    • Aluminum Siding, Brick
    • Foundation: Other
    • Roof: Asphalt
    Condition
    • New construction: No
    • Year built: 1983

    Utilities & green energy

    • Sewer: Public Sewer
    • Water: Public
    • Utilities for property: Cable Available

    Community & neighborhood

    Location
    • Region: Ellicott City
    • Subdivision: Dorsey Hall
    • Municipality: ELLICOTT CITY

    HOA & financial

    HOA
    • Has HOA: Yes
    • HOA fee: $1,796 annually

    Other

    Other facts
    • Listing agreement: Exclusive Right To Sell
    • Ownership: Fee Simple

    Price history

    DateEventPrice
    9/19/2025Sold$695,000$188/sqft
    Source: Bright MLS #MDHW2055810 Report a problem
    8/25/2025Pending sale$695,000$188/sqft
    Source: Bright MLS #MDHW2055810 Report a problem
    8/24/2025Listing removed$695,000$188/sqft
    Source: Bright MLS #MDHW2055810 Report a problem
    8/22/2025Listed for sale$695,000$188/sqft
    Source: Bright MLS #MDHW2055810 Report a problem
    8/19/2025Pending sale$695,000$188/sqft
    Source: Bright MLS #MDHW2055810 Report a problem
    8/14/2025Price change$695,000-4.1%$188/sqft
    Source: Bright MLS #MDHW2055810 Report a problem
    7/31/2025Price change$725,000-3.3%$196/sqft
    Source: Bright MLS #MDHW2055810 Report a problem
    7/2/2025Listed for sale$750,000+206.1%$203/sqft
    Source: Bright MLS #MDHW2055810 Report a problem
    6/4/1996Sold$245,000$66/sqft
    Source: Public Record Report a problem

    Public tax history

    YearProperty taxesTax assessment
    2025-- $633,700 +5.7%
    2024$6,749 +5.2%$599,400 +5.2%
    2023$6,417 +5.5%$569,933 -4.9%
    2022$6,086 +5.8%$599,400 +17.3%
    2021$5,754 +2.4%$511,000 +2.4%
    2020$5,621 +2.4%$499,167 -2.3%
    2019$5,487 -5.1%$511,000 +7.5%
    2018$5,782 -16%$475,500
    2017$6,886 +440.7%$475,500 +4.2%
    2016$1,274 $456,233 +2.2%
    2015$1,274 +2.5%$446,600 +0.4%
    2014$1,242 $444,733 +0.4%
    2013-- $442,867 +0.4%
    2012-- $441,000
    2011-- $441,000
    2010-- $441,000 -10.4%
    2009-- $492,290 +8.3%
    2008-- $454,566 +9%
    2007-- $416,843 +10%
    2006-- $379,120 +13%
    2005-- $335,572 +14.9%
    2004-- $292,026 +17.5%
    2003-- $248,480 +1.2%
    2002-- $245,550 +1.2%
    2001-- $242,620 +153.1%
    2000-- $95,870

    Find assessor info on the county website

    Neighborhood: 21042

    Nearby schools

    GreatSchools rating
    Schools provided by the listing agent
    • District: Howard County Public Schools

    Source: Bright MLS. This data may not be complete. We recommend contacting the local school district to confirm school assignments for this home.

    Get a cash offer in 3 minutes
    Find out how much your home could sell for in as little as 3 minutes with a no-obligation cash offer.
    Estimated market value
    $707,200
    Get a cash offer in 3 minutes
    Find out how much your home could sell for in as little as 3 minutes with a no-obligation cash offer.
    Estimated market value
    $707,200