Open House Friday 4-6 pm and Saturday 1-4 pm!! Don't miss this charming, updated single-family home represents a perfect retreat on nearly one acre, and the best part is there is no HOA! This beautifully renovated home features four bedrooms and two full updated bathrooms. The open floor plan creates a welcoming family living space that enhances the lifestyle of all family members. Fully renovated in 2012, all systems have been replaced, ensuring peace of mind for years to come. The updated kitchen boasts stunning granite countertops and elegant maple cabinetry, making it ideal for any home chef. An abundance of upgraded cabinets simplifies organization and storage. The interiors are adorned with neutral paint, while new luxury vinyl plank flooring has been installed in the loft, complemented by hardwood flooring extending into the bedrooms. A detached two-car garage offers ample space for vehicles, as well as a potential workshop or gym. The asphalt driveway, less than a year old, is bordered by new mulch beds and landscaping. This move-in-ready home seamlessly blends modern comfort with a touch of rural charm, all while being just ten minutes from the shopping and dining options in Gainesville and conveniently close to highway access. This home has many updates over the last two years: Whole house generator (generac 20kw), New main electrical panel (levition), Fully Renovated upgraded master bathroom, New mailbox, Replaced front porch with composite decking and PVC pillars, New asphalt driveway , New Landscaping and retaining walls, painted Garage floor ,New siding & doors on shed ,Tankless hot water heater , owned 200 gal propane tank ,New Thompson Creek windows in Living room and bedroom, added new family room chandelier, New outlets and switches with Lutron smart switches throughout, Updated lighting and ceiling fans, New Mini split upstairs , New LVP floors upstairs, extended hardwood into bedroom, New extended composite deck and railings, Enhanced drainage on property and buried down spouts, 240v power vault in garage EV charging outlet and more!!
Sold for $605,000
$605,000
4093 Whitewood Dr, Nokesville, VA 20181
4beds
1,990sqft
Single Family Residence
Built in 1988
0.86 Acres Lot
$645,200 Zestimate®
$304/sqft
$2,728 Estimated rent
Home value
$645,200
$613,000 - $677,000
$2,728/mo
Zestimate® history
Owner options
List your home for rent
$2,728/mo
Rent Zestimate®
Find your next renter with Zillow Rental Manager. Plus, with online applications, you can quickly screen prospective tenants – for free.
$2,728/mo
Rent Zestimate®
Refinance and save
$3,669/mo
Est. payment
Refinancing to a lower rate could help reduce your monthly payments and save thousands over the life of the loan.
$3,669/mo
Est. payment
Explore your selling options
Work with a Zillow partner agent
Leverage their expertise and Zillow's premium Showcase listings to get your home seen by more buyers.
Get startedList with your own agent
Get your home in front of millions of buyers by listing it on Zillow.
Learn how to do itSell it yourself
Take full control of how buyers see your home on Zillow by listing For Sale by Owner (FSBO).
List your homeWhat's special
Detached two-car garageNew mulch bedsAsphalt drivewayOpen floor planNeutral paintNew asphalt drivewayGranite countertops
Zillow last checked:
Listing updated:
Listed by:
Kerri Ralston 703-350-8086,
Samson Properties
Bought with:
Stacey Caito, 0225222157
Samson Properties
Source: Bright MLS,MLS#: VAFQ2014300
Facts & features
Interior
Bedrooms & bathrooms
- Bedrooms: 4
- Bathrooms: 2
- Full bathrooms: 2
- Main level bathrooms: 2
- Main level bedrooms: 3
Basement
- Area: 0
Heating
- Central, Electric
Cooling
- Central Air, Ductless, Programmable Thermostat, Electric
Appliances
- Included: Microwave, Cooktop, Dishwasher, Disposal, Exhaust Fan, Double Oven, Oven, Refrigerator, Stainless Steel Appliance(s), Washer, Tankless Water Heater, Water Heater
- Laundry: Main Level
Features
- Bathroom - Walk-In Shower, Ceiling Fan(s), Chair Railings, Crown Molding, Entry Level Bedroom, Family Room Off Kitchen, Open Floorplan, Kitchen Island, Primary Bath(s), Recessed Lighting, Upgraded Countertops, Dry Wall
- Flooring: Hardwood, Wood
- Doors: Double Entry, Six Panel
- Windows: Double Pane Windows, Sliding, Window Treatments
- Has basement: No
- Has fireplace: No
Interior area
- Total structure area: 1,990
- Total interior livable area: 1,990 sqft
- Finished area above ground: 1,990
- Finished area below ground: 0
Property
Parking
- Total spaces: 6
- Parking features: Garage Faces Front, Asphalt, Detached, Driveway
- Garage spaces: 2
- Uncovered spaces: 4
Accessibility
- Accessibility features: None
Features
- Levels: Two
- Stories: 2
- Patio & porch: Deck, Porch
- Exterior features: Lighting
- Pool features: None
- Fencing: Electric
- Has view: Yes
- View description: Trees/Woods
Lot
- Size: 0.86 Acres
- Features: Adjoins - Open Space, Backs to Trees, Cleared, Cul-De-Sac, Front Yard, Landscaped, Level, No Thru Street, Wooded, Private, Rural
Details
- Additional structures: Above Grade, Below Grade
- Parcel number: 7914968108
- Zoning: R1
- Special conditions: Standard
Construction
Type & style
- Home type: SingleFamily
- Architectural style: Carriage House
- Property subtype: Single Family Residence
Materials
- Combination
- Foundation: Crawl Space
- Roof: Architectural Shingle
Condition
- Excellent
- New construction: No
- Year built: 1988
Utilities & green energy
- Sewer: On Site Septic
- Water: Public
- Utilities for property: Electricity Available, Phone Available, Propane, Water Available, Fiber Optic
Community & HOA
Community
- Security: Smoke Detector(s), Motion Detectors
- Subdivision: Whitewood Forest
HOA
- Has HOA: No
Location
- Region: Nokesville
Financial & listing details
- Price per square foot: $304/sqft
- Tax assessed value: $432,400
- Annual tax amount: $3,905
- Date on market: 10/17/2024
- Listing agreement: Exclusive Right To Sell
- Listing terms: Cash,Conventional,Other
- Inclusions: Whole House Generator And Owned Propane Tank
- Ownership: Fee Simple
- Road surface type: Black Top
Price history
| Date | Event | Price |
|---|---|---|
| 11/14/2024 | Sold | $605,000+1%$304/sqft |
Source:  Bright MLS #VAFQ2014300 Report a problem Bright MLS #VAFQ2014300 Report a problem | ||
| 10/28/2024 | Pending sale | $599,000$301/sqft |
Source: Bright MLS #VAFQ2014300 Report a problem | ||
| 10/21/2024 | Contingent | $599,000$301/sqft |
Source: Bright MLS #VAFQ2014300 Report a problem | ||
| 10/17/2024 | Listed for sale | $599,000+22.2%$301/sqft |
Source: Bright MLS #VAFQ2014300 Report a problem | ||
| 8/12/2022 | Sold | $490,000-2%$246/sqft |
Source: Bright MLS #VAFQ2004744 Report a problem | ||
| 7/23/2022 | Pending sale | $499,900$251/sqft |
Source: Bright MLS #VAFQ2004744 Report a problem | ||
| 7/14/2022 | Contingent | $499,900$251/sqft |
Source: Bright MLS #VAFQ2004744 Report a problem | ||
| 7/7/2022 | Price change | $499,900-2%$251/sqft |
Source: Bright MLS #VAFQ2004744 Report a problem | ||
| 6/17/2022 | Price change | $510,000-2.9%$256/sqft |
Source: Bright MLS #VAFQ2004744 Report a problem | ||
| 6/3/2022 | Listed for sale | $525,000$264/sqft |
Source: Bright MLS #VAFQ2004744 Report a problem | ||
| 5/26/2022 | Contingent | $525,000$264/sqft |
Source: Bright MLS #VAFQ2004744 Report a problem | ||
| 5/20/2022 | Listed for sale | $525,000+38.2%$264/sqft |
Source: Bright MLS #VAFQ2004744 Report a problem | ||
| 5/6/2020 | Listing removed | $2,600$1/sqft |
Source: Real Property Management Pros Report a problem | ||
| 4/28/2020 | Listed for rent | $2,600+4%$1/sqft |
Source: Zillow Rental Network Premium Report a problem | ||
| 8/20/2019 | Listing removed | $2,500$1/sqft |
Source: Zillow Rental Network Report a problem | ||
| 7/19/2019 | Listed for rent | $2,500$1/sqft |
Source: Zillow Rental Network Report a problem | ||
| 11/28/2016 | Sold | $379,900-2.6%$191/sqft |
Source: Public Record Report a problem | ||
| 10/26/2016 | Pending sale | $389,900+2.6%$196/sqft |
Source: ANR Realty LLC #FQ9788445 Report a problem | ||
| 10/14/2016 | Listed for sale | $379,900+61%$191/sqft |
Source: ANR Realty LLC #FQ9788445 Report a problem | ||
| 9/21/2016 | Sold | $236,000+52.4%$119/sqft |
Source: Public Record Report a problem | ||
| 9/3/1998 | Sold | $154,900$78/sqft |
Source: Public Record Report a problem | ||
Public tax history
| Year | Property taxes | Tax assessment |
|---|---|---|
| 2025 | $4,181 +2.5% | $432,400 |
| 2024 | $4,078 +4.4% | $432,400 |
| 2023 | $3,905 | $432,400 |
| 2022 | $3,905 +36.6% | $432,400 +50.4% |
| 2021 | $2,858 | $287,500 |
| 2020 | -- | $287,500 |
| 2019 | $2,837 | $287,500 |
| 2018 | $2,837 | $287,500 +26.8% |
| 2016 | -- | $226,700 |
| 2015 | -- | $226,700 |
| 2014 | -- | $226,700 -2.4% |
| 2013 | -- | $232,200 |
| 2012 | -- | $232,200 |
| 2011 | -- | $232,200 |
| 2010 | -- | $232,200 -36.4% |
| 2009 | -- | $364,900 |
| 2008 | -- | $364,900 |
| 2007 | -- | $364,900 |
| 2005 | -- | $364,900 +111.8% |
| 2004 | -- | $172,300 |
| 2003 | -- | $172,300 |
| 2002 | -- | $172,300 +9.9% |
| 2001 | -- | $156,800 |
| 2000 | -- | $156,800 |
Find assessor info on the county website
Neighborhood: 20181
Nearby homes
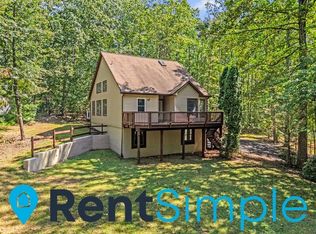
- $150,0003 bd3 ba2.6k sqft7713 Greenwood Way, Nokesville, VA 20181Sold
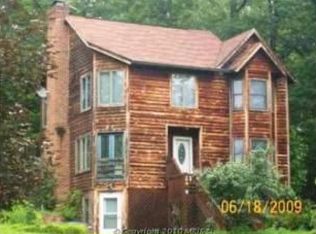
- $560,6003 bd3 ba1.6k sqft4094 Whitewood Dr, Nokesville, VA 20181Off Market
- $723,5004 bd3 ba3.9k sqft7721 Greenwood Way, Nokesville, VA 20181Off Market
- $801,3004 bd4 ba3.4k sqft7714 Greenwood Way, Nokesville, VA 20181Off Market
- $571,0004 bd2 ba1.7k sqft7722 Greenwood Way, Nokesville, VA 20181Off Market
- $664,5003 bd4 ba2.6k sqft7720 Greenwood Way, Nokesville, VA 20181Off Market
- $570,0003 bd3 ba1.6k sqft7662 Greenwood Way, Nokesville, VA 20181Sold
- $617,0004 bd3 ba2.1k sqft7678 Greenwood Way, Nokesville, VA 20181Off Market
Nearby schools
GreatSchools rating
- 4/10H.M. Pearson Elementary SchoolGrades: PK-5Distance: 4.9 mi
- 8/10Auburn Middle SchoolGrades: 6-8Distance: 2.8 mi
- 8/10Kettle Run High SchoolGrades: 9-12Distance: 1.1 mi
Schools provided by the listing agent
- Elementary: H.m. Pearson
- Middle: Auburn
- High: Kettle Run
- District: Fauquier County Public Schools
Source: Bright MLS. This data may not be complete. We recommend contacting the local school district to confirm school assignments for this home.
Get a cash offer in 3 minutes
Find out how much your home could sell for in as little as 3 minutes with a no-obligation cash offer.
Estimated market value
$645,200
Get a cash offer in 3 minutes
Find out how much your home could sell for in as little as 3 minutes with a no-obligation cash offer.
Estimated market value
$645,200
- Virginia
- Fauquier County
- Nokesville
- 20181
- 4093 Whitewood Dr
Nearby cities
Nearby zip codes
Other Nokesville Topics
