Welcome to Plymouth, as this all-brick Ranch is waiting for you to make it your Home. Spacious Large Kitchen w/skylight that has been Completely Updated featuring Stainless-Steel Appliances such as Stove, Microwave (Refrigerator & Dishwasher 2025), Cabinetry, Granite Countertops complete with Ceramic tile backsplash, Dining area features a built in Buffett/China Cabinet, Dual Natural Fireplace and Wet Bar. Family room area features a large Bay Window and view of Fireplace. Relax on the large 25x18 Brick Paver Patio and with enjoy with friends and family, The landscaped flower beds will bring you much joy as they are designed to bloom spring flowers such as Daffodils to Tulips, Summer Irises, Hosta's to Ferns as the yard has returning Garlic, Onions, Radish and Rhubarb for your Gardening pleasure. Recent landscaped improvements are 30 mature Arborvitaes that will enhance the privacy of the yard. Looking for a workshop in the garage, this one is equipped with a New Furnace (2026), Cabinetry, Countertop and Sink. New Roof w/Skylight 2018 (Roof has Transferable Lifetime Warranty) and Isolation added in the Attic. Furnace 2025, 1st floor laundry (new Washer 2023). Chimney Brick and Cap has been restored. All windows are energy efficient featuring custom shades throughout. Need more space for yard equipment or recreation toys, the New 2024 Tuff Shed 12x10 will suit your needs just fine. The Crawl Space has been Encapsulated 2014 as Plumbing pipes in crawl space were update for Kitchen and Bath. Fantastic location as this Home is just a short Walk to Downtown Plymouth, Park & School! Perfect opportunity to live in Plymouth!
Sold for $380,000
$380,000
40936 Micol Dr, Plymouth, MI 48170
3beds
1,578sqft
Single Family Residence
Built in 1956
0.3 Acres Lot
$381,200 Zestimate®
$241/sqft
$2,781 Estimated rent
Home value
$381,200
$355,000 - $412,000
$2,781/mo
Zestimate® history
Owner options
List your home for rent
$2,781/mo
Rent Zestimate®
Find your next renter with Zillow Rental Manager. Plus, with online applications, you can quickly screen prospective tenants – for free.
$2,781/mo
Rent Zestimate®
Refinance and save
$2,652/mo
Est. payment
Refinancing to a lower rate could help reduce your monthly payments and save thousands over the life of the loan.
$2,652/mo
Est. payment
Explore your selling options
Work with a Zillow partner agent
Leverage their expertise and Zillow's premium Showcase listings to get your home seen by more buyers.
Get startedList with your own agent
Get your home in front of millions of buyers by listing it on Zillow.
Learn how to do itSell it yourself
Take full control of how buyers see your home on Zillow by listing For Sale by Owner (FSBO).
List your homeWhat's special
Zillow last checked:
Listing updated:
Listed by:
Craig Killgrove 734-740-8323,
Real Estate One
Bought with:
Nichlas Frankiewicz, 6501438573
Keller Williams Ann Arbor Mrkt
Source: Realcomp II,MLS#: 20261027567
Facts & features
Interior
Bedrooms & bathrooms
- Bedrooms: 3
- Bathrooms: 2
- Full bathrooms: 2
Primary bedroom
- Level: Entry
- Area: 156
- Dimensions: 13 X 12
Bedroom
- Level: Entry
- Area: 143
- Dimensions: 13 X 11
Bedroom
- Level: Entry
- Area: 99
- Dimensions: 11 X 9
Other
- Level: Entry
- Area: 40
- Dimensions: 8 X 5
Other
- Level: Entry
- Area: 63
- Dimensions: 9 X 7
Dining room
- Level: Entry
- Area: 140
- Dimensions: 14 X 10
Family room
- Level: Entry
- Area: 98
- Dimensions: 14 X 7
Kitchen
- Level: Entry
- Area: 169
- Dimensions: 13 X 13
Laundry
- Level: Entry
- Area: 119
- Dimensions: 17 X 7
Living room
- Level: Entry
- Area: 299
- Dimensions: 23 X 13
Heating
- Forced Air, Natural Gas
Cooling
- Ceiling Fans, Central Air
Appliances
- Included: Dishwasher, Disposal, Dryer, Energy Star Qualified Dishwasher, Energy Star Qualified Refrigerator, Free Standing Electric Range, Ice Maker, Microwave, Stainless Steel Appliances, Vented Exhaust Fan, Washer
- Laundry: Gas Dryer Hookup, Laundry Room, Washer Hookup
Features
- High Speed Internet, Programmable Thermostat, Wet Bar
- Has basement: No
- Has fireplace: Yes
- Fireplace features: Dining Room, Living Room
Interior area
- Total interior livable area: 1,578 sqft
- Finished area above ground: 1,578
Property
Parking
- Total spaces: 2.5
- Parking features: Twoand Half Car Garage, Attached, Direct Access, Electricityin Garage, Garage Faces Front, Heated Garage, Garage Door Opener
- Attached garage spaces: 2.5
Features
- Levels: One
- Stories: 1
- Entry location: GroundLevel
- Patio & porch: Patio, Porch
- Exterior features: Lighting
- Pool features: None
- Fencing: Fenced,Fencing Allowed
Lot
- Size: 0.3 Acres
- Dimensions: 166 x 80
Details
- Additional structures: Sheds, Sheds Allowed
- Parcel number: 78064020022000
- Special conditions: Short Sale No,Standard
Construction
Type & style
- Home type: SingleFamily
- Architectural style: Ranch
- Property subtype: Single Family Residence
Materials
- Brick
- Foundation: Crawl Space
- Roof: Asphalt
Condition
- New construction: No
- Year built: 1956
- Major remodel year: 2018
Utilities & green energy
- Electric: Volts 220, Circuit Breakers
- Sewer: Public Sewer
- Water: Public
- Utilities for property: Above Ground Utilities, Cable Available
Community & HOA
Community
- Security: Smoke Detectors
- Subdivision: BURGER ESTATES SUB
HOA
- Has HOA: No
Location
- Region: Plymouth
Financial & listing details
- Price per square foot: $241/sqft
- Tax assessed value: $92,175
- Annual tax amount: $2,945
- Date on market: 4/24/2026
- Cumulative days on market: 15 days
- Listing agreement: Exclusive Right To Sell
- Listing terms: Cash,Conventional,FHA,Va Loan
Price history
| Date | Event | Price |
|---|---|---|
| 6/3/2026 | Sold | $380,000+0%$241/sqft |
Source:  Realcomp II #20261027567 Report a problem Realcomp II #20261027567 Report a problem | ||
| 5/21/2026 | Pending sale | $379,900$241/sqft |
Source: Realcomp II #20261027567 Report a problem | ||
| 4/24/2026 | Listed for sale | $379,900$241/sqft |
Source: Realcomp II #20261027567 Report a problem | ||
| 4/18/2026 | Listing removed | $379,900-3.3%$241/sqft |
Source: Realcomp II #20251049204 Report a problem | ||
| 12/19/2025 | Listing removed | $392,900$249/sqft |
Source: Realcomp II #20251049204 Report a problem | ||
| 11/8/2025 | Listed for sale | $392,900+188.9%$249/sqft |
Source: Realcomp II #20251049204 Report a problem | ||
| 7/20/2012 | Sold | $136,000-4.2%$86/sqft |
Source: Public Record Report a problem | ||
| 5/20/2012 | Listed for sale | $141,900$90/sqft |
Source: REAL ESTATE ONE-PLYMOUTH #212051288 Report a problem | ||
Public tax history
| Year | Property taxes | Tax assessment |
|---|---|---|
| 2025 | -- | $171,900 +11.3% |
| 2024 | -- | $154,400 +14.7% |
| 2023 | -- | $134,600 +1.8% |
| 2022 | -- | $132,200 -7.9% |
| 2021 | -- | $143,540 |
| 2020 | $2,485 +9.7% | $143,540 +8.2% |
| 2019 | $2,265 | $132,680 +22.4% |
| 2018 | $2,265 | $108,370 +285.7% |
| 2017 | -- | $28,100 -72.5% |
| 2016 | -- | $102,000 +26.3% |
| 2015 | -- | $80,750 +10.6% |
| 2013 | $7,061 | $72,990 -4% |
| 2012 | -- | $76,030 -19.8% |
| 2003 | -- | $94,840 |
| 2001 | -- | -- |
| 2000 | $2,016 | -- |
Find assessor info on the county website
Neighborhood: 48170
Nearby homes
- $335,5003 bd2 ba1.3k sqft11469 N Haggerty Rd, Plymouth, MI 48170Off Market
- $485,0003 bd2 ba1.9k sqft40950 Micol Dr, Plymouth, MI 48170Sold
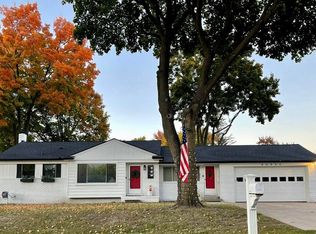
- $368,2003 bd2 ba1.4k sqft40935 Micol Dr, Plymouth, MI 48170Off Market
- $385,0003 bd2 ba1.3k sqft41091 Micol Dr, Plymouth, MI 48170Sold
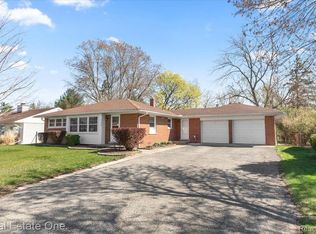
- $375,0004 bd2 ba2.5k sqft11495 N Haggerty Rd, Plymouth, MI 48170Sold
- $334,6003 bd2 ba1.5k sqft40947 Micol Dr, Plymouth, MI 48170Off Market
- $417,2003 bd2 ba1.3k sqft41020 Micol Dr, Plymouth, MI 48170Off Market
- $359,3003 bd2 ba1.4k sqft11309 N Haggerty Rd, Plymouth, MI 48170Off Market
Nearby schools
GreatSchools rating
- 8/10Farrand Elementary SchoolGrades: K-5Distance: 1.8 mi
- 10/10East Middle SchoolGrades: 6-8Distance: 0.8 mi
- 9/10Canton High SchoolGrades: 6-12Distance: 2.6 mi
Get a cash offer in 3 minutes
Find out how much your home could sell for in as little as 3 minutes with a no-obligation cash offer.
Estimated market value
$381,200
Get a cash offer in 3 minutes
Find out how much your home could sell for in as little as 3 minutes with a no-obligation cash offer.
Estimated market value
$381,200
- Michigan
- Wayne County
- Plymouth
- 48170
- 40936 Micol Dr
Nearby cities
Nearby neighborhoods
Nearby zip codes
Other Plymouth Topics
