Updates galore! New glam Kitchen with extra high cupboards & new black appliances, Chef's dream, updated 200 amp electrical, updated plumbing, updated baths (2) main bath is stunning, , newly refinished hardwood flooring, new tile flooring, everything is upgraded first class, extra insulation, extra electrical outlets, extra deep quite close cabinets and doors, new wood interior doors with new baseboard and quarter round, new 50 gallon h20 heater, new furnace, new central air, new roof, new gutters, new downspouts, tree's professionally trimmed, maintained and perfect! METICULOUS attention to detail, soft pull cabinet drawers, see list. Extra large lot. Enjoy downtown Plymouth in less than 1 mile, close to park for jogging or dog walking. Highest & Best due Tuesday 3/25/25 by 5:00p SUBJECT TO EXCLUDE FOLLOWING ITEMS, SUBJECT TO NEGOTIATION:
BIG SCREEN TV IN FAMILY ROOM
2 SCONES IN PRIMARY BATHROOM & MIRROR
FIREPLACE
CEILING LIGHT FIXTURE IN BONUS ROOM/ DINING ROOM
24 HOUR RING SECURITY SYSTEM & CAMERA'S
DOWNSTAIRS BATHROOM MIRROR
EXTERIOR HOSE REELS AND HOSES
Sold
$485,000
40950 Micol Dr, Plymouth, MI 48170
3beds
1,977sqft
Single Family Residence
Built in 1954
0.32 Acres Lot
$500,900 Zestimate®
$245/sqft
$2,866 Estimated rent
Home value
$500,900
$451,000 - $561,000
$2,866/mo
Zestimate® history
Owner options
List your home for rent
$2,866/mo
Rent Zestimate®
Find your next renter with Zillow Rental Manager. Plus, with online applications, you can quickly screen prospective tenants – for free.
$2,866/mo
Rent Zestimate®
Refinance and save
$3,385/mo
Est. payment
Refinancing to a lower rate could help reduce your monthly payments and save thousands over the life of the loan.
$3,385/mo
Est. payment
Explore your selling options
Work with a Zillow partner agent
Leverage their expertise and Zillow's premium Showcase listings to get your home seen by more buyers.
Get startedList with your own agent
Get your home in front of millions of buyers by listing it on Zillow.
Learn how to do itSell it yourself
Take full control of how buyers see your home on Zillow by listing For Sale by Owner (FSBO).
List your homeWhat's special
Zillow last checked:
Listing updated:
Listed by:
Peggy Finnigan 248-410-8484,
Salem Diversified Services
Bought with:
Adrian Lark
Source: MichRIC,MLS#: 25010024
Facts & features
Interior
Bedrooms & bathrooms
- Bedrooms: 3
- Bathrooms: 2
- Full bathrooms: 2
- Main level bedrooms: 3
Primary bedroom
- Level: Main
- Area: 132
- Dimensions: 11.00 x 12.00
Bedroom 2
- Level: Main
- Area: 108
- Dimensions: 9.00 x 12.00
Primary bathroom
- Level: Main
- Area: 108
- Dimensions: 9.00 x 12.00
Bonus room
- Level: Main
- Area: 110
- Dimensions: 11.00 x 10.00
Dining area
- Level: Main
- Area: 70
- Dimensions: 7.00 x 10.00
Family room
- Level: Main
- Area: 280
- Dimensions: 14.00 x 20.00
Kitchen
- Level: Main
- Area: 110
- Dimensions: 11.00 x 10.00
Living room
- Level: Main
- Area: 208
- Dimensions: 16.00 x 13.00
Heating
- Forced Air
Cooling
- Central Air
Appliances
- Included: Built-In Gas Oven, Dishwasher, Disposal, Dryer, Microwave, Refrigerator, Washer
- Laundry: Gas Dryer Hookup, In Basement, Washer Hookup
Features
- Flooring: Ceramic Tile, Wood
- Basement: Full
- Number of fireplaces: 1
- Fireplace features: Living Room
Interior area
- Total structure area: 1,377
- Total interior livable area: 1,977 sqft
- Finished area below ground: 600
Property
Parking
- Total spaces: 2
- Parking features: Garage Faces Front, Attached
- Garage spaces: 2
Accessibility
- Accessibility features: Accessible Kitchen
Features
- Stories: 1
Lot
- Size: 0.32 Acres
- Dimensions: 90.00 x 155.00
- Features: Shrubs/Hedges
Details
- Parcel number: 78064020010000
- Zoning description: R1
Construction
Type & style
- Home type: SingleFamily
- Architectural style: Ranch
- Property subtype: Single Family Residence
Materials
- Brick
- Roof: Composition
Condition
- New construction: No
- Year built: 1954
Utilities & green energy
- Sewer: Public Sewer
- Water: Public
- Utilities for property: Natural Gas Available, Electricity Available, Cable Available
Community & HOA
Community
- Security: 24 Hour Security, Fire Alarm
- Subdivision: Burger Estates Sub
Location
- Region: Plymouth
Financial & listing details
- Price per square foot: $245/sqft
- Tax assessed value: $132,079
- Annual tax amount: $3,108
- Date on market: 3/21/2025
- Listing terms: Cash,FHA,VA Loan,Conventional
- Electric utility on property: Yes
- Road surface type: Paved
Price history
| Date | Event | Price |
|---|---|---|
| 6/5/2025 | Sold | $485,000+7.8%$245/sqft |
Source:  MichRIC #25010024 Report a problem MichRIC #25010024 Report a problem | ||
| 3/26/2025 | Pending sale | $450,000$228/sqft |
Source: MichRIC #25010024 Report a problem | ||
| 3/21/2025 | Listed for sale | $450,000+78.2%$228/sqft |
Source: MichRIC #25010024 Report a problem | ||
| 2/2/2023 | Listing removed | -- |
Source:  MiRealSource #40133024 Report a problem MiRealSource #40133024 Report a problem | ||
| 2/9/2021 | Sold | $252,500-6.3%$128/sqft |
Source: Public Record Report a problem | ||
| 1/15/2021 | Pending sale | $269,500-2%$136/sqft |
Source: MiRealSource #40133024 Report a problem | ||
| 1/14/2021 | Listed for sale | $274,900+2%$139/sqft |
Source: RE/MAX Classic #2200101420 Report a problem | ||
| 1/9/2021 | Contingent | $269,500$136/sqft |
Source:  Realcomp II #2200101420 Report a problem Realcomp II #2200101420 Report a problem | ||
| 1/9/2021 | Pending sale | $269,500$136/sqft |
Source: RE/MAX Classic #2200101420 Report a problem | ||
| 1/6/2021 | Price change | $269,500-2%$136/sqft |
Source: RE/MAX Classic #2200101420 Report a problem | ||
| 12/24/2020 | Listed for sale | $274,900$139/sqft |
Source: RE/MAX Classic #2200101420 Report a problem | ||
Public tax history
| Year | Property taxes | Tax assessment |
|---|---|---|
| 2025 | -- | $149,300 +9% |
| 2024 | -- | $137,000 +14.4% |
| 2023 | -- | $119,800 +1.9% |
| 2022 | -- | $117,600 -8.3% |
| 2021 | -- | $128,270 |
| 2020 | $2,210 +9.7% | $128,270 +8.9% |
| 2019 | $2,014 | $117,740 +21.4% |
| 2018 | $2,014 | $97,010 +333.1% |
| 2017 | -- | $22,400 -75.4% |
| 2016 | -- | $91,100 +27.7% |
| 2015 | -- | $71,330 +9.7% |
| 2013 | $6,278 | $65,040 -4.3% |
| 2012 | -- | $67,930 -15.8% |
| 2003 | -- | $80,720 |
| 2001 | -- | -- |
| 2000 | $1,523 | -- |
Find assessor info on the county website
Neighborhood: 48170
Nearby homes
- $417,2003 bd2 ba1.3k sqft41020 Micol Dr, Plymouth, MI 48170Off Market
- $380,0003 bd2 ba1.5k sqft40936 Micol Dr, Plymouth, MI 48170Sold
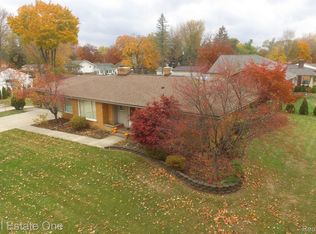
- $385,0003 bd2 ba1.3k sqft41091 Micol Dr, Plymouth, MI 48170Sold
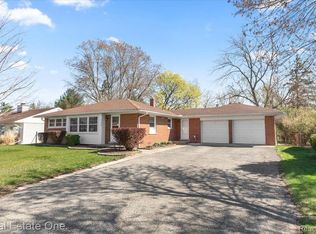
- $335,5003 bd2 ba1.3k sqft11469 N Haggerty Rd, Plymouth, MI 48170Off Market
- $501,1004 bd3 ba2.2k sqft11500 Burger Dr, Plymouth, MI 48170Off Market
- $334,6003 bd2 ba1.5k sqft40947 Micol Dr, Plymouth, MI 48170Off Market
- $368,2003 bd2 ba1.4k sqft40935 Micol Dr, Plymouth, MI 48170Off Market
- $306,700-- bd1 ba1.2k sqft41011 Micol Dr, Plymouth, MI 48170Off Market
Nearby schools
GreatSchools rating
- 8/10Farrand Elementary SchoolGrades: K-5Distance: 1.8 mi
- 10/10East Middle SchoolGrades: 6-8Distance: 0.8 mi
- 9/10Canton High SchoolGrades: 6-12Distance: 2.5 mi
Get a cash offer in 3 minutes
Find out how much your home could sell for in as little as 3 minutes with a no-obligation cash offer.
Estimated market value
$500,900
Get a cash offer in 3 minutes
Find out how much your home could sell for in as little as 3 minutes with a no-obligation cash offer.
Estimated market value
$500,900
- Michigan
- Wayne County
- Plymouth
- 48170
- 40950 Micol Dr
Nearby cities
Nearby neighborhoods
Nearby zip codes
Other Plymouth Topics
