Skip main navigation
Closed
  • $659,900

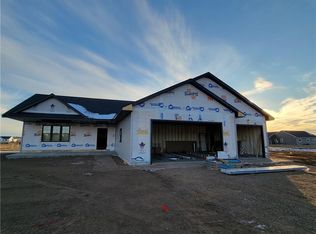
    4094 142nd Street, Chippewa Falls, WI 54729

    5beds
    3,502sqft
    Single Family Residence
    Built in 2026
    0.5 Acres Lot
    $660,000 Zestimate®
    $188/sqft
    $3,141 Estimated rent

    Home value

    $660,000

    $627,000 - $693,000

    $3,141/mo

    Zestimate® history
    Loading
    Loading...

    Owner options

    List your home for rent

    $3,141/mo

    Rent Zestimate®

    Find your next renter with Zillow Rental Manager. Plus, with online applications, you can quickly screen prospective tenants – for free.

    Learn more

    $3,141/mo

    Rent Zestimate®

    Refinance and save

    $4,088/mo

    Est. payment

    Refinancing to a lower rate could help reduce your monthly payments and save thousands over the life of the loan.

    See today's rates

    $4,088/mo

    Est. payment

    Explore your selling options

    Work with a Zillow partner agent

    Leverage their expertise and Zillow's premium Showcase listings to get your home seen by more buyers.

    Get started

    List with your own agent

    Get your home in front of millions of buyers by listing it on Zillow.

    Learn how to do it

    Sell it yourself

    Take full control of how buyers see your home on Zillow by listing For Sale by Owner (FSBO).

    List your home

    What's special

    Stone fireplaceLarge family roomExercise roomFlower bedsDining areaSeeded yardBuilt-in herb wall
    Holzinger Homes is proud to present their 2026 parade home! When you come to see this home, take your time to explore and notice the details that you can't always put your finger on that makes this home stand out over other homes. As you enter the stone arch entry covered porch, the home will open up to an elegant living room, kitchen, and dining area. You will notice the built-in herb wall or the custom slat wall detail on the basement stairway that will definitely be a talking point with visitors. After dinner, relax in front of a stone fireplace, or head downstairs to relax in your large family room or your exercise room. The home features 5-panel maple interior doors, trim, and cabinets, quartz counter tops in the kitchen, with tile backsplash in the kitchen and wet bar downstairs, LVT flooring throughout the main floor and carpet in all of the bedrooms, master bath with a tile shower and glass door, and a walk-in pantry off the kitchen. The home includes a fully landscaped yard with a sprinkler system, seeded yard, and flower beds. Come check it out!

    Zillow last checked:

    Listing updated:

    Listed by:

    Brendan Pratt 715-835-4344,

    CB Brenizer/Eau Claire

    Bought with:

    Mary Rufledt

    Source: WIREX MLS,MLS#: 1601380MLS LogoOriginating MLS: REALTORS Association of Northwestern WI

    Facts & features

    Interior

    Bedrooms & bathrooms
    • Bedrooms: 5
    • Bathrooms: 3
    • Full bathrooms: 3
    • Main level bedrooms: 3
    Primary bedroom
    • Level: Main
    • Area: 143
    • Dimensions: 11 x 13
    Bedroom 2
    • Level: Main
    • Area: 121
    • Dimensions: 11 x 11
    Bedroom 3
    • Level: Main
    • Area: 195
    • Dimensions: 13 x 15
    Bedroom 4
    • Level: Lower
    • Area: 132
    • Dimensions: 11 x 12
    Family room
    • Level: Lower
    • Area: 800
    • Dimensions: 40 x 20
    Kitchen
    • Level: Main
    • Area: 165
    • Dimensions: 15 x 11
    Living room
    • Level: Main
    • Area: 216
    • Dimensions: 18 x 12
    Heating
    • Natural Gas, Forced Air
    Cooling
    • Central Air
    Appliances
    • Included: Dishwasher, Dryer, Disposal, Microwave, Range/Oven, Refrigerator, Washer
    Features
    • High Speed Internet
    • Basement: Finished,Concrete
    Interior area
    • Total structure area: 3,502
    • Total interior livable area: 3,502 sqft
    • Finished area above ground: 1,889
    • Finished area below ground: 1,613

    Property

    Parking
    • Total spaces: 3
    • Parking features: 3 Car, Attached, Garage Door Opener
    • Attached garage spaces: 3
    Features
    • Levels: One
    • Stories: 1
    • Patio & porch: Patio
    • Exterior features: Irrigation system
    Lot
    • Size: 0.50 Acres
    Details
    • Parcel number: 22808173369090053
    • Zoning: Residential

    Construction

    Type & style
    • Home type: SingleFamily
    • Property subtype: Single Family Residence
    Materials
    • Hardboard
    Condition
    • 0-5 Years,New Construction
    • New construction: No
    • Year built: 2026

    Utilities & green energy

    • Electric: Circuit Breakers
    • Sewer: Septic Tank
    • Water: Public

    Community & neighborhood

    Location
    • Region: Chippewa Falls
    • Municipality: Lake Hallie

    Price history

    DateEventPrice
    6/11/2026Sold$659,900$188/sqft
    Source: WIREX MLS #1601380 Report a problem
    6/8/2026Pending sale$659,900$188/sqft
    Source: WIREX MLS #1601380 Report a problem
    6/7/2026Contingent$659,900$188/sqft
    Source: WIREX MLS #1601380 Report a problem
    6/5/2026Listed for sale$659,900$188/sqft
    Source: WIREX MLS #1601380 Report a problem

    Public tax history

    Tax history is unavailable.

    Neighborhood: Lake Hallie

    Nearby schools

    GreatSchools rating
    Schools provided by the listing agent
    • District: Chippewa Falls

    Source: WIREX MLS. This data may not be complete. We recommend contacting the local school district to confirm school assignments for this home.

    Get pre-qualified for a loan
    At Zillow Home Loans, we can pre-qualify you in as little as 5 minutes with no impact to your credit score.

    An equal housing lender. NMLS #10287.

    Sell for more on Zillow
    Get a Zillow Showcase℠ listing at no additional cost and you could sell for .
    $660,000
    2% more
    +$13,200
    With Zillow Showcase(estimated)
    $673,200