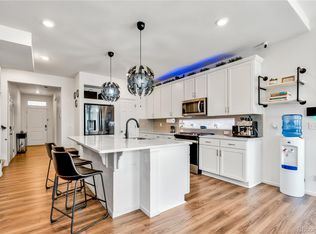
Welcome to your dream home! This newly built masterpiece, finished in May 2022, offers quality craftsmanship, an open floor plan, an abundance of natural light, and modern updates throughout. Situated on a tranquil, quiet street, this residence epitomizes contemporary living with style and comfort.
**Key Features:**
1. Open Floor Plan: This home welcomes you with a spacious open floor plan that seamlessly connects the living, dining, and kitchen areas. It's designed for effortless entertainment and family gatherings.
2. Modern Updates and New Finishes: Experience the ease of modern living with brand-new finishes that adorn every corner of this home, showcasing the latest in design trends.
3. Beautiful Color Contrasts: The interior is thoughtfully designed with captivating color contrasts, creating a visually appealing and sophisticated atmosphere.
4. Abundant Natural Light: Oversized windows allow natural light to pour in, brightening the living spaces and offering stunning views of the surroundings.
5. Luxurious Master Suite: The generous master suite is a retreat of its own, featuring a 5-piece bath designed for relaxation and pampering.
6. Spacious Loft: The second floor boasts a spacious loft area, perfect for a home office, playroom, or cozy reading corner – adaptable to your needs.
7. Extra Wide 2-Car Garage: Enjoy the convenience of an extra-wide 2-car garage, providing ample space for parking and storage.
8. Expansive $20k Back Patio: Step outside to the sprawling $20,000 back patio, ideal for outdoor gatherings, barbecues, and peaceful moments in your xeriscaped backyard.
9. Xeriscaping: Embrace sustainable living with xeriscaping, a low-maintenance landscaping approach that conserves water while creating a stunning outdoor environment.
Sold for $550,000
Zillow last checked:
Listing updated:
Bought with:
Derrick Wheeler II, 100074744
Redfin Corporation
Source: REcolorado as distributed by MLS GRID,MLS#: 7845024
Price history
| Date | Event | Price |
|---|---|---|
| 11/1/2023 | Sold | $550,000$232/sqft |
Source:  REcolorado as distributed by MLS GRID #7845024 Report a problem REcolorado as distributed by MLS GRID #7845024 Report a problem | ||
| 10/5/2023 | Pending sale | $550,000$232/sqft |
Source: REcolorado as distributed by MLS GRID #7845024 Report a problem | ||
| 10/1/2023 | Price change | $550,000-2.7%$232/sqft |
Source: REcolorado as distributed by MLS GRID #7845024 Report a problem | ||
| 9/21/2023 | Price change | $565,000-1.7%$238/sqft |
Source: REcolorado as distributed by MLS GRID #7845024 Report a problem | ||
| 8/24/2023 | Listed for sale | $575,000$242/sqft |
Source: REcolorado as distributed by MLS GRID #7845024 Report a problem | ||

Get a cash offer in 3 minutes
Find out how much your home could sell for in as little as 3 minutes with a no-obligation cash offer.
Estimated market value
$512,100
