SHORT SALE — HUD APPROVED VALUE | $450,000
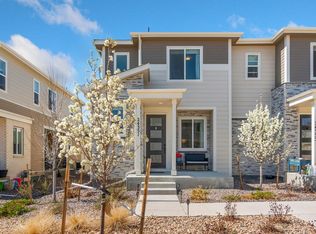
A rare find that lives like a true ranch—yet offers the flexibility today's buyers crave. This beautifully designed 3BD/3BA home delivers an open, airy floor plan with main-level living and a thoughtfully placed upstairs retreat that sets it apart.
The spacious kitchen features a large center island, generous cabinetry, and seamless flow into dining and living spaces. The main-level primary suite offers comfort and privacy. Upstairs, a private loft with bedroom and full bath is perfect for guests, teens, or a home office. Outside enjoy a low-maintenance yard, two-car garage and EV charging station ready to hook up.
FINANCIAL ADVANTAGE: Existing GoodLeap solar loan at 3.49% interest with a $152.16/month payment. System generates far more power than the home consumes — virtually eliminating the electric bill. Rare long-term savings from day one.
SOLAR DISCLOSURE: Outstanding balance ~$28,058. HUD will not allow solar payoff on settlement statement. Buyer must handle solar outside of closing — either assume after paying down ~$7,631 gap or pay off in full directly to GoodLeap. Contact assumptions@goodleap.com before submitting offer.
HUD pre-foreclosure short sale. Subject to third party lender approval. Allow 5-7 business days for review after offer submission. All offers must meet HUD minimum net proceeds. Sold AS-IS. Pre-listing inspection available upon request.
Schedule your showing before it's gone.
Pending
Price cut: $18K (6/25)
$450,000
4074 N Picadilly Court, Aurora, CO 80019
3beds
2,066sqft
:
Get pre-qualified$2,799/mo
Single Family Residence
Built in 2022
4,792 Square Feet Lot
$449,600 Zestimate®
$218/sqft
$50/mo HOA
What's special
- 115 days |
- 1,326 |
- 115 |
Zillow last checked:
Listing updated:
Listed by:
Jennifer Ramirez 303-332-4123 luxehomeswithjenn@gmail.com,
eXp Realty, LLC
Source: REcolorado as distributed by MLS GRID,MLS#: 6441347
Facts & features
Interior
Bedrooms & bathrooms
- Bedrooms: 3
- Bathrooms: 3
- Full bathrooms: 3
- Main level bathrooms: 1
- Main level bedrooms: 2
Bedroom
- Description: Bright And Versatile, This Main-Level Flex Space Features A Stylish Accent Wall, Ample Natural Light, Plush Carpeting, And Ceiling Fan—ideal For A Home Office, Guest Room, Or Creative Studio.
- Level: Main
Bedroom
- Description: A Serene And Spacious Retreat Featuring A Tray Ceiling With Modern Ceiling Fan, An Elegant Accent Wall, Plush Carpeting, And Abundant Natural Light—perfect For Rest And Relaxation.
- Features: Primary Suite
- Level: Main
Bedroom
- Description: Privately Tucked Within The Loft, This Light-Filled Bedroom Features A Bold Accent Wall, Ceiling Fan, Plush Carpeting, And Convenient Access To The Loft Area—ideal For Guests, A Teenager’s Retreat, Or A Quiet Personal Space.
- Features: Primary Suite
- Level: Upper
Bathroom
- Description: Clean, Bright, And Spa-Inspired, The Primary Bath Features A Dual-Sink Vanity With Quartz Counters, Abundant Storage, A Walk-In Glass Shower With Custom Tile, Built-In Bench, And Natural Light—offering Both Comfort And Functionality.
- Features: En Suite Bathroom
- Level: Main
Bathroom
- Description: Bright And Well-Appointed, This Upstairs Full Bath Features A Modern Vanity With Quartz Countertop, Updated Lighting, And A Full Tub/Shower Combination With Classic White Tile—perfectly Serving The Loft Retreat And Adjacent Bedroom.
- Features: Primary Suite
- Level: Upper
Bathroom
- Description: Bright And Well-Appointed, This Full Bathroom Offers A Clean White Vanity With Quartz Countertop, Modern Lighting, And A Full Tub/Shower Combination With Classic Subway Tile—perfect For Guests Or Main-Level Living.
- Level: Upper
Kitchen
- Description: Bright And Modern, The Kitchen Features Crisp White Cabinetry, Stainless Steel Appliances, A Spacious Quartz Island With Designer Pendant Lighting, And An Open Layout That Flows Seamlessly Into The Living Area—ideal For Both Everyday Living And Entertaining.
- Level: Main
Laundry
- Description: Conveniently Located On The First Floor, This Bright Laundry Room Features Full-Size Washer And Dryer Hookups, Built-In Shelving For Storage, And Natural Light—making Everyday Routines Efficient And Organized.
- Level: Main
Living room
- Description: Sun-Filled And Inviting, This Spacious Living Room Features Warm Wood Flooring, A Tray Ceiling With Recessed Lighting, And Seamless Flow To The Outdoors—perfect For Everyday Living And Entertaining.
- Level: Main
Loft
- Description: Spacious And Incredibly Versatile, This Open Loft Offers Plush Carpeting, Ceiling Fan, And Ample Room For A Media Lounge, Home Gym, Or Game Space—creating The Perfect Retreat For Relaxing, Entertaining, Or Staying Active.
- Level: Upper
Heating
- Solar
Cooling
- Central Air
Appliances
- Included: Cooktop, Dishwasher, Disposal, Double Oven, Electric Water Heater, Freezer, Microwave, Oven, Range Hood, Refrigerator, Self Cleaning Oven, Tankless Water Heater
- Laundry: In Unit
Features
- Built-in Features, Eat-in Kitchen, Entrance Foyer, Five Piece Bath, Granite Counters, High Ceilings, High Speed Internet, Kitchen Island, Open Floorplan, Pantry, Primary Suite, Ceiling Fan(s), Smart Thermostat, Smoke Free, Vaulted Ceiling(s), Walk-In Closet(s), Wired for Data
- Flooring: Laminate, Wood
- Windows: Double Pane Windows
- Has basement: No
- Common walls with other units/homes: No Common Walls
Interior area
- Total structure area: 2,066
- Total interior livable area: 2,066 sqft
- Finished area above ground: 2,066
Video & virtual tour
Property
Parking
- Total spaces: 2
- Parking features: Electric Vehicle Charging Station(s), Floor Coating
- Attached garage spaces: 2
Features
- Levels: Two
- Stories: 2
- Fencing: Full
Lot
- Size: 4,792 Square Feet
- Features: Landscaped
Details
- Parcel number: R0206641
- Special conditions: Short Sale
Construction
Type & style
- Home type: SingleFamily
- Architectural style: Bungalow
- Property subtype: Single Family Residence
Materials
- Frame
- Roof: Composition
Condition
- Updated/Remodeled
- Year built: 2022
Details
- Builder name: Oakwood Homes, LLC
Utilities & green energy
- Electric: 220 Volts, 220 Volts in Garage
- Sewer: Public Sewer
Green energy
- Energy efficient items: Appliances, Doors, HVAC, Insulation, Lighting, Roof, Thermostat, Water Heater, Windows
Community & HOA
Community
- Security: Carbon Monoxide Detector(s), Radon Detector, Smart Locks, Smoke Detector(s)
- Subdivision: Green Valley Ranch
HOA
- Has HOA: Yes
- HOA fee: $50 monthly
- HOA name: Westwind Management
- HOA phone: 720-668-9467
Location
- Region: Aurora
Financial & listing details
- Price per square foot: $218/sqft
- Tax assessed value: $478,000
- Annual tax amount: $6,608
- Date on market: 1/1/2026
- Listing terms: Cash,Conventional,FHA,VA Loan
- Exclusions: None
- Ownership: Individual
Estimated market value
$449,600
$427,000 - $472,000
$3,233/mo
Price history
| Date | Event | Price |
|---|---|---|
| 7/13/2026 | Pending sale | $450,000$218/sqft |
Source:  REcolorado as distributed by MLS GRID #6441347 Report a problem REcolorado as distributed by MLS GRID #6441347 Report a problem | ||
| 6/25/2026 | Price change | $450,000-3.8%$218/sqft |
Source: REcolorado as distributed by MLS GRID #6441347 Report a problem | ||
| 6/9/2026 | Price change | $468,000-2.1%$227/sqft |
Source: REcolorado as distributed by MLS GRID #6441347 Report a problem | ||
| 6/8/2026 | Listed for sale | $478,000$231/sqft |
Source: REcolorado as distributed by MLS GRID #6441347 Report a problem | ||
| 4/6/2026 | Pending sale | $478,000$231/sqft |
Source: eXp Realty #6441347 Report a problem | ||
| 4/6/2026 | Contingent | $478,000$231/sqft |
Source: eXp Realty #6441347 Report a problem | ||
| 4/2/2026 | Listed for sale | $478,000$231/sqft |
Source: REcolorado as distributed by MLS GRID #6441347 Report a problem | ||
| 3/16/2026 | Listing removed | $478,000$231/sqft |
Source: eXp Realty #6441347 Report a problem | ||
| 2/21/2026 | Pending sale | $478,000$231/sqft |
Source: eXp Realty #6441347 Report a problem | ||
| 2/20/2026 | Contingent | $478,000$231/sqft |
Source: eXp Realty #6441347 Report a problem | ||
| 2/20/2026 | Pending sale | $478,000$231/sqft |
Source: REcolorado as distributed by MLS GRID #6441347 Report a problem | ||
| 2/19/2026 | Price change | $478,000-2.4%$231/sqft |
Source: REcolorado as distributed by MLS GRID #6441347 Report a problem | ||
| 2/3/2026 | Price change | $490,000-8.4%$237/sqft |
Source: REcolorado as distributed by MLS GRID #6441347 Report a problem | ||
| 1/1/2026 | Listed for sale | $535,000+0.8%$259/sqft |
Source: REcolorado as distributed by MLS GRID #6441347 Report a problem | ||
| 6/28/2022 | Sold | $530,970$257/sqft |
Source: Public Record Report a problem | ||
Public tax history
| Year | Property taxes | Tax assessment |
|---|---|---|
| 2025 | $6,608 +2.2% | $29,880 -15.1% |
| 2024 | $6,466 +61.2% | $35,180 |
| 2023 | $4,012 +109.1% | $35,180 +74% |
| 2022 | $1,919 | $20,220 |
Find assessor info on the county website
Monthly payment
Est. payment
Payment breakdown
Explore the cost of this home by adjusting the details. Changes won't be saved.Climate risks
Neighborhood: Green Valley Ranch East
Nearby schools
GreatSchools rating
- 5/10Aurora Highlands P-8Grades: PK-8Distance: 1.5 mi
- 5/10Vista Peak 9-12 PreparatoryGrades: 9-12Distance: 3.8 mi
Schools provided by the listing agent
- Elementary: Clyde Miller
- Middle: Clyde Miller
- High: Vista Peak
- District: Adams-Arapahoe 28J
Source: REcolorado as distributed by MLS GRID. This data may not be complete. We recommend contacting the local school district to confirm school assignments for this home.
- $464,0003 bd2 ba2k sqft4084 N Picadilly Ct, Aurora, CO 80019Off Market
- $487,3003 bd2 ba2.3k sqft4054 N Picadilly Ct, Aurora, CO 80019Off Market
- $513,4003 bd2 ba2.3k sqft4094 N Picadilly Ct, Aurora, CO 80019Off Market
- $550,0003 bd3 ba2.3k sqft4094 Picadilly Ct, Aurora, CO 80019Sold

- $376,6002 bd2 ba1.1k sqft4053 N Quatar Ct, Aurora, CO 80019Off Market
- $455,6003 bd2 ba1.9k sqft4079 N Quatar Ct, Aurora, CO 80019Off Market
- $488,4004 bd2 ba1.8k sqft4034 N Picadilly Ct, Aurora, CO 80019Off Market
- $439,9003 bd2 ba1.9k sqft4049 N Quatar Ct, Aurora, CO 80019Off Market
A local agent can set up tours, give advice and negotiate with sellers.
Similar homes
- $425,0002 bd3 ba1.4k sqft4032 N Quatar Court, Aurora, CO 80019For Sale

 MLS ID #4748350, Megan Lopez, Thrive Real Estate Group. REcolorado as distributed by MLS GRID
 - $449,0003 bd3 ba1.7k sqft20876 E 61st Drive, Aurora, CO 80019For Sale
 MLS ID #1620820, Liz Thompson, Compass - Denver. REcolorado as distributed by MLS GRID
 - $425,0003 bd3 ba1.5k sqft24351 E 41st Ave, Aurora, CO 80019For Sale
 MLS ID #1062469, Gunnar Greenlee, C3 Real Estate Solutions, LLC. IRES as distributed by MLS GRID
 - $445,0003 bd3 ba1.7k sqft18662 E 53rd Drive, Denver, CO 80249For Sale
 MLS ID #4456493, Travis Talaric, Blue Pebble Homes. REcolorado as distributed by MLS GRID
 - $412,9993 bd3 ba1.4k sqft21143 E 67th Avenue, Aurora, CO 80019For SaleMLS ID #9654692, Anna Smouse, Resident Realty North Metro LLC. REcolorado as distributed by MLS GRID
- $470,0003 bd3 ba1.8k sqft221 S Oak Hill Street, Aurora, CO 80018For SaleMLS ID #3481851, Marla Strick, RE/MAX Professionals. REcolorado as distributed by MLS GRID
- $469,7002 bd3 ba1.8k sqft5552 Killarney Street, Denver, CO 80249For SaleMLS ID #9574966, Cyndi Carfrey, Keller Williams Advantage Realty LLC. REcolorado as distributed by MLS GRID
- $475,0004 bd4 ba1.9k sqft17975 E 54th Avenue, Denver, CO 80249For SaleMLS ID #3413087, Kristen White, Keller Williams DTC. REcolorado as distributed by MLS GRID
- $425,0002 bd2 ba1.4k sqft4893 Halifax Court, Denver, CO 80249For SaleMLS ID #7365215, Alex Elliot, American Home Agents. REcolorado as distributed by MLS GRID
- $485,0004 bd2 ba1.7k sqft26772 E Ellsworth Ave, Aurora, CO 80018For SaleMLS ID #1061957, Memory Hogan, Real. IRES as distributed by MLS GRID
- $434,9003 bd3 ba1.4k sqft237 S Old Hammer, Aurora, CO 80018For SaleMLS ID #5603555, Patricia Spurlock, Spurlock Homes. REcolorado as distributed by MLS GRID
- $447,0002 bd2 ba1.4k sqft25524 E Byers Drive, Aurora, CO 80018For SaleMLS ID #5997806, Chani Olson, HomeSmart Realty. REcolorado as distributed by MLS GRID
- $430,0003 bd3 ba1.4k sqft1657 S Andes Way, Aurora, CO 80017For SaleMLS ID #1527551, Jake Rapplean, Coldwell Banker Realty 24. REcolorado as distributed by MLS GRID
- $450,0003 bd4 ba2.1k sqft10222 Wheeling Street, Commerce City, CO 80022For SaleMLS ID #9390129, Brian Lee Burke, Keller Williams DTC. REcolorado as distributed by MLS GRID
- $600,0004 bd4 ba2.9k sqft163 N Jamestown Way, Aurora, CO 80018For SaleMLS ID #1064860, Jennifer Lee, Compass-Denver. IRES as distributed by MLS GRID
- $448,5003 bd3 ba1.9k sqft13676 E 101st Avenue, Commerce City, CO 80022For SaleMLS ID #9232294, Jeffrey Crase, MB A Perfect Home 4 U Realty. REcolorado as distributed by MLS GRID
- $445,0003 bd3 ba1.9k sqft16584 E 118th Drive, Commerce City, CO 80022For SaleMLS ID #6225084, Andrew Garcia, Brokers Guild Homes. REcolorado as distributed by MLS GRID
- $528,0003 bd2 ba2.5k sqft15497 E 7th Circle, Aurora, CO 80011For SaleMLS ID #8688237, Gina Moritzky, eXp Realty, LLC. REcolorado as distributed by MLS GRID
- $545,0003 bd3 ba1.9k sqft24444 E Walsh Avenue, Aurora, CO 80018For SaleMLS ID #5857706, Merritt Cohn, MB Cohn & Assoc. REcolorado as distributed by MLS GRID
- $544,9004 bd3 ba2.2k sqft27104 E Archer Avenue, Aurora, CO 80018For SaleMLS ID #5682100, James Crocker, Crocker Realty, LLC. REcolorado as distributed by MLS GRID
