BEAUTIFUL, SPOTLESS and MOVE-IN READY 2x6 Pulte home tucked away in the sought-after and highly-recognized neighborhood of Anthem Parkside checks ALL the boxes! Offering a wealth of high-design features and charm in a turn-key package for the discerning buyer. This premium private interior view lot backs a lush and serene desert wash and enjoys gorgeous mountain views with an upgraded exterior elevation and a relaxing shaded front porch that features a massive 8' entry door and an incredibly bright and open floorplan with 9' flat ceilings and plenty of large diagonally-laid tile flooring. Superb floor plan with 3 bedrooms, 2 baths and a stunning open-concept chef's kitchen designed for serious cooking highlighted with gorgeous hardwood maple cabinetry, beautiful stainless appliances including the refrigerator, a built-in microwave and the perfect pantry with new LVP flooring. The elegant owner's retreat has plenty of sunlit windows and a luxurious spa-like bathroom with a dual-sink bull-nosed cultured marble vanity, a generous soaking tub and a separate walk-in shower with a massive walk-in closet. What's more - the interior and exterior were just professionally painted (2026), new carpet was installed in the bedrooms (2026) and the entire roof was serviced (2025) while the majority of the dual pane windows were just replaced (2026) and the A/C was replaced in 2021 to help further enhance the home and provide comfortable living. There are also custom wood shutters throughout and a French door exit to the rear covered patio with an extended patio to help soak up the sun while the rear yard enjoys a solid block privacy wall. You will appreciate the perfect laundry room which includes the washer and dryer and the roomy 2.5-car garage is replete with storage cabinets, epoxy floors and an updated water heater. The quiet pride-of-ownership peaceful neighborhood location provides amazing access to the beautiful neighborhood parks, tons of shopping options, popular restaurants and excellent award-winning schools with convenient freeway access to help make this the ultimate home for you! Anthem's award-winning lifestyle community park enjoys 63 acres of amenities that are second to none with a beautiful community center and a state-of-the-art fitness facility, a rock-climbing wall, indoor basketball/volleyball courts and a heated lap pool with numerous classes and community events. There are outdoor sand volleyball/tennis courts, a pickleball complex, outdoor playgrounds, a train, endless green spaces with fishing lakes and waterfalls, hiking/biking trails, ramadas, dog parks and numerous aquatic water parks. The Anthem community buzzes with concerts, festivals and seasonal events providing multiple opportunities to stay active and connected with this incredibly vibrant community.
Sold for $432,000
$432,000
40948 N Wild West Trail, Anthem, AZ 85086
3beds
1,370sqft
Single Family Residence
Built in 2002
6,229 Square Feet Lot
$431,400 Zestimate®
$315/sqft
$2,136 Estimated rent
Home value
$431,400
$397,000 - $470,000
$2,136/mo
Zestimate® history
Owner options
List your home for rent
$2,136/mo
Rent Zestimate®
Find your next renter with Zillow Rental Manager. Plus, with online applications, you can quickly screen prospective tenants – for free.
$2,136/mo
Rent Zestimate®
Refinance and save
$2,816/mo
Est. payment
Refinancing to a lower rate could help reduce your monthly payments and save thousands over the life of the loan.
$2,816/mo
Est. payment
Explore your selling options
Work with a Zillow partner agent
Leverage their expertise and Zillow's premium Showcase listings to get your home seen by more buyers.
Get startedList with your own agent
Get your home in front of millions of buyers by listing it on Zillow.
Learn how to do itSell it yourself
Take full control of how buyers see your home on Zillow by listing For Sale by Owner (FSBO).
List your homeWhat's special
Updated water heaterEnjoys gorgeous mountain viewsCustom wood shutters throughoutBuilt-in microwaveRelaxing shaded front porchMassive walk-in closetSeparate walk-in shower
Zillow last checked:
Listing updated:
Listed by:
S Sean Hahn 602-361-6047,
West USA Realty
Bought with:
Jeremy Moore, SA691418000
Compass
Source: ARMLS,MLS#: 6983491
Facts & features
Interior
Bedrooms & bathrooms
- Bedrooms: 3
- Bathrooms: 2
- Full bathrooms: 2
Heating
- Heat Pump, Natural Gas
Cooling
- Central Air, Ceiling Fan(s), Programmable Thmstat
Appliances
- Included: Dryer, Washer, Refrigerator, Built-in Microwave, Dishwasher, Disposal, Built-In Electric Oven
- Laundry: Inside
Features
- High Speed Internet, Double Vanity, Breakfast Bar, 9+ Flat Ceilings, No Interior Steps, Pantry, Full Bth Master Bdrm, Separate Shwr & Tub
- Flooring: Carpet, Vinyl, Tile
- Windows: Double Pane Windows
- Has basement: No
- Has fireplace: No
Interior area
- Total structure area: 1,370
- Total interior livable area: 1,370 sqft
Property
Parking
- Total spaces: 4.5
- Parking features: Attached, Garage Door Opener, Direct Access, Attch'd Gar Cabinets
- Attached garage spaces: 2.5
- Uncovered spaces: 2
Features
- Stories: 1
- Patio & porch: Covered, Patio
- Spa features: None
- Fencing: Block,Wrought Iron
- Has view: Yes
- View description: Desert, Mountain(s)
Lot
- Size: 6,229 Square Feet
- Features: Borders Common Area, East/West Exposure, Borders Preserve/Public Land, Sprinklers In Rear, Sprinklers In Front, Desert Back, Desert Front, Auto Timer H2O Front, Auto Timer H2O Back
Details
- Parcel number: 20301733
Construction
Type & style
- Home type: SingleFamily
- Architectural style: Ranch
- Property subtype: Single Family Residence
Materials
- Stucco, Wood Frame, Painted
- Foundation: Slab
- Roof: Tile
Condition
- Year built: 2002
Details
- Builder name: Del Webb/Pulte Homes
Utilities & green energy
- Sewer: Public Sewer
- Water: Pvt Water Company
Community & HOA
Community
- Features: Pool, Golf, Pickleball, Lake, Community Media Room, Tennis Court(s), Biking/Walking Path, Fitness Center
- Subdivision: Anthem Parkside
HOA
- Has HOA: Yes
- Services included: Maintenance Grounds
- HOA fee: $301 quarterly
- HOA name: Anthem Parkside
- HOA phone: 623-742-4563
Location
- Region: Phoenix
Financial & listing details
- Price per square foot: $315/sqft
- Tax assessed value: $367,200
- Annual tax amount: $2,850
- Date on market: 3/10/2026
- Cumulative days on market: 24 days
- Listing terms: Cash,Conventional,FHA,VA Loan
- Ownership: Fee Simple
- Road surface type: Asphalt
Price history
| Date | Event | Price |
|---|---|---|
| 4/2/2026 | Sold | $432,000-2.9%$315/sqft |
Source:  ARMLS #6983491 Report a problem ARMLS #6983491 Report a problem | ||
| 3/8/2026 | Pending sale | $445,000$325/sqft |
Source: ARMLS #6983491 Report a problem | ||
| 2/12/2026 | Listed for sale | $445,000+34262.9%$325/sqft |
Source: ARMLS #6983491 Report a problem | ||
| 3/7/2024 | Listing removed | -- |
Source: ARMLS #6666868 Report a problem | ||
| 2/23/2024 | Listed for rent | $2,095$2/sqft |
Source: ARMLS #6666868 Report a problem | ||
| 9/13/2016 | Sold | $1,295-99%$1/sqft |
Source: ARMLS #5487406 Report a problem | ||
| 4/30/2010 | Sold | $135,000$99/sqft |
Source: ARMLS #4305140 Report a problem | ||
| 12/18/2009 | Listed for sale | $135,000-9.6%$99/sqft |
Source: Keller Williams Arizona Realty #4305140 Report a problem | ||
| 3/15/2002 | Sold | $149,310$109/sqft |
Source: Public Record Report a problem | ||
Public tax history
| Year | Property taxes | Tax assessment |
|---|---|---|
| 2025 | $1,847 +0.3% | $36,720 -5.8% |
| 2024 | $1,841 +0.9% | $39,000 +86.1% |
| 2023 | $1,824 -29.1% | $20,956 -7.6% |
| 2022 | $2,572 +0.5% | $22,670 +7.3% |
| 2021 | $2,560 +1.9% | $21,120 +7.3% |
| 2020 | $2,512 +3% | $19,680 +5.2% |
| 2019 | $2,438 | $18,710 +7.7% |
| 2018 | $2,438 +2% | $17,380 +5.8% |
| 2017 | $2,390 +19% | $16,430 +0.5% |
| 2016 | $2,008 -0.2% | $16,350 -2.7% |
| 2015 | $2,013 | $16,800 +18.1% |
| 2014 | -- | $14,230 +15.9% |
| 2013 | -- | $12,280 -0.8% |
| 2012 | -- | $12,380 -4.8% |
| 2011 | -- | $13,000 -9.8% |
| 2010 | -- | $14,420 -21.3% |
| 2009 | -- | $18,320 -15.2% |
| 2008 | -- | $21,600 |
| 2007 | -- | $21,600 +59.4% |
| 2006 | -- | $13,550 |
| 2005 | -- | $13,550 +16.8% |
| 2004 | -- | $11,600 +133.9% |
| 2003 | -- | $4,960 |
| 2002 | -- | $4,960 |
Find assessor info on the county website
Neighborhood: 85086
Nearby homes
- $564,5005 bd3 ba3.1k sqft40942 N Wild West Trl, Phoenix, AZ 85086Off Market
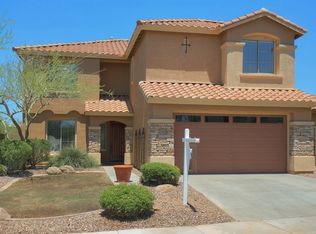
- $455,0003 bd2 ba1.5k sqft40954 N Wild West Trl, Phoenix, AZ 85086Sold

- $520,0003 bd2 ba1.8k sqft40960 N Wild West Trl, Phoenix, AZ 85086Off Market

- $541,3004 bd2 ba2.1k sqft40936 N Wild West Trl, Phoenix, AZ 85086Off Market
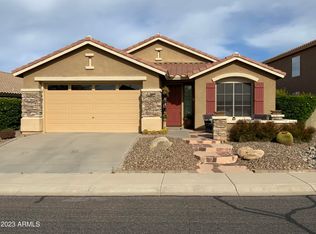
- $580,0004 bd3 ba2.9k sqft40966 N Wild West Trl, Phoenix, AZ 85086Sold
- $562,5004 bd2 ba2.7k sqft40949 N Wild West Trl, Phoenix, AZ 85086Off Market
- $488,8003 bd2 ba2.1k sqft40930 N Wild West Trl, Phoenix, AZ 85086Off Market
- $440,3003 bd2 ba1.8k sqft40955 N Wild West Trl, Phoenix, AZ 85086Off Market
Nearby schools
GreatSchools rating
- 8/10Gavilan Peak Elementary SchoolGrades: PK-8Distance: 0.3 mi
- 10/10Boulder Creek High SchoolGrades: 7-12Distance: 1.3 mi
Schools provided by the listing agent
- Elementary: Gavilan Peak School
- Middle: Gavilan Peak School
- High: Boulder Creek High School
- District: Deer Valley Unified District
Source: ARMLS. This data may not be complete. We recommend contacting the local school district to confirm school assignments for this home.
Get a cash offer in 3 minutes
Find out how much your home could sell for in as little as 3 minutes with a no-obligation cash offer.
Estimated market value
$431,400
Get a cash offer in 3 minutes
Find out how much your home could sell for in as little as 3 minutes with a no-obligation cash offer.
Estimated market value
$431,400
- Arizona
- Maricopa County
- Anthem
- 85086
- 40948 N Wild West Trail
Nearby cities
Nearby zip codes
Other Anthem Topics
