Premium view lot! The backyard faces a large open wash with unobstructed mountain views and features a paver patio seating area, synthetic grass, covered patio with extended slab, accent lights, natural vegetation and a gazebo. The interior has neutral tones throughout, vaulted ceilings, built-in cabinetry, travertine flooring in heavy traffic areas and crown molding. The large primary bedroom includes a walk-in closet. You will have plenty of storage with an oversized 2.5 car garage. Exterior of home was painted in 2021. Walking distance to Gavilan Peak Elementary School. The SOLAR WILL BE PAID OFF at close of escrow. The Solar system generates income from APS to the owner. In the last 12 months owner paid no APS bills and in fact received a check in January of 2024 from APS for $1,275. Anthem is an unincorporated master planned community in north central Maricopa County. It was founded by Del Webb in 1999 and initially built out in 2008; a new development recently added 202 homes to the community. It was awarded "Best Master Planned Community" in 2001, named one of Phoenix Magazine's "Best Family Friendly Neighborhoods" in 2012 and awarded "Best Master Planned Community for Children" in 2016. Anthem is home to residential, commercial, office, industrial and public uses, making it unique as a master planned community. From award-winning parks to quality landscaping, sports programs for all ages to trails, golf courses and more, Anthem is home to more than 27,000 residents and nearly 300 store-front businesses. Anthem is called a "master planned community" because it is self-contained and self-sustaining, allowing residents to share common resources and contribute to the common good of the community and region. Del Webb's design philosophy can be seen in every detail of Anthem's design plan, from the width of streets to the type of landscaping options, high number of recreational amenities to pre-set purposes of commercial plazas. After initial buildout, governance of the community was turned over to an executive staff and homeowner-led Board to carry Del Webb's master plan forward.
Anthem by the numbers
27,000 residents (approx.)
10,305 homes
3 homeowners' associations
2 senior living communities
5,920 acres (9.25 sq. miles) of land
15 miles of walking, biking and pedestrian trails
60 acres of turf
350 acres of desert landscaped area
1,400 acres of protected washes and open space
20,000+ trees
4.4 million sq. ft. of common walls and view fences
Sold for $455,000
$455,000
40954 N WILD WEST Trail, Anthem, AZ 85086
3beds
2baths
1,577sqft
Single Family Residence
Built in 2002
6,250 Square Feet Lot
$455,100 Zestimate®
$289/sqft
$2,192 Estimated rent
Home value
$455,100
$432,000 - $478,000
$2,192/mo
Zestimate® history
Owner options
List your home for rent
$2,192/mo
Rent Zestimate®
Find your next renter with Zillow Rental Manager. Plus, with online applications, you can quickly screen prospective tenants – for free.
$2,192/mo
Rent Zestimate®
Refinance and save
$2,932/mo
Est. payment
Refinancing to a lower rate could help reduce your monthly payments and save thousands over the life of the loan.
$2,932/mo
Est. payment
Explore your selling options
Work with a Zillow partner agent
Leverage their expertise and Zillow's premium Showcase listings to get your home seen by more buyers.
Get startedList with your own agent
Get your home in front of millions of buyers by listing it on Zillow.
Learn how to do itSell it yourself
Take full control of how buyers see your home on Zillow by listing For Sale by Owner (FSBO).
List your homeWhat's special
Covered patioGolf coursesView fencesMaster planned communityExtended slabUnincorporated master planned communityPublic uses
Zillow last checked:
Listing updated:
Listed by:
David Loose 623-229-7373,
HomeSmart,
ReAnn Loose 623-229-7370,
HomeSmart
Bought with:
Jay Jasper, BR640909000
Arizona Sunset Realty
Taylor Jasper, SA691995000
Arizona Sunset Realty
Source: ARMLS,MLS#: 6695861
Facts & features
Interior
Bedrooms & bathrooms
- Bedrooms: 3
- Bathrooms: 2
Heating
- Natural Gas, Ceiling
Cooling
- Central Air, Ceiling Fan(s)
Appliances
- Included: Dryer, Washer, Built-in Microwave, Dishwasher, Disposal, Gas Range, Gas Oven
Features
- High Speed Internet, Double Vanity, Full Bth Master Bdrm, Separate Shwr & Tub, Laminate Counters
- Flooring: Carpet, Tile
- Windows: Solar Screens
- Has basement: No
- Has fireplace: No
Interior area
- Total structure area: 1,577
- Total interior livable area: 1,577 sqft
Property
Parking
- Total spaces: 4.5
- Parking features: Garage Door Opener, Direct Access
- Garage spaces: 2.5
- Uncovered spaces: 2
Features
- Stories: 1
- Patio & porch: Covered, Patio
- Pool features: None
- Spa features: None
- Fencing: Block,Wrought Iron
- Has view: Yes
- View description: Mountain(s)
- Waterfront features: Wash
Lot
- Size: 6,250 Square Feet
- Features: Borders Common Area, Desert Back, Desert Front, Gravel/Stone Front, Gravel/Stone Back, Synthetic Grass Back, Auto Timer H2O Front, Auto Timer H2O Back
Details
- Additional structures: Gazebo
- Parcel number: 20301734
- Special conditions: FIRPTA may apply
Construction
Type & style
- Home type: SingleFamily
- Architectural style: Ranch
- Property subtype: Single Family Residence
Materials
- Stucco, Wood Frame, Painted
- Roof: Tile
Condition
- Year built: 2002
Details
- Builder name: Del Webb
Utilities & green energy
- Sewer: Private Sewer
- Water: Pvt Water Company
Green energy
- Energy efficient items: Solar Panels
Community & HOA
Community
- Features: Pool, Community Spa Htd, Community Media Room, Tennis Court(s), Playground, Biking/Walking Path, Fitness Center
- Subdivision: ANTHEM Parkside
HOA
- Has HOA: Yes
- Services included: Maintenance Grounds
- HOA fee: $290 quarterly
- HOA name: Anthem Com Council
- HOA phone: 623-742-4563
Location
- Region: Phoenix
Financial & listing details
- Price per square foot: $289/sqft
- Tax assessed value: $385,500
- Annual tax amount: $2,483
- Date on market: 1/26/2026
- Cumulative days on market: 112 days
- Listing terms: Cash,Conventional,FHA,VA Loan
- Ownership: Fee Simple
Price history
| Date | Event | Price |
|---|---|---|
| 9/16/2024 | Sold | $455,000-3.6%$289/sqft |
Source:  ARMLS #6695861 Report a problem ARMLS #6695861 Report a problem | ||
| 8/14/2024 | Pending sale | $472,000$299/sqft |
Source: ARMLS #6695861 Report a problem | ||
| 8/10/2024 | Listed for sale | $472,000$299/sqft |
Source: ARMLS #6695861 Report a problem | ||
| 7/18/2024 | Contingent | $472,000$299/sqft |
Source: ARMLS #6695861 Report a problem | ||
| 7/5/2024 | Price change | $472,000-1.7%$299/sqft |
Source: ARMLS #6695861 Report a problem | ||
| 6/28/2024 | Listed for sale | $480,000$304/sqft |
Source: ARMLS #6695861 Report a problem | ||
| 6/9/2024 | Contingent | $480,000$304/sqft |
Source: ARMLS #6695861 Report a problem | ||
| 5/28/2024 | Price change | $480,000-3%$304/sqft |
Source: ARMLS #6695861 Report a problem | ||
| 4/24/2024 | Listed for sale | $495,000+51.1%$314/sqft |
Source: ARMLS #6695861 Report a problem | ||
| 11/5/2020 | Listing removed | $327,500$208/sqft |
Source: HomeSmart #6133663 Report a problem | ||
| 10/31/2020 | Pending sale | $327,500-0.5%$208/sqft |
Source: HomeSmart #6133663 Report a problem | ||
| 10/30/2020 | Sold | $329,000+0.5%$209/sqft |
Source: ARMLS #6133663 Report a problem | ||
| 9/17/2020 | Listed for sale | $327,500+26%$208/sqft |
Source: HomeSmart #6133663 Report a problem | ||
| 7/6/2018 | Sold | $259,900$165/sqft |
Source: Public Record Report a problem | ||
| 6/2/2018 | Listed for sale | $259,900+20.9%$165/sqft |
Source: Keller Williams Realty Biltmore Partners #5774586 Report a problem | ||
| 1/15/2008 | Sold | $215,000-28.2%$136/sqft |
Source: Public Record Report a problem | ||
| 5/29/2007 | Sold | $299,368+84.4%$190/sqft |
Source: Public Record Report a problem | ||
| 3/18/2002 | Sold | $162,390$103/sqft |
Source: Public Record Report a problem | ||
Public tax history
| Year | Property taxes | Tax assessment |
|---|---|---|
| 2025 | $1,246 -0.3% | $38,550 -5.7% |
| 2024 | $1,250 -20.5% | $40,880 +83.3% |
| 2023 | $1,572 -33.8% | $22,304 -7.3% |
| 2022 | $2,373 -0.7% | $24,060 +7.2% |
| 2021 | $2,391 +1.9% | $22,450 +7.3% |
| 2020 | $2,345 +3.3% | $20,930 +4.9% |
| 2019 | $2,271 | $19,950 +7.3% |
| 2018 | $2,271 -10.7% | $18,600 +5.4% |
| 2017 | $2,544 +19% | $17,650 +1% |
| 2016 | $2,137 -0.3% | $17,470 -2.7% |
| 2015 | $2,144 | $17,960 +18.4% |
| 2014 | -- | $15,170 +16.1% |
| 2013 | -- | $13,070 -0.8% |
| 2012 | -- | $13,170 -5.3% |
| 2011 | -- | $13,900 -9.9% |
| 2010 | -- | $15,420 -18.7% |
| 2009 | -- | $18,960 -17.6% |
| 2008 | -- | $23,000 |
| 2007 | -- | $23,000 +59.7% |
| 2006 | -- | $14,400 |
| 2005 | -- | $14,400 +13.4% |
| 2004 | -- | $12,700 +156% |
| 2003 | -- | $4,960 |
| 2002 | -- | $4,960 |
Find assessor info on the county website
Neighborhood: 85086
Nearby homes
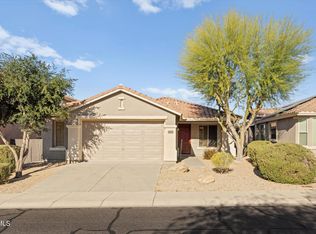
- $432,0003 bd2 ba1.3k sqft40948 N Wild West Trl, Phoenix, AZ 85086Sold
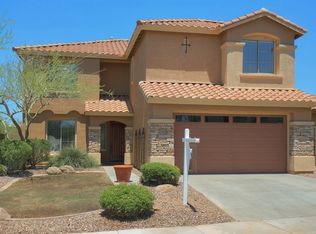
- $520,0003 bd2 ba1.8k sqft40960 N Wild West Trl, Phoenix, AZ 85086Off Market

- $564,5005 bd3 ba3.1k sqft40942 N Wild West Trl, Phoenix, AZ 85086Off Market
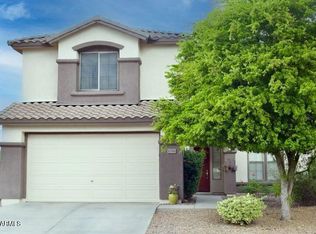
- $580,0004 bd3 ba2.9k sqft40966 N Wild West Trl, Phoenix, AZ 85086Sold
- $541,3004 bd2 ba2.1k sqft40936 N Wild West Trl, Phoenix, AZ 85086Off Market
- $664,900-- bd5 ba3.7k sqft41004 N Wild West Trl, Phoenix, AZ 85086Off Market
- $440,3003 bd2 ba1.8k sqft40955 N Wild West Trl, Phoenix, AZ 85086Off Market
- $427,4003 bd2 ba1.5k sqft40963 N Wild West Trl, Phoenix, AZ 85086Off Market
Nearby schools
GreatSchools rating
- 8/10Gavilan Peak Elementary SchoolGrades: PK-8Distance: 0.3 mi
- 10/10Boulder Creek High SchoolGrades: 7-12Distance: 1.3 mi
Schools provided by the listing agent
- Elementary: Gavilan Peak Elementary
- Middle: Gavilan Peak Elementary
- High: Boulder Creek High School
- District: Deer Valley Unified District
Source: ARMLS. This data may not be complete. We recommend contacting the local school district to confirm school assignments for this home.
Get a cash offer in 3 minutes
Find out how much your home could sell for in as little as 3 minutes with a no-obligation cash offer.
Estimated market value
$455,100
Get a cash offer in 3 minutes
Find out how much your home could sell for in as little as 3 minutes with a no-obligation cash offer.
Estimated market value
$455,100
- Arizona
- Maricopa County
- Anthem
- 85086
- 40954 N WILD WEST Trail
Nearby cities
Nearby zip codes
Other Anthem Topics
