Your new home awaits at Foothill Terrace! This Spacious Double Wide End Unit Features 3 Bedrooms, 2 Bathrooms, Eat in Kitchen, Dining Room, Living Room, Laundry Room and an Enclosed Patio! Covered Carport fits 2 cars and includes 2 Storage Sheds! Fenced Back Yard is a private place to relax. Foothill Terrace is a 55+ Community and includes 2 Pools, Fitness Center, Billiards/Pool tables, Banquet Hall with Kitchen and lots of activities! Conveniently located near Shopping, Restaurants, Groceries and Movie Theater. Easy access to 210 Freeway. Square Footage is approximately 1536 not including the Enclosed Patio.
Sold for $190,000
Listed by: RE/MAX MASTERS REALTY • Genevieve Engwald-Parry • Contact: 909-445-8100
Bought with: Remax Innovative
$190,000
4095 Fruit St #882, La Verne, CA 91750
3beds
1,536sqft
Manufactured Home
Built in 1977
-- sqft lot
$237,400 Zestimate®
$124/sqft
$3,124 Estimated rent
Home value
$237,400
$204,000 - $278,000
$3,124/mo
Zestimate® history
Owner options
List your home for rent
$3,124/mo
Rent Zestimate®
Find your next renter with Zillow Rental Manager. Plus, with online applications, you can quickly screen prospective tenants – for free.
$3,124/mo
Rent Zestimate®
Refinance and save
$1,252/mo
Est. payment
Refinancing to a lower rate could help reduce your monthly payments and save thousands over the life of the loan.
$1,252/mo
Est. payment
Explore your selling options
Work with a Zillow partner agent
Leverage their expertise and Zillow's premium Showcase listings to get your home seen by more buyers.
Get startedList with your own agent
Get your home in front of millions of buyers by listing it on Zillow.
Learn how to do itSell it yourself
Take full control of how buyers see your home on Zillow by listing For Sale by Owner (FSBO).
List your homeWhat's special
Zillow last checked:
Listing updated:
Listed by:
Genevieve Engwald-Parry DRE #01871470 626-483-6553,
RE/MAX MASTERS REALTY
Bought with:
Lourdes Pan, DRE #01817608
Remax Innovative
Source: CRMLS,MLS#: CV23124716 Originating MLS: California Regional MLS
Originating MLS: California Regional MLSFacts & features
Interior
Bedrooms & bathrooms
- Bedrooms: 3
- Bathrooms: 2
- Full bathrooms: 2
Rooms
- Room types: Bedroom, Primary Bedroom
Primary bedroom
- Features: Main Level Primary
Bedroom
- Features: Bedroom on Main Level
Bedroom
- Features: All Bedrooms Down
Bathroom
- Features: Bathtub, Separate Shower, Tub Shower
Heating
- Central
Cooling
- Central Air
Appliances
- Included: Double Oven, Dishwasher, Electric Oven, Gas Cooktop, Disposal, Gas Water Heater, Range Hood
- Laundry: Inside, Laundry Room
Features
- Ceiling Fan(s), Open Floorplan, All Bedrooms Down, Bedroom on Main Level, Main Level Primary
- Flooring: Carpet, Vinyl
- Windows: Skylight(s)
Interior area
- Total interior livable area: 1,536 sqft
Property
Parking
- Parking features: Attached Carport, Covered, Carport, On Site
- Has carport: Yes
Accessibility
- Accessibility features: Grab Bars
Features
- Levels: One
- Stories: 1
- Entry location: Front/side
- Pool features: Association, Heated, In Ground
- Has spa: Yes
- Spa features: Community
- Fencing: Brick,Chain Link
- Has view: Yes
- View description: None
- Park: Foothill Terrace
Lot
- Features: Back Yard, Corner Lot, Cul-De-Sac, Near Public Transit, Yard
Details
- On leased land: Yes
- Lease amount: $1,005
- Special conditions: Standard,Trust
Construction
Type & style
- Home type: MobileManufactured
- Property subtype: Manufactured Home
Condition
- Year built: 1977
Utilities & green energy
- Sewer: Public Sewer
- Water: Public
- Utilities for property: Electricity Connected, Natural Gas Connected, Sewer Connected, Water Available
Community & HOA
Community
- Features: Curbs
- Security: Smoke Detector(s)
- Senior community: Yes
Location
- Region: La Verne
Financial & listing details
- Price per square foot: $124/sqft
- Date on market: 7/11/2023
- Cumulative days on market: 210 days
- Listing terms: Cash,Cash to New Loan,Submit
- Body type: Double Wide
Price history
| Date | Event | Price |
|---|---|---|
| 3/25/2024 | Sold | $190,000-13.6%$124/sqft |
Source:  CRMLS #CV23124716 Report a problem CRMLS #CV23124716 Report a problem | ||
| 2/7/2024 | Pending sale | $220,000$143/sqft |
Source: CRMLS #CV23124716 Report a problem | ||
| 7/12/2023 | Listed for sale | $220,000$143/sqft |
Source: CRMLS #CV23124716 Report a problem | ||
Public tax history
Tax history is unavailable.
Neighborhood: Foothill Boulevard Corridor
Nearby homes
- $--1 bd1 ba772 sqft3949 Topaz Ln, La Verne, CA 91750Off Market
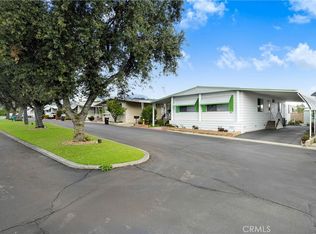
- $229,0002 bd2 ba1.5k sqft4095 Fruit St SPACE 857, La Verne, CA 91750Sold
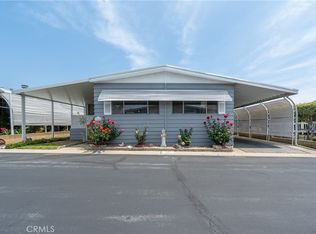
- $175,0002 bd2 ba1.4k sqft4095 Fruit St SPACE 841, La Verne, CA 91750Sold
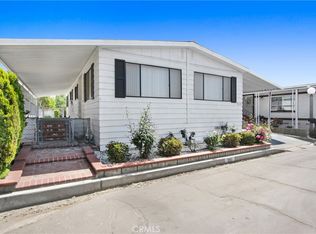
- $175,0002 bd2 ba1.3k sqft4095 Fruit St SPACE 920, La Verne, CA 91750Sold
- $195,0002 bd2 ba1.1k sqft4095 Fruit St SPC 538, La Verne, CA 91750Sold
- $--3 bd2 ba1.1k sqft1825 Foothill Blvd #3966, La Verne, CA 91750Off Market
- $--1 bd1 ba902 sqft1825 Foothill Blvd #3874, La Verne, CA 91750Off Market
- $--1 bd1 ba772 sqft1825 Foothill Blvd #3815, La Verne, CA 91750Off Market
Nearby schools
GreatSchools rating
- 8/10La Verne Heights Elementary SchoolGrades: K-5Distance: 0.5 mi
- 10/10Ramona Middle SchoolGrades: 6-8Distance: 1.2 mi
- 9/10Bonita High SchoolGrades: 9-12Distance: 0.6 mi
Schools provided by the listing agent
- High: Bonita
Source: CRMLS. This data may not be complete. We recommend contacting the local school district to confirm school assignments for this home.
Get a cash offer in 3 minutes
Find out how much your home could sell for in as little as 3 minutes with a no-obligation cash offer.
Estimated market value
$237,400
Get a cash offer in 3 minutes
Find out how much your home could sell for in as little as 3 minutes with a no-obligation cash offer.
Estimated market value
$237,400
- California
- Los Angeles County
- La Verne
- 91750
- Foothill Boulevard Corridor
- 4095 Fruit St Unit 882
Nearby cities
Nearby neighborhoods
Nearby zip codes
Other La Verne Topics
