Gorgeous Double-Wide with Exceptional Outdoor Living in Foothill Terrace (55+), La Verne
Welcome to this beautifully upgraded double-wide home located in the highly desirable Foothill Terrace 55+ Mobile Home Park. Offering outstanding indoor comfort and over 500 sq. ft. of covered wrap-around porch space, this home is ideal for relaxed living and entertaining while enjoying peaceful mountain views.
The open-concept kitchen, remodeled in 2019, features granite countertops, a custom pantry, slide-out shelving, slide-out trash, and a charming coffee bar, flowing seamlessly into the main living area. Luxury vinyl flooring throughout provides a cohesive hardwood-style look, complemented by new overhead lighting and sound-absorbing dual-pane vinyl windows installed in 2019.
The home offers two spacious bedrooms, each with custom built-in storage and its own fully renovated en-suite bathroom with granite countertops. The guest bath includes a custom tile shower for a designer touch.
Additional Highlights Include:
Fabulous wrap-around porch (2019) with new lighting added in 2025
Artistic concrete paver patio for outdoor entertaining
New exterior paint and skirting (2025)
New HVAC system (2019)
Two storage sheds
Highly productive lemon tree
Dog door and fenced yard area for pet-friendly living
Exterior electrical outlets on patio and in carport
Convenient rear-gate access to nearby shopping and dining
This move-in-ready home blends comfort, style, and convenience in one of La Verne’s most sought-after 55+ communities.
Community Amenities Include:
Two clubhouses, multipurpose room for social events, billiards room, library, swimming pool, jacuzzi, and fitness center.
Ideally located near shopping, public transportation, hospitals, airports, and major freeways.
Property is on Registration.
Sold for $195,000
Listed by: Coldwell Banker Icon • Cindy Ciulla • Contact: 909-322-0292
Bought with: Seven Gables Real Estate
$195,000
4095 Fruit St Spc 538, La Verne, CA 91750
2beds
1,152sqft
Manufactured Home
Built in 1972
-- sqft lot
$195,900 Zestimate®
$169/sqft
$2,910 Estimated rent
Home value
$195,900
$178,000 - $215,000
$2,910/mo
Zestimate® history
Owner options
List your home for rent
$2,910/mo
Rent Zestimate®
Find your next renter with Zillow Rental Manager. Plus, with online applications, you can quickly screen prospective tenants – for free.
$2,910/mo
Rent Zestimate®
Refinance and save
$1,291/mo
Est. payment
Refinancing to a lower rate could help reduce your monthly payments and save thousands over the life of the loan.
$1,291/mo
Est. payment
Explore your selling options
Work with a Zillow partner agent
Leverage their expertise and Zillow's premium Showcase listings to get your home seen by more buyers.
Get startedList with your own agent
Get your home in front of millions of buyers by listing it on Zillow.
Learn how to do itSell it yourself
Take full control of how buyers see your home on Zillow by listing For Sale by Owner (FSBO).
List your homeWhat's special
Highly productive lemon treeOpen-concept kitchenCharming coffee barPeaceful mountain viewsBeautifully upgraded double-wide homeCustom built-in storageHardwood-style look
Zillow last checked:
Listing updated:
Listed by:
Cindy Ciulla DRE #01265067 cindy.ciulla@gmail.com,
Coldwell Banker Icon
Bought with:
Joi Zerbel, DRE #02008319
Seven Gables Real Estate
Source: CRMLS,MLS#: CV26012661 Originating MLS: California Regional MLS
Originating MLS: California Regional MLSFacts & features
Interior
Bedrooms & bathrooms
- Bedrooms: 2
- Bathrooms: 2
- Full bathrooms: 1
- 3/4 bathrooms: 1
Rooms
- Room types: Great Room, Kitchen, Primary Bedroom
Primary bedroom
- Features: Multiple Primary Suites
Bathroom
- Features: Bathroom Exhaust Fan, Remodeled, Separate Shower, Tub Shower, Upgraded
Kitchen
- Features: Granite Counters
Heating
- Central, Forced Air, Natural Gas
Cooling
- Central Air
Appliances
- Included: Gas Cooktop, Disposal, Gas Oven, Water Heater, Dryer, Washer
- Laundry: Gas Dryer Hookup, In Kitchen
Features
- Granite Counters, Open Floorplan, Pantry, Recessed Lighting, Multiple Primary Suites
- Flooring: Vinyl
- Windows: Double Pane Windows
Interior area
- Total interior livable area: 1,152 sqft
Property
Parking
- Total spaces: 3
- Parking features: Attached Carport, Asphalt, Covered, Driveway Level
- Carport spaces: 3
Accessibility
- Accessibility features: No Stairs
Features
- Levels: One
- Stories: 1
- Entry location: both sides
- Patio & porch: Covered, Porch, Wrap Around
- Exterior features: Rain Gutters
- Pool features: Community, In Ground
- Has spa: Yes
- Spa features: Community, In Ground
- Fencing: Block
- Has view: Yes
- View description: Mountain(s), Neighborhood
- Park: Foothill Terrace
Lot
- Features: Close to Clubhouse, Level, Yard
Details
- Additional structures: Shed(s)
- Parcel number: 8666015004
- On leased land: Yes
- Lease amount: $932
- Special conditions: Standard
Construction
Type & style
- Home type: MobileManufactured
- Property subtype: Manufactured Home
Materials
- Aluminum Siding
- Foundation: Pier Jacks
- Roof: Foam,Membrane
Condition
- Turnkey
- Year built: 1972
Utilities & green energy
- Electric: Standard
- Sewer: Public Sewer
- Water: Public
- Utilities for property: Electricity Connected, Natural Gas Connected, Sewer Connected, Water Connected
Community & HOA
Community
- Features: Street Lights, Pool
- Security: Resident Manager
- Senior community: Yes
Location
- Region: La Verne
Financial & listing details
- Price per square foot: $169/sqft
- Date on market: 1/19/2026
- Cumulative days on market: 5 days
- Listing terms: Cash,Cash to New Loan
- Body type: Double Wide
Price history
| Date | Event | Price |
|---|---|---|
| 2/27/2026 | Sold | $195,000+2.7%$169/sqft |
Source:  CRMLS #CV26012661 Report a problem CRMLS #CV26012661 Report a problem | ||
| 2/24/2026 | Pending sale | $189,900$165/sqft |
Source: CRMLS #CV26012661 Report a problem | ||
| 1/28/2026 | Contingent | $189,900$165/sqft |
Source: CRMLS #CV26012661 Report a problem | ||
| 1/19/2026 | Listed for sale | $189,900$165/sqft |
Source: CRMLS #CV26012661 Report a problem | ||
Public tax history
Tax history is unavailable.
Neighborhood: Foothill Boulevard Corridor
Nearby homes
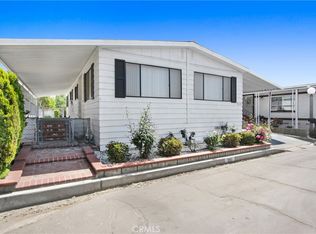
- $175,0002 bd2 ba1.3k sqft4095 Fruit St SPACE 920, La Verne, CA 91750Sold
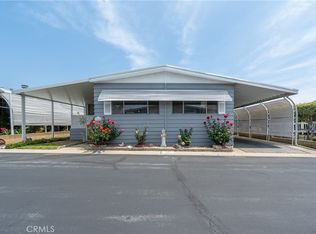
- $175,0002 bd2 ba1.4k sqft4095 Fruit St SPACE 841, La Verne, CA 91750Sold
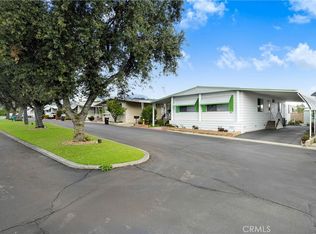
- $229,0002 bd2 ba1.5k sqft4095 Fruit St SPACE 857, La Verne, CA 91750Sold
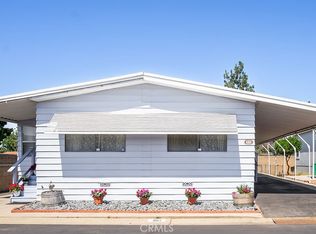
- $190,0003 bd2 ba1.5k sqft4095 Fruit St #882, La Verne, CA 91750Sold
- $234,4753 bd2 ba1.2k sqft4095 Fruit St SPACE 108, La Verne, CA 91750Sold
- $269,9003 bd2 ba1.4k sqft4095 Fruit St SPACE 157, La Verne, CA 91750Sold
- $165,0002 bd2 ba1.4k sqft4095 Fruit St SPACE 158, La Verne, CA 91750Sold
- $334,3792 bd2 ba1.5k sqft4095 Fruit St SPACE 607, La Verne, CA 91750Sold
Nearby schools
GreatSchools rating
- 8/10La Verne Heights Elementary SchoolGrades: K-5Distance: 0.6 mi
- 10/10Ramona Middle SchoolGrades: 6-8Distance: 1.3 mi
- 9/10Bonita High SchoolGrades: 9-12Distance: 0.6 mi
Get a cash offer in 3 minutes
Find out how much your home could sell for in as little as 3 minutes with a no-obligation cash offer.
Estimated market value
$195,900
Get a cash offer in 3 minutes
Find out how much your home could sell for in as little as 3 minutes with a no-obligation cash offer.
Estimated market value
$195,900
- California
- Los Angeles County
- La Verne
- 91750
- Foothill Boulevard Corridor
- 4095 Fruit St Spc 538
Nearby cities
Nearby neighborhoods
Nearby zip codes
Other La Verne Topics
