Skip main navigation
Sold for $234,475
  • Listing Provided by: NEXTHOME CREA
    Bought with: NEXTHOME CREA
    $234,475

    4095 Fruit St Space 108, La Verne, CA 91750

    3beds
    1,288sqft
    Manufactured Home
    Built in 1995
    -- sqft lot
    $236,700 Zestimate®
    $182/sqft
    $3,085 Estimated rent

    Home value

    $236,700

    $215,000 - $260,000

    $3,085/mo

    Zestimate® history
    Loading
    Loading...

    Owner options

    List your home for rent

    $3,085/mo

    Rent Zestimate®

    Find your next renter with Zillow Rental Manager. Plus, with online applications, you can quickly screen prospective tenants – for free.

    Learn more

    $3,085/mo

    Rent Zestimate®

    Refinance and save

    $1,545/mo

    Est. payment

    Refinancing to a lower rate could help reduce your monthly payments and save thousands over the life of the loan.

    See today's rates

    $1,545/mo

    Est. payment

    Explore your selling options

    Work with a Zillow partner agent

    Leverage their expertise and Zillow's premium Showcase listings to get your home seen by more buyers.

    Get started

    List with your own agent

    Get your home in front of millions of buyers by listing it on Zillow.

    Learn how to do it

    Sell it yourself

    Take full control of how buyers see your home on Zillow by listing For Sale by Owner (FSBO).

    List your home

    What's special

    Astro turfTile flooringEngineered wood flooringHigh ceilingsStainless steel appliancesVinyl fencingRemote-controlled custom window shades
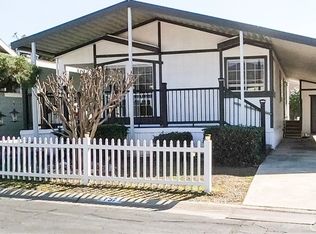
    An exquisite home in the desirable Senior Community Foothill Terrace. The home is ready for the most distinguished Buyer excepting custom features and a well-maintained home. Living Room and Dining Room boast beautiful Engineered wood flooring with custom baseboards and high ceilings. The windows have sun resistant screens and remote-controlled custom window shades. The Roof is only 3 years old, the A/C and Furnace are only 1 1/2 years old. The Bathrooms have tile flooring. The galley kitchen is a cook's dream with stainless steel appliances. The outdoor porch and patio are designed to entertain your family and guest. homes includes a second freezer in the laundry room. Low maintenance landscaping with astro turf. Yard has vinyl fencing to make it doggie proof.

    Zillow last checked:

    Listing updated:

    Listing Provided by:

    Diane Lockie DRE #02027114 626-255-4339,

    NEXTHOME CREA

    Bought with:

    Diane Lockie, DRE #02027114

    NEXTHOME CREA

    NONE NONE, DRE #N/A

    None MRML

    Source: CRMLS,MLS#: CV25217044MLS LogoOriginating MLS: California Regional MLS

    Facts & features

    Interior

    Bedrooms & bathrooms
    • Bedrooms: 3
    • Bathrooms: 2
    • Full bathrooms: 2
    Bathroom
    • Features: Bathtub, Separate Shower, Walk-In Shower
    Heating
    • Central
    Cooling
    • Central Air
    Appliances
    • Included: Dishwasher, Gas Range, Gas Water Heater, Microwave, Dryer, Washer
    • Laundry: Laundry Room
    Features
    • Ceiling Fan(s), Crown Molding, High Ceilings
    Interior area
    • Total interior livable area: 1,288 sqft

    Property

    Parking
    • Parking features: Carport
    • Has carport: Yes
    Accessibility
    • Accessibility features: No Stairs, Parking
    Features
    • Levels: One
    • Stories: 1
    • Entry location: front door
    • Patio & porch: Deck, Enclosed, Patio
    • Pool features: Community, Association
    • Has spa: Yes
    • Spa features: Community
    • Fencing: Vinyl
    Lot
    • Features: Yard
    Details
    • Parcel number: 8666015004
    • On leased land: Yes
    • Lease amount: $921
    • Special conditions: Standard

    Construction

    Type & style
    • Home type: MobileManufactured
    • Property subtype: Manufactured Home
    Materials
    • Foundation: Pier Jacks
    Condition
    • Year built: 1995

    Utilities & green energy

    • Sewer: Public Sewer
    • Utilities for property: Electricity Connected, Natural Gas Connected, Sewer Available, Water Available

    Community & neighborhood

    Security
    • Security features: Carbon Monoxide Detector(s), Resident Manager, Smoke Detector(s)
    Community
    • Community features: Street Lights, Pool
    Senior living
    • Senior community: Yes
    Location
    • Region: La Verne

    HOA & financial

    HOA
    • Amenities included: Billiard Room, Call for Rules, Game Room, Meeting Room, Meeting/Banquet/Party Room, Pool, Recreation Room, Spa/Hot Tub

    Other

    Other facts
    • Body type: Double Wide
    • Listing terms: Cash to New Loan
    • Road surface type: Paved

    Price history

    DateEventPrice
    1/13/2026Sold$234,475-6.2%$182/sqft
    Source: CRMLS #CV25217044 Report a problem
    1/6/2026Pending sale$250,000$194/sqft
    Source: CRMLS #CV25217044 Report a problem
    10/22/2025Price change$250,000-16.4%$194/sqft
    Source: CRMLS #CV25217044 Report a problem
    10/4/2025Price change$299,000-6.3%$232/sqft
    Source: CRMLS #CV25217044 Report a problem
    9/14/2025Listed for sale$319,000$248/sqft
    Source: CRMLS #CV25217044 Report a problem

    Public tax history

    YearProperty taxesTax assessment
    2025$630 +6.5%$46,092 +2.2%
    2024$591 +2.3%$45,090 +2.8%
    2023$578 +2.4%$43,883 +2.9%
    2022$564 +11.5%$42,636 +11.6%
    2021$506 +2.8%$38,200 +2.5%
    2020$492 $37,266 +6.2%
    2019$492 +5.4%$35,093
    2018$467 $35,093
    2017$467 +3.8%--
    2016$450 +4.4%--
    2015$431 -0.1%--
    2014$432 --
    2012-- --
    2011-- $30,060 +3.7%
    2010-- $28,999 -30.6%
    2008-- $41,774 +22.1%
    2007-- $34,204

    Find assessor info on the county website

    Neighborhood: Foothill Boulevard Corridor

    Nearby schools

    GreatSchools rating
    Get a cash offer in 3 minutes
    Find out how much your home could sell for in as little as 3 minutes with a no-obligation cash offer.
    Estimated market value
    $236,700
    Get a cash offer in 3 minutes
    Find out how much your home could sell for in as little as 3 minutes with a no-obligation cash offer.
    Estimated market value
    $236,700