Welcome to your charming mobile home nestled within a vibrant 55+ community, offering the perfect blend of comfort and convenience.
As you approach the Premium corner lot that can accommodate multiple vehicles, you'll be greeted by the freshly painted exterior and a welcoming porch, inviting you to enjoy leisurely reading time outdoors.* Step inside to 1464, square foot of bright and airy living room bathed in natural light, adorned with new recess lighting , flooring, baseboards, freshly painted and crown molding that add a touch of elegance to the space.* The kitchen is a chef's delight, featuring new cabinets ,stainless steel appliances, including a range, hood, and dishwasher, oversized stainless steel sink with full warranty.*Bedroom number one offers a spacious retreat with a large closet, new flooring, baseboards, and crown molding, providing a cozy haven for relaxation. *The master bedroom boasts a peekaboo view of the mountains, along with new baseboards, flooring, and a luxurious en suite bathroom complete with a dual vanity, dual mirrors, double sink, bathtub, shower, new toilets, and all-new fixtures.* Enjoy peace of mind with new copper plumbing throughout the house and a sealant warranty on the roof.* The AC has been recently serviced to keep you comfortable year-round, while new carpet on the back door steps adds a finishing touch of comfort. *The backyard beckons with ample space for a vegetable garden or a beloved pet to roam.* Plus, this premium lot offers extra guest parking, ensuring plenty of space for visitors.*Convenience meets community with amenities such as a pool, weight room, library, and recreation room, providing endless opportunities for leisure and socializing.*Experience the joys of mobile home living in this meticulously maintained residence within a welcoming 55+ community. Welcome home! THIS IS STILL ON A REGISTRATION savings !!!!!! BACK ON MARKET BUYERS COULD NOT PERFORM !
Sold for $198,000
Listed by: CENTURY 21 CITRUS REALTY INC • Lisa Pimentel • Contact: 909-592-8500
Bought with: eXp Realty of Greater L.A. Inc
$198,000
4095 Fruit St #150, La Verne, CA 91750
2beds
1,464sqft
Manufactured Home
Built in 1972
-- sqft lot
$206,500 Zestimate®
$135/sqft
$2,500 Estimated rent
Home value
$206,500
$178,000 - $240,000
$2,500/mo
Zestimate® history
Owner options
List your home for rent
$2,500/mo
Rent Zestimate®
Find your next renter with Zillow Rental Manager. Plus, with online applications, you can quickly screen prospective tenants – for free.
$2,500/mo
Rent Zestimate®
Refinance and save
$1,305/mo
Est. payment
Refinancing to a lower rate could help reduce your monthly payments and save thousands over the life of the loan.
$1,305/mo
Est. payment
Explore your selling options
Work with a Zillow partner agent
Leverage their expertise and Zillow's premium Showcase listings to get your home seen by more buyers.
Get startedList with your own agent
Get your home in front of millions of buyers by listing it on Zillow.
Learn how to do itSell it yourself
Take full control of how buyers see your home on Zillow by listing For Sale by Owner (FSBO).
List your homeWhat's special
Mobile homeNew toiletsNew fixturesNew recess lightingPremium lotSpacious retreatNew carpet
Zillow last checked:
Listing updated:
Listed by:
Lisa Pimentel DRE #01745013 626-391-2149,
CENTURY 21 CITRUS REALTY INC
Bought with:
TRACIE WONG, DRE #02053598
eXp Realty of Greater L.A. Inc
Source: CRMLS,MLS#: CV24065183 Originating MLS: California Regional MLS
Originating MLS: California Regional MLSFacts & features
Interior
Bedrooms & bathrooms
- Bedrooms: 2
- Bathrooms: 2
- Full bathrooms: 1
- 3/4 bathrooms: 1
Rooms
- Room types: Kitchen, Laundry, Living Room
Bathroom
- Features: Bathtub, Separate Shower, Tub Shower, Upgraded, Walk-In Shower
Kitchen
- Features: Granite Counters, Kitchen/Family Room Combo, Updated Kitchen
Heating
- Central, See Remarks
Cooling
- Central Air
Appliances
- Included: Dishwasher, Gas Oven, Gas Range, Range Hood, Vented Exhaust Fan
- Laundry: Inside, Laundry Room
Features
- Crown Molding, Granite Counters, Open Floorplan, Recessed Lighting, Storage
- Flooring: Laminate
Interior area
- Total interior livable area: 1,464 sqft
Property
Parking
- Total spaces: 2
- Parking features: Carport, Driveway, Guest
- Carport spaces: 2
Features
- Levels: One
- Stories: 1
- Entry location: with steps
- Patio & porch: Front Porch, Patio
- Pool features: Community, In Ground, Association
- Has view: Yes
- View description: Mountain(s), Peek-A-Boo
- Park: FOOTHILL TERRACE
Lot
- Features: 0-1 Unit/Acre, Corner Lot
Details
- Additional structures: Shed(s), Storage
- On leased land: Yes
- Lease amount: $1,150
- Special conditions: Standard
Construction
Type & style
- Home type: MobileManufactured
- Property subtype: Manufactured Home
Condition
- Turnkey
- Year built: 1972
Utilities & green energy
- Sewer: Unknown
- Water: See Remarks
- Utilities for property: See Remarks
Community & HOA
Community
- Features: Foothills, Street Lights, Pool
- Security: Carbon Monoxide Detector(s), Smoke Detector(s)
- Senior community: Yes
HOA
- Amenities included: Call for Rules, Clubhouse, Fitness Center, Pool, Pet Restrictions, Recreation Room, Trash, Water
Location
- Region: La Verne
Financial & listing details
- Price per square foot: $135/sqft
- Date on market: 4/10/2024
- Cumulative days on market: 103 days
- Listing terms: Cash,Cash to New Loan,Conventional,1031 Exchange,FHA,VA Loan
- Inclusions: ALL KITCHEN APPLIANCES
- Exclusions: ALL STAGING FURNISHING VIRTUAL AND IN PERSON, MIRROR IN LIVING ROOM
Price history
| Date | Event | Price |
|---|---|---|
| 8/28/2024 | Sold | $198,000+3.1%$135/sqft |
Source:  CRMLS #CV24065183 Report a problem CRMLS #CV24065183 Report a problem | ||
| 8/17/2024 | Pending sale | $192,000$131/sqft |
Source: CRMLS #CV24065183 Report a problem | ||
| 7/22/2024 | Contingent | $192,000$131/sqft |
Source: CRMLS #CV24065183 Report a problem | ||
| 7/7/2024 | Price change | $192,000-3.5%$131/sqft |
Source: CRMLS #CV24065183 Report a problem | ||
| 6/20/2024 | Listed for sale | $199,000-13.1%$136/sqft |
Source: CRMLS #CV24065183 Report a problem | ||
| 5/13/2024 | Contingent | $229,000$156/sqft |
Source: CRMLS #CV24065183 Report a problem | ||
| 5/2/2024 | Price change | $229,000-4.2%$156/sqft |
Source: CRMLS #CV24065183 Report a problem | ||
| 4/22/2024 | Price change | $239,000-4%$163/sqft |
Source: CRMLS #CV24065183 Report a problem | ||
| 4/11/2024 | Listed for sale | $249,000$170/sqft |
Source: CRMLS #CV24065183 Report a problem | ||
Public tax history
Tax history is unavailable.
Neighborhood: Foothill Boulevard Corridor
Nearby homes
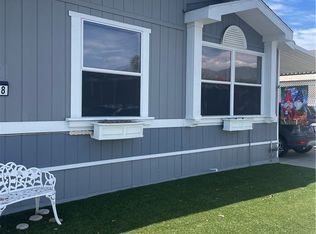
- $234,4753 bd2 ba1.2k sqft4095 Fruit St SPACE 108, La Verne, CA 91750Sold
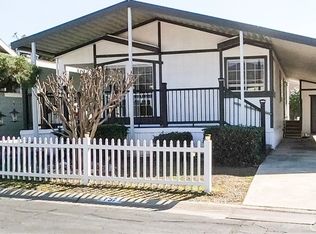
- $269,9003 bd2 ba1.4k sqft4095 Fruit St SPACE 157, La Verne, CA 91750Sold
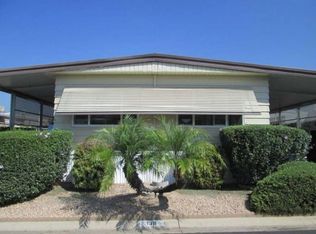
- $165,0002 bd2 ba1.4k sqft4095 Fruit St SPACE 158, La Verne, CA 91750Sold
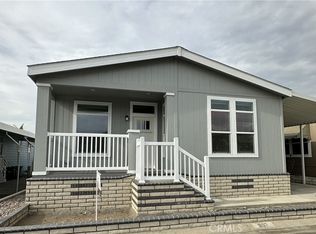
- $334,3792 bd2 ba1.5k sqft4095 Fruit St SPACE 607, La Verne, CA 91750Sold
- $193,0002 bd2 ba1.4k sqft4095 Fruit St SPACE 738, La Verne, CA 91750Sold
- $243,5002 bd2 ba1.3k sqft4095 Fruit St SPACE 775, La Verne, CA 91750Sold
- $300,0002 bd2 ba1.5k sqft4095 Fruit St SPACE 603, La Verne, CA 91750Sold
- $255,0002 bd2 ba1.4k sqft4095 Fruit St #703, La Verne, CA 91750Sold
Nearby schools
GreatSchools rating
- 8/10La Verne Heights Elementary SchoolGrades: K-5Distance: 0.7 mi
- 10/10Ramona Middle SchoolGrades: 6-8Distance: 1.4 mi
- 9/10Bonita High SchoolGrades: 9-12Distance: 0.6 mi
Get a cash offer in 3 minutes
Find out how much your home could sell for in as little as 3 minutes with a no-obligation cash offer.
Estimated market value
$206,500
Get a cash offer in 3 minutes
Find out how much your home could sell for in as little as 3 minutes with a no-obligation cash offer.
Estimated market value
$206,500
- California
- Los Angeles County
- La Verne
- 91750
- Foothill Boulevard Corridor
- 4095 Fruit St Unit 150
Nearby cities
Nearby neighborhoods
Nearby zip codes
Other La Verne Topics
