Skip main navigation
Sold for $300,000
  • Listing Provided by: Janice Lynn Shumaker- Swanson,
    Bought with: eXp Realty of Greater Los Angeles
    $300,000

    4095 Fruit St Space 603, La Verne, CA 91750

    2beds
    1,512sqft
    Manufactured Home
    Built in 2013
    -- sqft lot
    $302,800 Zestimate®
    $198/sqft
    $3,289 Estimated rent

    Home value

    $302,800

    $276,000 - $333,000

    $3,289/mo

    Zestimate® history
    Loading
    Loading...

    Owner options

    List your home for rent

    $3,289/mo

    Rent Zestimate®

    Find your next renter with Zillow Rental Manager. Plus, with online applications, you can quickly screen prospective tenants – for free.

    Learn more

    $3,289/mo

    Rent Zestimate®

    Refinance and save

    $1,902/mo

    Est. payment

    Refinancing to a lower rate could help reduce your monthly payments and save thousands over the life of the loan.

    See today's rates

    $1,902/mo

    Est. payment

    Explore your selling options

    Work with a Zillow partner agent

    Leverage their expertise and Zillow's premium Showcase listings to get your home seen by more buyers.

    Get started

    List with your own agent

    Get your home in front of millions of buyers by listing it on Zillow.

    Learn how to do it

    Sell it yourself

    Take full control of how buyers see your home on Zillow by listing For Sale by Owner (FSBO).

    List your home

    What's special

    Guest bedroomPrimary suiteSpacious front porchSpacious dining areaWalk-in showerAmple counter spacePlenty of cabinetry
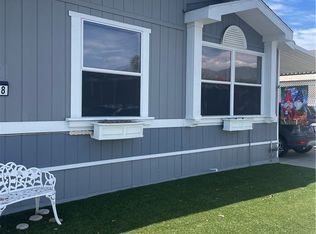
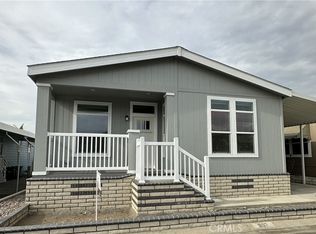
    Welcome to Foothill Terrace — A Highly Desirable 55+ Community in the Charming Town of La Verne! This turn-key 2-bedroom, 2-bathroom home offers comfort, functionality, and style in one of the area's most sought-after senior communities. In addition to the two bedrooms, there’s a versatile bonus room—perfect for a home office, craft space, or easily convertible into a third bedroom. As you enter through the spacious front porch, you’re welcomed by a bright and airy living room, ideal for relaxing or entertaining. The large kitchen is steps away from the living room, and is thoughtfully designed with ample counter space, plenty of cabinetry, and pull-out drawers. Appliances are included: Refrigerator, Oven/Range, Built-in Microwave, and Dishwasher, The home also features a kitchen nook and a spacious dining area, both conveniently located just off the kitchen. Towards the rear of the home, you’ll find the guest bedroom and guest bathroom, as well as a spacious primary suite complete with an adjoining private bathroom with double vanity sink, and walk-in shower. Additional features include: Central Air & Heat, Large Covered Carport, and a Storage Shed This beautifully maintained home won’t last long—schedule your tour today!

    Zillow last checked:

    Listing updated:

    Listing Provided by:

    Judith Shumaker DRE #01964722 909-437-6670,

    Janice Lynn Shumaker- Swanson,

    Bought with:

    Christopher Fox, DRE #01847774

    eXp Realty of Greater Los Angeles

    Source: CRMLS,MLS#: IG25192013MLS LogoOriginating MLS: California Regional MLS

    Facts & features

    Interior

    Bedrooms & bathrooms
    • Bedrooms: 2
    • Bathrooms: 2
    • Full bathrooms: 2
    Kitchen
    • Features: Kitchen Island, Solid Surface Counters
    Cooling
    • Central Air
    Appliances
    • Included: Dishwasher, Free-Standing Range, Disposal, Gas Range, Microwave, Refrigerator
    • Laundry: Washer Hookup, Gas Dryer Hookup, Laundry Room
    Features
    • Solid Surface Counters
    Interior area
    • Total interior livable area: 1,512 sqft

    Property

    Parking
    • Parking features: Attached Carport, Covered
    • Has carport: Yes
    Features
    • Entry location: Front
    • Pool features: Community
    • Has spa: Yes
    • Spa features: Community
    Lot
    • Features: 0-1 Unit/Acre
    Details
    • Parcel number: 8950883603
    • On leased land: Yes
    • Lease amount: $950
    • Special conditions: Standard

    Construction

    Type & style
    • Home type: MobileManufactured
    • Property subtype: Manufactured Home
    Materials
    • Foundation: Pier Jacks
    Condition
    • Year built: 2013

    Utilities & green energy

    • Sewer: Public Sewer
    • Water: Public

    Community & neighborhood

    Security
    • Security features: Resident Manager
    Community
    • Community features: Suburban, Pool
    Senior living
    • Senior community: Yes
    Location
    • Region: La Verne

    Other

    Other facts
    • Listing terms: Cash,Cash to New Loan

    Price history

    DateEventPrice
    1/21/2026Sold$300,000-7.7%$198/sqft
    Source: CRMLS #IG25192013 Report a problem
    1/15/2026Pending sale$324,900$215/sqft
    Source: CRMLS #IG25192013 Report a problem
    8/26/2025Listed for sale$324,900$215/sqft
    Source: CRMLS #IG25192013 Report a problem

    Public tax history

    YearProperty taxesTax assessment
    2025$2,167 +3.1%$180,974 +0.5%
    2024$2,103 -1.2%$180,148 -1.2%
    2023$2,128 -0.8%$182,428 -0.5%
    2022$2,145 +7.8%$183,412 +7.9%
    2021$1,989 -0.7%$170,025 -1.3%
    2020$2,003 $172,225 -1.2%
    2019$2,003 -0.7%$174,401
    2018$2,017 $174,401
    2017$2,017 +4.3%--
    2016$1,934 --

    Find assessor info on the county website

    Neighborhood: Foothill Boulevard Corridor

    Nearby schools

    GreatSchools rating
    Get a cash offer in 3 minutes
    Find out how much your home could sell for in as little as 3 minutes with a no-obligation cash offer.
    Estimated market value
    $302,800
    Get a cash offer in 3 minutes
    Find out how much your home could sell for in as little as 3 minutes with a no-obligation cash offer.
    Estimated market value
    $302,800