Brand New 2024 Manufactured Home in a Five Star Senior Community. Open Kitchen with a large centered Island featuring quartz countertops. Includes a Dining room and large Living room. French doors lead to an optional Den or Office. Flooring includes both carpet and vinyl wood panel style.
New appliances include Stainless Steel Refrigerator, Stove/Oven and Microwave. Dishwasher, and Large stainless steel Farm Style sink. White Cabinetry, Dual pane windows offer plenty of natural lighting. Extra large walk in closet in the Master Bedroom. Master Bathroom has lighted dual vanity mirrors and dual sinks with a walk in shower.
Sold for $329,000
Listed by: NEXTHOME CREA • Diane Lockie • Contact: 800-429-2081
Bought with: HILL TOP REAL ESTATE
$329,000
4095 Fruit St #228, La Verne, CA 91750
2beds
1,440sqft
Manufactured Home
Built in 2024
-- sqft lot
$330,100 Zestimate®
$228/sqft
$-- Estimated rent
Home value
$330,100
$300,000 - $363,000
Not available
Zestimate® history
Owner options
List your home for rent
Find your next renter with Zillow Rental Manager. Plus, with online applications, you can quickly screen prospective tenants – for free.
Refinance and save
$2,098/mo
Est. payment
Refinancing to a lower rate could help reduce your monthly payments and save thousands over the life of the loan.
$2,098/mo
Est. payment
Explore your selling options
Work with a Zillow partner agent
Leverage their expertise and Zillow's premium Showcase listings to get your home seen by more buyers.
Get startedList with your own agent
Get your home in front of millions of buyers by listing it on Zillow.
Learn how to do itSell it yourself
Take full control of how buyers see your home on Zillow by listing For Sale by Owner (FSBO).
List your homeWhat's special
Zillow last checked:
Listing updated:
Listed by:
Diane Lockie DRE #02027114 626-255-4339,
NEXTHOME CREA
Bought with:
Joshua Casper, DRE #02030969
HILL TOP REAL ESTATE
Source: CRMLS,MLS#: CV25149524 Originating MLS: California Regional MLS
Originating MLS: California Regional MLSFacts & features
Interior
Bedrooms & bathrooms
- Bedrooms: 2
- Bathrooms: 2
- Full bathrooms: 2
Rooms
- Room types: Other
Kitchen
- Features: Kitchen Island
Other
- Features: Walk-In Closet(s)
Heating
- Central
Cooling
- Central Air
Appliances
- Included: Dishwasher, Disposal, Gas Oven, Gas Range, Gas Water Heater, Microwave, Refrigerator
- Laundry: Washer Hookup, Gas Dryer Hookup, Laundry Room
Features
- Walk-In Closet(s)
- Flooring: Carpet, Vinyl
Interior area
- Total interior livable area: 1,440 sqft
Property
Parking
- Total spaces: 2
- Parking features: Attached Carport, Carport
- Carport spaces: 2
Features
- Levels: One
- Stories: 1
- Entry location: front of home
- Patio & porch: Front Porch
- Exterior features: Awning(s)
- Pool features: Community
- Park: Foothill Terrace
Lot
- Features: 0-1 Unit/Acre
Details
- Parcel number: 0000011111
- On leased land: Yes
- Lease amount: $1,009
- Special conditions: Standard
Construction
Type & style
- Home type: MobileManufactured
- Property subtype: Manufactured Home
Materials
- Roof: Shingle
Condition
- Year built: 2024
Utilities & green energy
- Sewer: Public Sewer
- Water: Public
Community & HOA
Community
- Features: Gutter(s), Pool
- Security: Carbon Monoxide Detector(s), Resident Manager, Smoke Detector(s)
- Senior community: Yes
Location
- Region: La Verne
Financial & listing details
- Price per square foot: $228/sqft
- Date on market: 7/3/2025
- Cumulative days on market: 383 days
- Listing terms: Cash,Cash to New Loan
- Exclusions: no washer/dryer hook ups only
- Body type: Double Wide
Price history
| Date | Event | Price |
|---|---|---|
| 3/31/2026 | Listing removed | $339,900$236/sqft |
Source:  NextHome #CV25149524 Report a problem NextHome #CV25149524 Report a problem | ||
| 10/10/2025 | Listed for sale | $339,900+3.3%$236/sqft |
Source: NextHome #CV25149524 Report a problem | ||
| 10/9/2025 | Sold | $329,000-3.2%$228/sqft |
Source:  CRMLS #CV25149524 Report a problem CRMLS #CV25149524 Report a problem | ||
| 9/28/2025 | Pending sale | $339,900$236/sqft |
Source: CRMLS #CV25149524 Report a problem | ||
| 9/4/2025 | Price change | $339,900-2.9%$236/sqft |
Source: CRMLS #CV25149524 Report a problem | ||
| 7/3/2025 | Listed for sale | $349,900-7.7%$243/sqft |
Source: CRMLS #CV25149524 Report a problem | ||
| 1/6/2025 | Listing removed | $379,000$263/sqft |
Source: NextHome #CV24161345 Report a problem | ||
| 8/9/2024 | Listed for sale | $379,000$263/sqft |
Source: NextHome #CV24161345 Report a problem | ||
Public tax history
Tax history is unavailable.
Neighborhood: Foothill Boulevard Corridor
Nearby homes
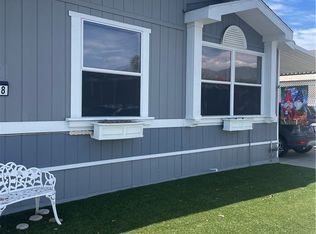
- $234,4753 bd2 ba1.2k sqft4095 Fruit St SPACE 108, La Verne, CA 91750Sold
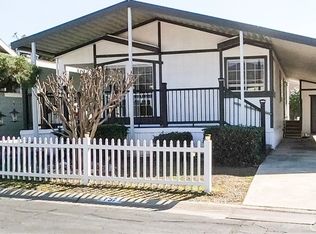
- $269,9003 bd2 ba1.4k sqft4095 Fruit St SPACE 157, La Verne, CA 91750Sold
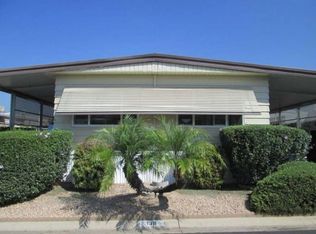
- $165,0002 bd2 ba1.4k sqft4095 Fruit St SPACE 158, La Verne, CA 91750Sold
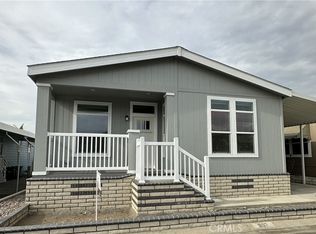
- $334,3792 bd2 ba1.5k sqft4095 Fruit St SPACE 607, La Verne, CA 91750Sold
- $193,0002 bd2 ba1.4k sqft4095 Fruit St SPACE 738, La Verne, CA 91750Sold
- $243,5002 bd2 ba1.3k sqft4095 Fruit St SPACE 775, La Verne, CA 91750Sold
- $300,0002 bd2 ba1.5k sqft4095 Fruit St SPACE 603, La Verne, CA 91750Sold
- $255,0002 bd2 ba1.4k sqft4095 Fruit St #703, La Verne, CA 91750Sold
- $198,0002 bd2 ba1.4k sqft4095 Fruit St #150, La Verne, CA 91750Sold
Nearby schools
GreatSchools rating
- 8/10La Verne Heights Elementary SchoolGrades: K-5Distance: 0.7 mi
- 10/10Ramona Middle SchoolGrades: 6-8Distance: 1.4 mi
- 9/10Bonita High SchoolGrades: 9-12Distance: 0.6 mi
Get a cash offer in 3 minutes
Find out how much your home could sell for in as little as 3 minutes with a no-obligation cash offer.
Estimated market value
$330,100
Get a cash offer in 3 minutes
Find out how much your home could sell for in as little as 3 minutes with a no-obligation cash offer.
Estimated market value
$330,100
- California
- Los Angeles County
- La Verne
- 91750
- Foothill Boulevard Corridor
- 4095 Fruit St Unit 228
Nearby cities
Nearby neighborhoods
Nearby zip codes
Other La Verne Topics
