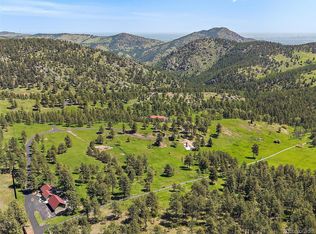
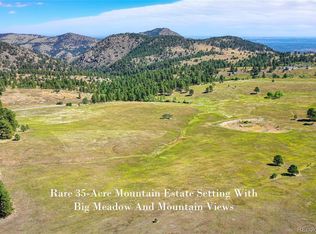
Where the foothills give way to forever. Explore Tall Timber in full at TallTimberCO.com. Behind a 24/7 guarded entry and fully fenced perimeter, more than 450 acres unfold as a private mountain world of forest, meadow, ridgeline and long western views, approximately 35 minutes from Denver. The remarkable thing is not simply the scale. It is the feeling: quiet, protected and deeply removed, with a level of privacy and mountain perspective rarely found this close to the city. At the highest point, the 11,200-square-foot Summit Estate is both architectural centerpiece and retreat. Limestone, slate, copper, hand-finished timber and walls of glass frame sweeping Front Range views. Warm, richly crafted interiors and primarily single-level living give the home permanence without formality. Elsewhere, the 17,189-square-foot Legacy Estate occupies its own private setting with European-influenced interiors, an outdoor pool, pool house, broad lawns, water features and guest accommodations. Tall Timber is designed so life can unfold almost entirely within the property. A dedicated Recreation Center offers an indoor pool and spa, fitness and wellness spaces, sauna, theater and racquetball, with private outdoor tennis and basketball courts. The Equestrian Center includes a 20,000-square-foot indoor riding arena, ten-stall stable, tack and wash areas, plus hay and tractor storage. A private runway and helipad add another layer of access. Just as defining is the stewardship of the land. Cared for over generations, meadows are tended, tree’s limbed and the forest preserved with a park-like sensibility. Paved private roads connect the compound, while natural gas and substantial estate infrastructure quietly support it year-round. Tall Timber feels less like an estate than a place entirely its own. Peaceful, private and fully realized, it offers the rare experience of feeling worlds away while remaining remarkably close to Denver.
For sale
$30,000,000
4095 Lakota Road, Indian Hills, CO 80454
4beds
12,097sqft
Single Family Residence
Built in 2000
453.19 Acres Lot
$-- Zestimate®
$2,480/sqft
$-- HOA
What's special
- 58 days
- 5,407
- 479
Zillow last checked:
Listing updated:
Listed by:
Charles Ward Charles@Novellaliving.com,
Novella Real Estate
Source: REcolorado as distributed by MLS GRID,MLS#: 9072374
Facts & features
Interior
Bedrooms & bathrooms
- Bedrooms: 4
- Bathrooms: 8
- Full bathrooms: 3
- 3/4 bathrooms: 2
- 1/2 bathrooms: 3
- Main level bathrooms: 7
- Main level bedrooms: 4
Bedroom
- Description: Private West-Facing Retreat With Vaulted European-Inspired Ceiling Treatment, Fireplace, Bespoke Burl Wood Built-Ins And A Generous Sitting Area. Mountain Views Extend Across The Bedroom And Adjoining Primary Bath.
- Features: Primary Suite
- Level: Main
Bedroom
- Description: Generously Sized En Suite Bedroom With Walk-In Closet, Built-In Window Seat And Eastern Mountain Views, Adjacent To The Shared Office, Homework And Craft Room.
- Level: Main
Bedroom
- Description: Oversized Private Guest Suite Positioned On The Opposite Side Of The Residence From The Primary And Secondary Bedrooms. Includes A Sitting Area, Walk-In Closet, En Suite Bath And Expansive West And South-Facing Mountain Views.
- Level: Main
Bedroom
- Description: Generously Sized En Suite Bedroom With Walk-In Closet, Built-In Window Seat And Eastern Mountain Views, Adjacent To The Shared Office, Homework And Craft Room.
- Level: Main
Bathroom
- Description: Ornate Formal Powder Room Near The Main Entry Featuring A Freestanding Vanity Cabinet, Gold-Leaf Ceiling And Adjoining Sitting Vestibule.
- Level: Main
Bathroom
- Description: Western Mountain Views, Heated Natural Stone Slab Flooring, Separate Vanities, Jetted Tub, Bidet And Oversized Walk-In Shower. The Suite Includes Substantial Separate Closets, A Dressing Area And Heated Towel Bar.
- Features: En Suite Bathroom, Primary Suite
- Level: Main
Bathroom
- Description: Private En Suite Bath With Natural Stone Slab Flooring, Tub/Shower Combination, Natural Stone Slab Countertop, Custom Alder Cabinetry And Direct Access To The Adjoining Walk-In Closet.
- Features: En Suite Bathroom
- Level: Main
Bathroom
- Description: Private En Suite Bath With Natural Stone Slab Flooring, Natural Stone Shower, Natural Stone Slab Countertop And Custom Alder Cabinetry, Serving The Oversized Guest Suite At The Opposite End Of The Residence
- Features: En Suite Bathroom
- Level: Main
Bathroom
- Description: Private En Suite Bath With Natural Stone Slab Flooring, Tub/Shower Combination, Natural Stone Slab Countertop, Custom Alder Cabinetry And Direct Access To The Adjoining Walk-In Closet.
- Features: En Suite Bathroom
- Level: Main
Bathroom
- Description: Conveniently Located Off The Fitness Room With A Dedicated Steam Shower And Direct Connection To The Home's Wellness Area.
- Level: Main
Bathroom
- Description: Service-Side Powder Room With Custom Alder Cabinetry, Decorative Wall Treatments And Natural Stone Slab Flooring, Conveniently Positioned Near The Garage And Mudroom.
- Level: Main
Bathroom
- Description: Convenient Half Bath Serving The Finished Basement Bonus Room.
- Level: Basement
Bonus room
- Description: Finished Carpeted Bonus Room Offering Flexible Space For Play, Hobbies Or Additional Storage.
- Level: Basement
Dining room
- Description: Integrated Into The Main Living Spaces Yet Defined By Its Scale, Exposed Timber Truss Detailing And Western Mountain Views. Direct Access Leads To The Covered Outdoor Entertaining Area With Built-In Gas Heat, Conveniently Positioned For Outdoor Dining And Grilling.
- Level: Main
Game room
- Description: A More Intimate Counterpart To The Great Room, With Alder Wainscoting, A Double-Sided Fireplace, Space For Billiards And Multiple Doors Opening To The Outdoor Patio. Designed For Relaxed Gathering And Positioned Directly Beside The Dedicated Theater.
- Level: Main
Great room
- Description: Soaring Vaulted Ceilings, Monumental Exposed Timbers And A Floor-To-Ceiling West-Facing Window Wall Frame The Front Range And Mount Blue Sky. A Hand-Carved Limestone Fireplace, Custom Alder Millwork And Architectural Iron Lighting Reinforce The Home's Exceptional Craftsmanship.
- Level: Main
Gym
- Description: Purpose-Built Fitness Room With Rubberized Flooring, Direct Patio Access And An Adjoining 3/4 Bath With Steam Shower. Built-In Cabinetry, Sink And Natural Stone Slab Countertop Provide Convenient Towel, Beverage And Fitness-Room Storage.
- Level: Main
Kitchen
- Description: Site-Built Stained Alder Cabinetry, Natural Stone Slab Countertops, Thermador Appliances, Generous Center Island And Reclaimed Antique European White Oak Flooring. An Adjoining Wet Bar With Beverage And Wine Refrigeration Complements A Full Secondary Scullery, While Western Mountain Views Extend Across The Kitchen, Great Room And Dining Area.
- Level: Main
Laundry
- Description: Dedicated Laundry Room With Two Sets Of Stacked Washers And Dryers, Natural Stone Slab Countertops, Utility Sink, Floor-To-Ceiling Cabinetry And Direct Exterior Access.
- Level: Main
Media room
- Description: Dedicated Private Theater With Eight Theater Loungers, Projection Screen, Built-In Audio And Full Acoustic Treatment. Completely Enclosed For An Immersive Cinema Experience.
- Level: Main
Mud room
- Description: Substantial Mudroom Off The Garage With Opposing Banks Of Custom Alder Lockers And Storage, Natural Stone Slab Flooring And A Dedicated Tiled Dog Wash.
- Level: Main
Office
- Description: Flexible Office, Homework Or Craft Room Positioned Between Two Secondary Bedroom Suites. Built-In Alder Cabinetry, Dual Work Areas And A Sink Create A Highly Functional Everyday Workspace.
- Level: Main
Utility room
- Description: Impressively Organized Boiler And Plumbing Room With Epoxy-Finished Flooring And Crawl-Space Access, Showcasing The Quality, Scale And Thoughtful Execution Of The Home's Mechanical Systems.
- Level: Basement
Utility room
- Description: Immaculately Maintained Electrical And Lighting Utility Room With Epoxy-Finished Flooring And Crawl-Space Access, Reflecting The Home's Exceptional Level Of Construction And Systems Organization.
- Level: Basement
Heating
- Forced Air, Hot Water, Natural Gas, Radiant Floor
Cooling
- Central Air
Appliances
- Included: Bar Fridge, Convection Oven, Cooktop, Dishwasher, Disposal, Double Oven, Dryer, Freezer, Gas Water Heater, Microwave, Oven, Range Hood, Refrigerator, Self Cleaning Oven, Washer, Water Purifier, Wine Cooler
Features
- Audio/Video Controls, Built-in Features, Ceiling Fan(s), Eat-in Kitchen, Entrance Foyer, Five Piece Bath, Granite Counters, High Ceilings, Kitchen Island, Open Floorplan, Pantry, Primary Suite, Smart Thermostat, Smoke Free, Stone Counters, Vaulted Ceiling(s), Walk-In Closet(s), Wet Bar, Wired for Data
- Flooring: Carpet, Stone, Wood
- Windows: Double Pane Windows, Window Coverings, Window Treatments
- Basement: Finished,Interior Entry,Partial
- Number of fireplaces: 2
- Fireplace features: Gas, Great Room, Master Bedroom, Recreation Room
Interior area
- Total structure area: 12,097
- Total interior livable area: 12,097 sqft
- Finished area above ground: 10,417
- Finished area below ground: 783
Video & virtual tour
Property
Parking
- Total spaces: 8
- Parking features: Circular Driveway, Dry Walled, Exterior Access Door, Heated Garage, Insulated Garage, Lighted, Oversized, Oversized Door, Storage, Tandem
- Attached garage spaces: 8
- Has uncovered spaces: Yes
Features
- Levels: One
- Stories: 1
- Patio & porch: Covered, Front Porch, Patio
- Exterior features: Gas Valve, Rain Gutters, Lighting, Private Yard, Water Feature
- Has private pool: Yes
- Pool features: Indoor, Outdoor Pool, Private
- Has spa: Yes
- Spa features: Steam Room, Heated
- Fencing: Full
- Has view: Yes
- View description: Lake, Meadow, Mountain(s), Plains, Valley
- Has water view: Yes
- Water view: Lake
Lot
- Size: 453.19 Acres
- Features: Borders Public Land, Fire Mitigation, Foothills, Landscaped, Level, Many Trees, Meadow, Mountainous, Rock Outcropping, Secluded, Sprinklers In Front, Sprinklers In Rear
Details
- Parcel number: 203657
- Zoning: A-2
- Special conditions: Standard
- Horses can be raised: Yes
Construction
Type & style
- Home type: SingleFamily
- Architectural style: Mountain Contemporary
- Property subtype: Single Family Residence
Materials
- Frame, Stone, Stucco
- Foundation: Raised, Structural
- Roof: Membrane,Slate
Condition
- Updated/Remodeled
- Year built: 2000
Utilities & green energy
- Electric: 110V, 220 Volts, 220 Volts in Garage
- Water: Cistern, Spring, Well
- Utilities for property: Electricity Connected, Natural Gas Connected
Community & HOA
Community
- Security: Carbon Monoxide Detector(s), Security Entrance, Security System, Smart Cameras, Smoke Detector(s), Water Leak/Flood Alarm
- Subdivision: Indian Hills
HOA
- Has HOA: No
Location
- Region: Indian Hills
Financial & listing details
- Price per square foot: $2,480/sqft
- Tax assessed value: $6,637,714
- Annual tax amount: $40,918
- Date on market: 8/14/2026
- Listing terms: Cash,Jumbo
- Exclusions: All Sellers Personal Property & Staging Items
- Ownership: Corporation/Trust
- Electric utility on property: Yes
- Road surface type: Paved
Estimated market value
Not available
Estimated sales range
Not available
Not available
Price history
| Date | Event | Price |
|---|---|---|
| 8/14/2026 | Listed for sale | $30,000,000+15484.4%$2,480/sqft |
Source:  REcolorado as distributed by MLS GRID #9072374 Report a problem REcolorado as distributed by MLS GRID #9072374 Report a problem | ||
| 11/21/2007 | Sold | $192,500$16/sqft |
Source: Public Record Report a problem | ||
Public tax history
| Year | Property taxes | Tax assessment |
|---|---|---|
| 2025 | $36,344 -0.2% | $414,857 +6.2% |
| 2024 | $36,422 +70.8% | $390,533 |
| 2023 | $21,322 -1.3% | $390,533 +74.1% |
| 2022 | $21,605 +5.7% | $224,274 -2.8% |
| 2021 | $20,440 | $230,729 +6.3% |
| 2020 | $20,440 +1.4% | $217,124 |
| 2019 | $20,166 +6.9% | $217,124 +10% |
| 2018 | $18,872 | $197,351 |
| 2017 | $18,872 -16.1% | $197,351 -17.4% |
| 2016 | $22,484 +100% | $239,023 |
| 2015 | $11,242 -54% | $239,023 -2.8% |
| 2014 | $24,442 +11.4% | $245,898 |
| 2013 | $21,939 +2% | $245,898 +10.1% |
| 2012 | $21,513 -5.5% | $223,426 |
| 2011 | $22,773 0% | $223,426 -6.4% |
| 2010 | $22,775 +8% | $238,800 |
| 2009 | $21,095 -8% | $238,800 +8.1% |
| 2008 | $22,929 +13.9% | $220,890 -8.3% |
| 2007 | $20,132 -1% | $240,760 +15% |
| 2006 | $20,345 +37.8% | $209,380 +37.4% |
| 2005 | $14,767 +8.6% | $152,400 |
| 2004 | $13,596 -7% | $152,400 |
| 2003 | $14,614 +1.8% | $152,400 -5.6% |
| 2002 | $14,359 +47.2% | $161,420 +61.9% |
| 2001 | $9,757 +401% | $99,720 |
| 2000 | $1,947 | $99,720 |
Find assessor info on the county website
Monthly payment
Est. payment
Payment breakdown
Explore the cost of this home by adjusting the details. Changes won't be saved.Climate risks
Neighborhood: 80454
Nearby schools
Schools provided by the listing agent
- Elementary: Parmalee
- Middle: West Jefferson
- High: Conifer
- District: Jefferson County R-1
Source: REcolorado as distributed by MLS GRID. This data may not be complete. We recommend contacting the local school district to confirm school assignments for this home.
Similar homes
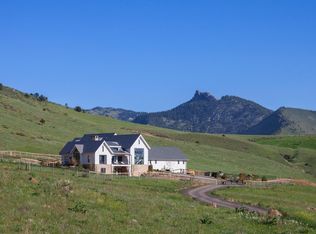
- $15,000,0005 bd7 ba8.2k sqft6025 Koda Trl, Golden, CO 80403For Sale
 MLS ID #1054831, The Zach Zeldner Team, Compass - Boulder. IRES as distributed by MLS GRID
 - $16,000,0003 bd6 ba7.1k sqft100 Detroit Street #701, Denver, CO 80206For Sale

 MLS ID #4651287, Josh Behr, LIV Sotheby's International Realty. REcolorado as distributed by MLS GRID
